
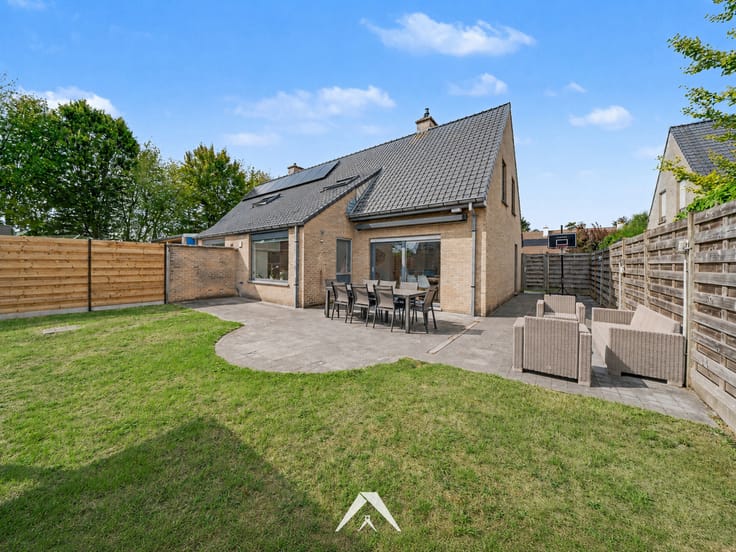


625000€
4 bedrooms

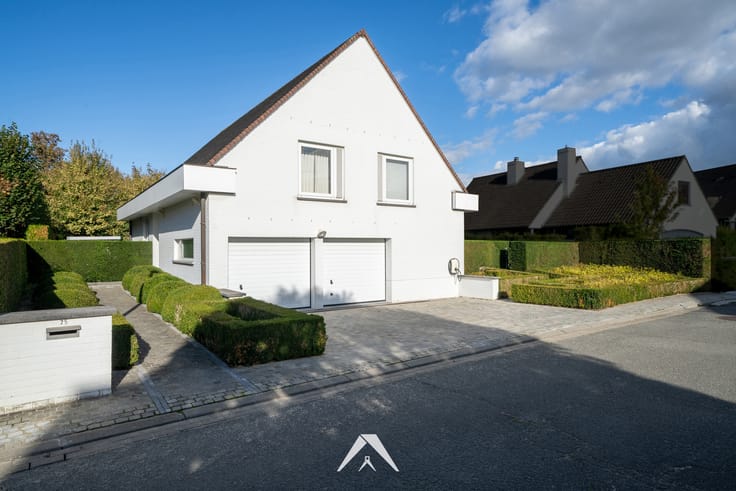
Large villa with office on a 1,617 m² plot in Rodenburg
This villa is located in the sought-after villa district of Rodenburg in Marke, a short distance from Kortrijk city centre and easily accessible via the R8 and E17. With four bedrooms and an office with its own entrance, it makes combining living and working straightforward.
The ground floor offers an entrance hall with guest toilet, an L-shaped living room with dining area and fireplace insert, and a fully renovated Dovy kitchen with a Lacanche range cooker. There is also a utility room with access to the wine cellar, an office space with its own entrance and toilet, and conservatories on the garden side.
Upstairs are four spacious bedrooms, a bathroom with bath and shower, a separate toilet, a storage room and an additional room that can serve as a dressing room. Above is an insulated attic.
Outside is a fully landscaped south-west-facing garden with a large lawn, covered terraces and a spacious outbuilding. There is a carport for 2 cars and additional parking for no fewer than 6 cars on the property.
Key features
✅ Large villa plot of 1,617 m²
✅ 4 bedrooms and an office with its own entrance
✅ Renovated Dovy kitchen with Lacanche range cooker
✅ Enclosed south-west-facing garden
✅ Cellar and insulated attic
✅ Carport for 2 cars
✅ Solar panels and 2 rainwater tanks of 10,000 l
✅ Easily accessible via the R8 and E17
Would you like to discover this property for yourself?
Contact Immo Dhaene for the full information pack or a viewing!
| Construction year | 1987 |
|---|---|
| Building condition | As new |
| Immovable heritage | Not specified |
| Street frontage width | 16.3 m |
| Number of frontages | 4 |
| Covered parking spaces | 2 |
| Surroundings type | Living area (residential, urban or rural) |
| Asbestos certificate is available | Yes |
| Living room surface | 22 square meters |
|---|---|
| Dining room surface | 17 square meters |
| Kitchen type | Hyper equipped |
| Kitchen surface | 18 square meters |
| Bedrooms | 4 |
| Bedroom 1 surface | 16 square meters |
| Bedroom 2 surface | 14 square meters |
| Bedroom 3 surface | 14 square meters |
| Bedroom 4 surface | 14 square meters |
| Bathrooms | 1 |
| Toilets | 3 |
| Laundry room | Yes |
| Office | Yes |
| Professional space surface | 20 square meters |
| Professional space | Yes |
| Basement | Yes |
| Attic | Yes |
| Surface of the plot | 1617 square meters |
|---|---|
| Width of the lot on the street | meters |
| Connection to sewer network | Connected |
| Gas, water & electricity | Yes |
| Terrace | Yes |
| Terrace orientation | South West |
| Intercom | No |
|---|---|
| TV cable | Yes |
| Visio phone | No |
| Primary energy consumption | 240 kilowatt hour per square meters |
|---|---|
| EPC/EPC label | C |
| Renovation works mandatory | No |
| Unique code EPB certificate | 3821747-RES-1 |
| CO₂ emission | 8748 kg CO₂/m² |
| Yearly theoretical total energy consumption | Not specified |
| Valid electricity inspection certificate | No |
| Summons: No judicial remedy or administrative measure imposed | Not specified |
|
Flemish register of measures consulted
|
No |
| Valid flood certificate | Not specified |
| Photovoltaic solar panels | Yes |
| Double glazing | Yes |
| Building permit | Yes |
|---|---|
| Cadastral Plan | Not specified |
| Right of first refusal for the tenant | Not specified |
| Allotment permit | Yes |
| Preemption right | No |
| Proceedings for breach of planning regulations | No |
| Most recent urban development zoning | Not specified |
| Flood zone type | Non flood zone |
|
P-score
|
D
|
|
G-score
|
D
|
| Latest land use designation | Living area (residential, urban or rural) |
Asked price excluding notary fees (excluding eventual registration fees)
| Price | 625000 € |
|---|---|
| Cadastral income | 1611 € |
| Tenement building | No |
|
|
|


| Address |
Plein 30A
8500 - Kortrijk |
|---|---|
| Website |
|
| External reference | 7907999 |
Get in touch