


2499000€
4 bedrooms 403 square meters

Exclusive villa in 'The Marionetts' in Kortrijk/Rollegem
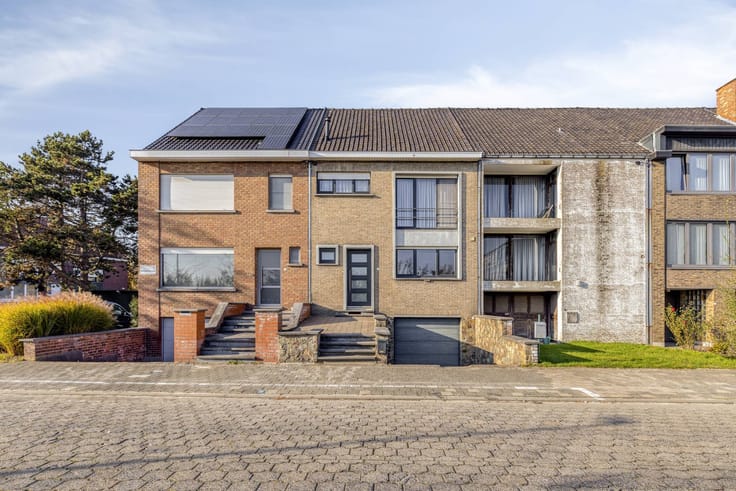
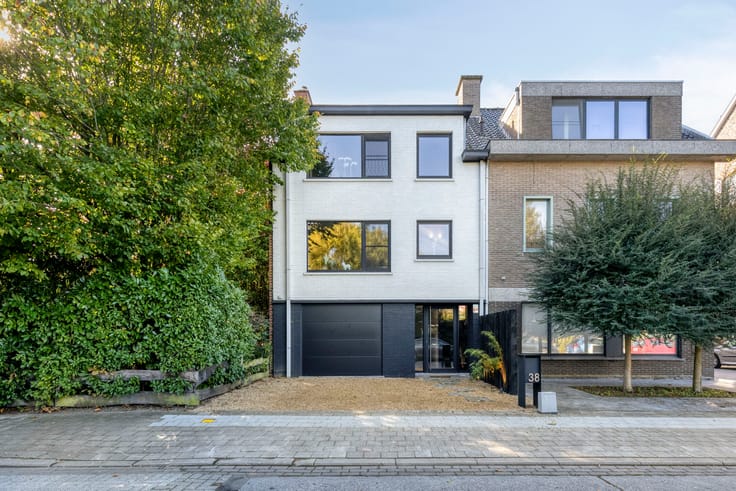
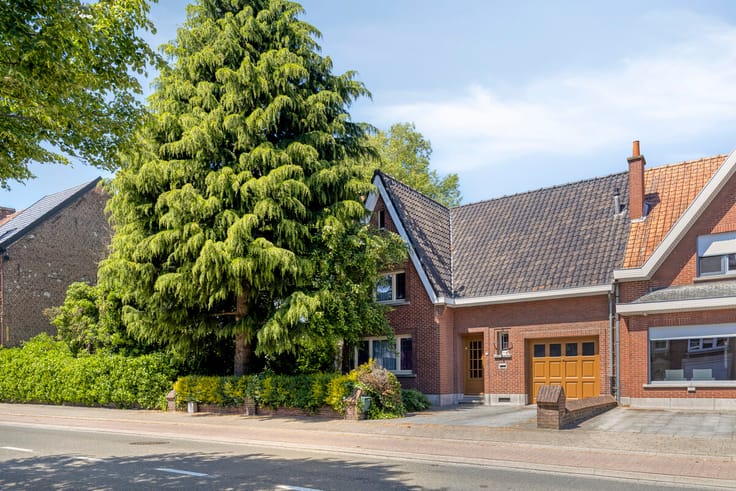
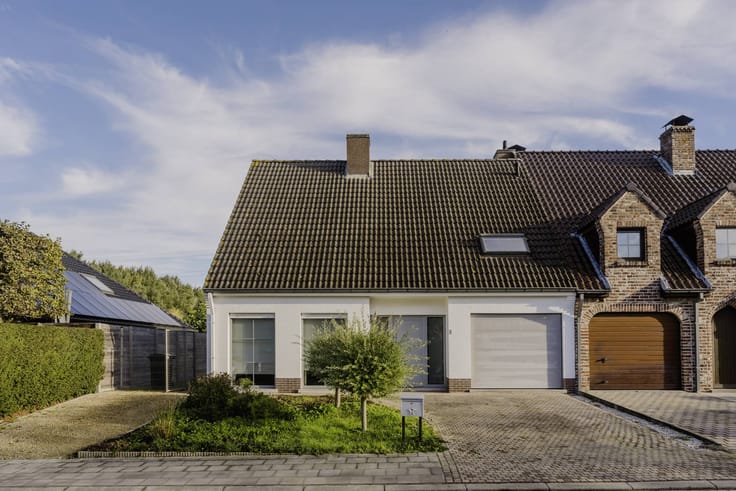
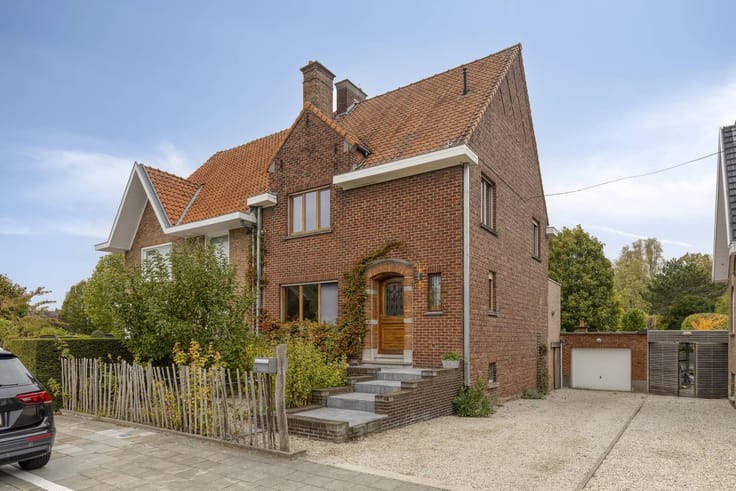
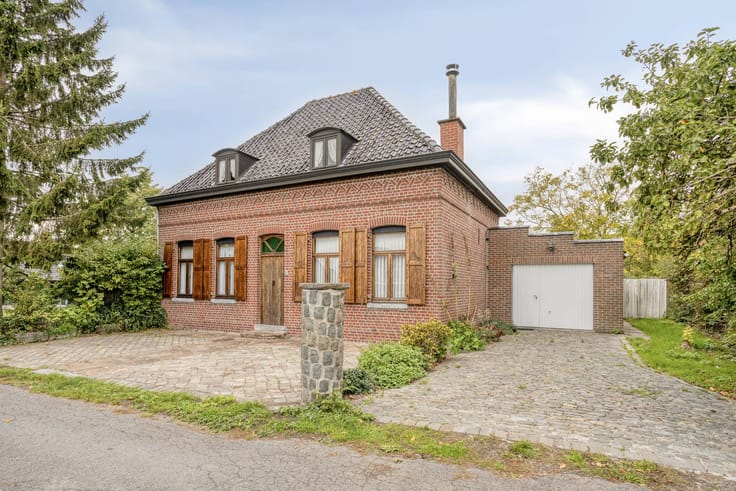
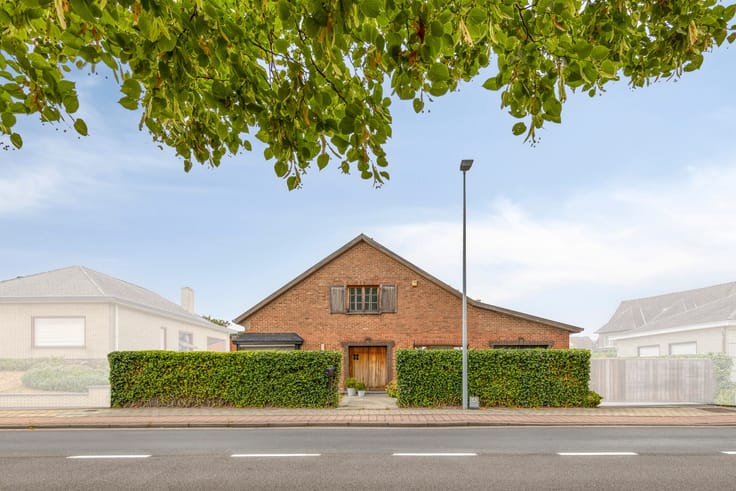
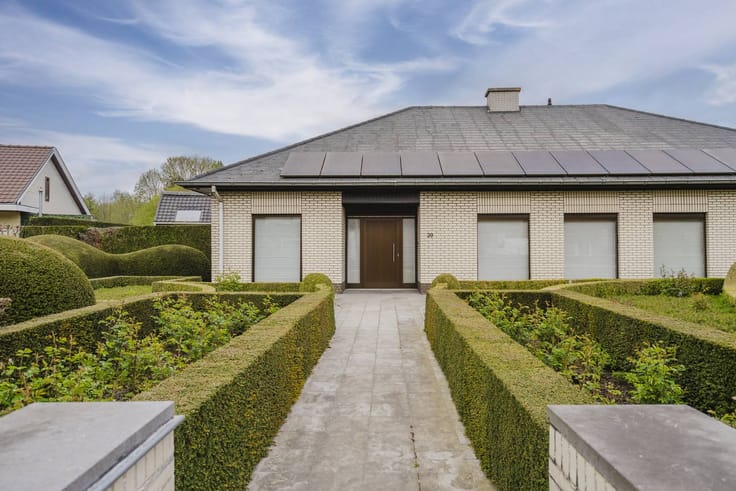
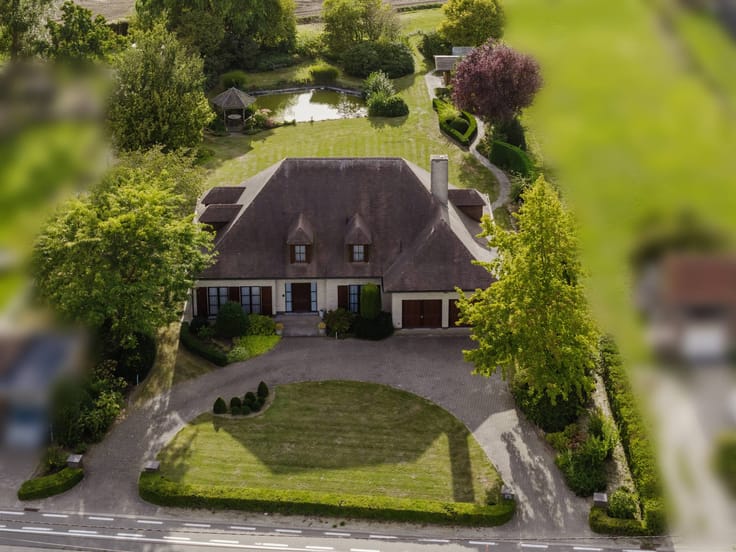
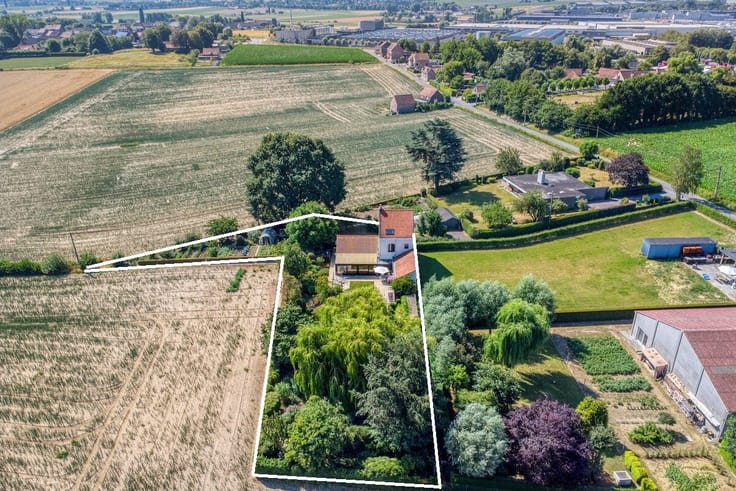
On the prestigious Kastanjedreef in Rollegem, you will find this impressive villa in an absolute top location. This well-maintained property from 1989 combines classic grandeur with contemporary comfort, located in a quiet cul-de-sac near Kortrijk and AZ Groeninge.
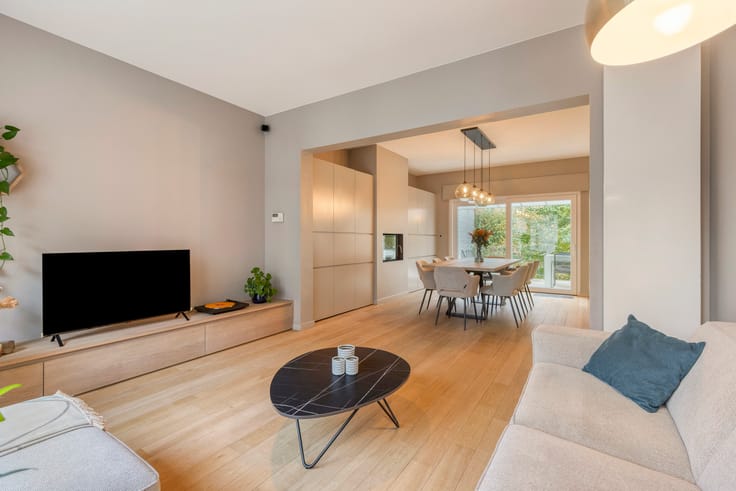
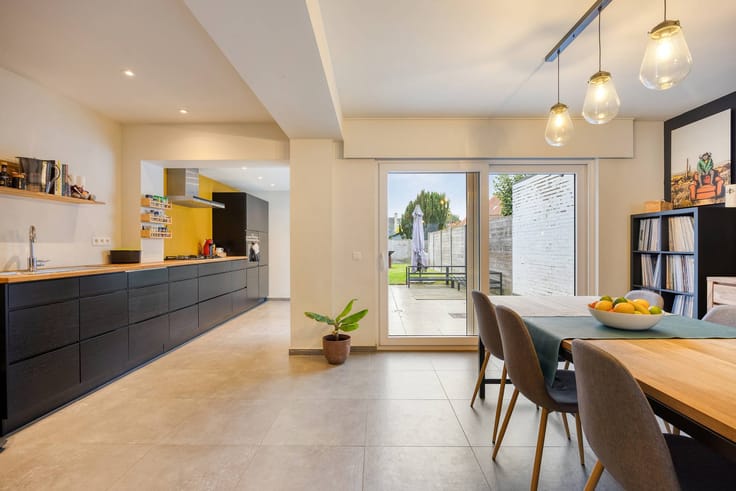
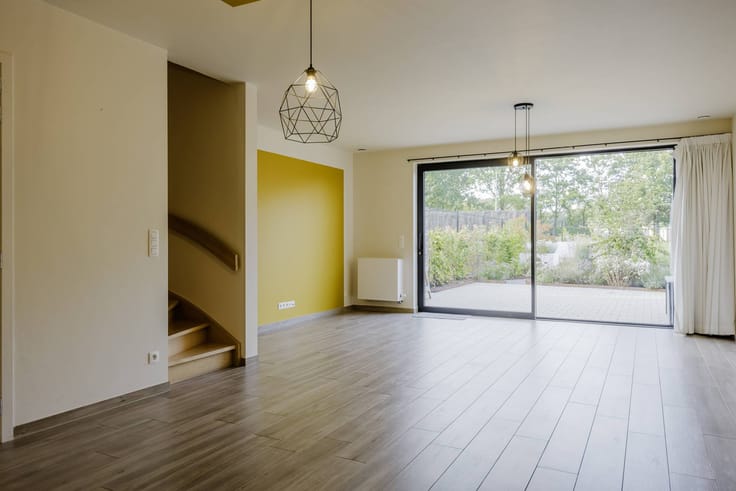
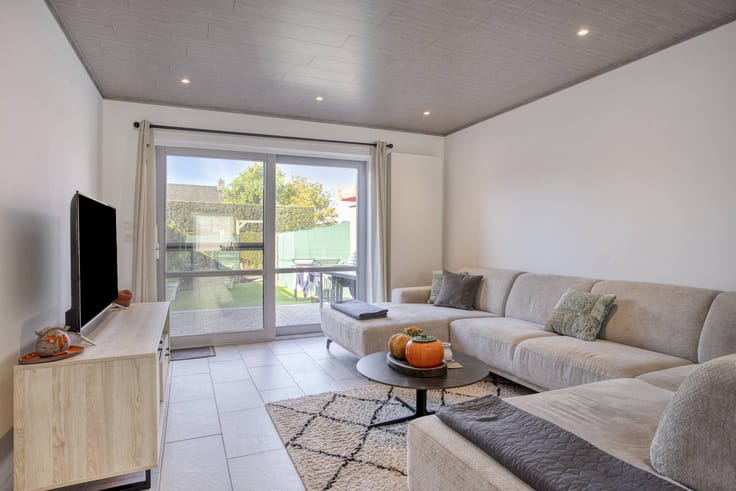
The impressive entrance hall leads to a spacious living space with a characterful archway, an attractive fireplace and warm parquet floors. Thanks to the large windows, the dining room flows seamlessly into the green surroundings. The high-quality kitchen is a dream for every hobby chef, equipped with a natural stone cooking island and Miele appliances.
Upstairs, there are four spacious bedrooms. The master suite has a recently renovated marble bathroom with a sculptural freestanding bath and walk-in shower. The other rooms have stylish customization and a second practical bathroom.
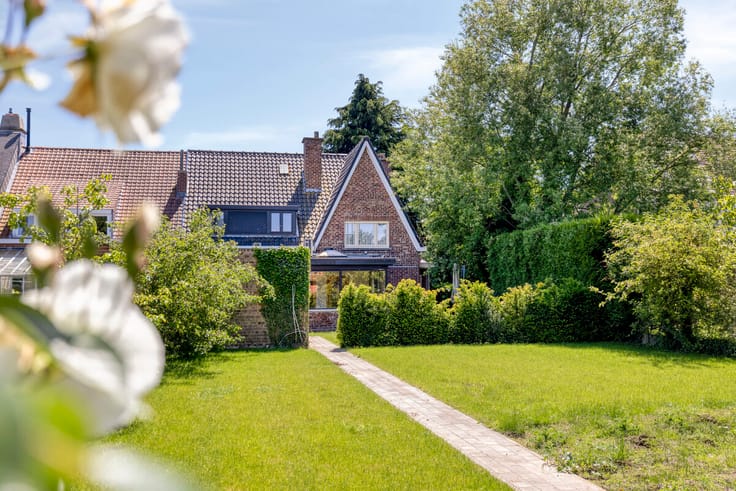
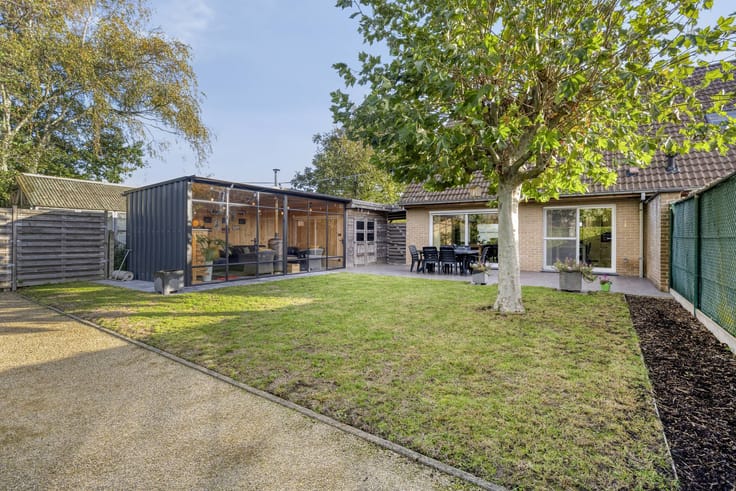
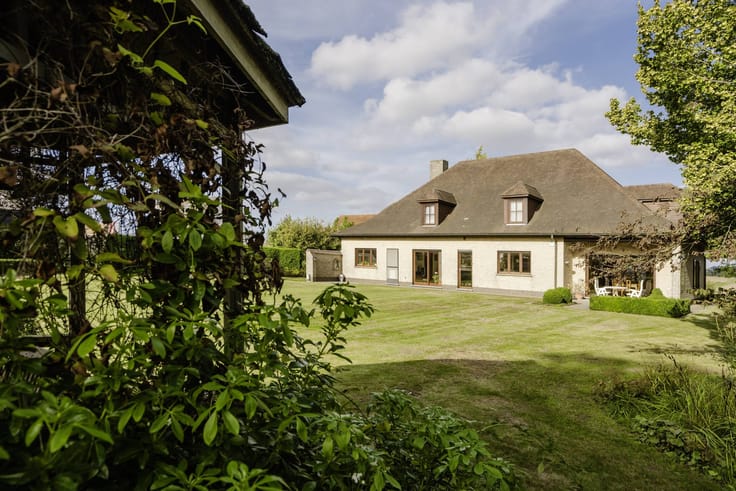
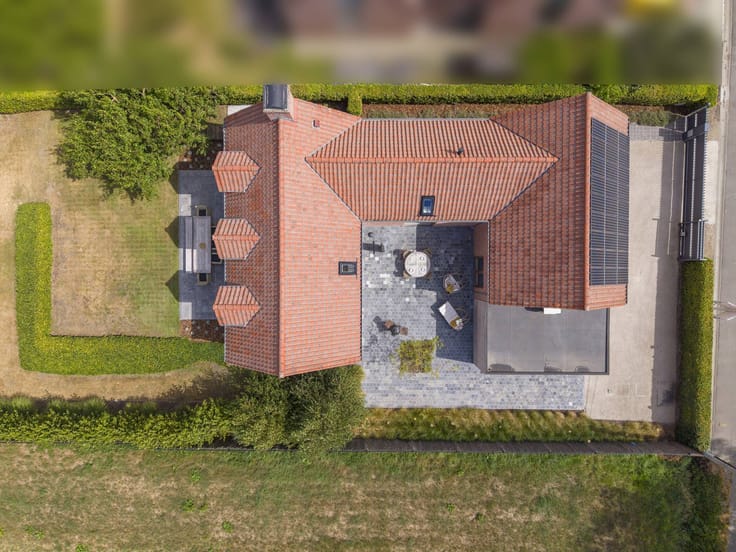
The garden is a true paradise for those who love privacy. With a large sun terrace, mature trees and a heated Willy Naessens pool, you can enjoy outdoor life here in complete discretion. A unique opportunity for those looking for space, elegance and a strategic location.
Additional advantages include the spacious attic with a fixed staircase and a separate large garage with a charging station and a technical storage room behind it.
Would you like more information or a visit?
Contact Carl Boedts (0473/95 18 21) or Valentine Duquesne (0493/25 32 62).
Register of measures: no
| Construction year | 1990 |
|---|---|
| Building condition | Good |
| Immovable heritage | No |
| Number of frontages | 4 |
| Covered parking spaces | 1 |
| Outdoor parking spaces | 5 |
| Surroundings type | Living area (residential, urban or rural) |
| Asbestos certificate is available | Yes |
| Usable floor area | 403 square meters |
|---|---|
| Living room | Yes |
| Dining room | Yes |
| Kitchen type | Hyper equipped |
| Bedrooms | 4 |
| Dressing room | No |
| Bathrooms | 3 |
| Office | No |
| Attic | Yes |
| Furnished | Yes |
| Surface of the plot | 2686 square meters |
|---|---|
| Connection to sewer network | Connected |
| Terrace surface | 100 square meters |
| Terrace orientation | South West |
| Elevator | No |
|---|---|
| Accessible for disabled people | No |
| Intercom | Yes |
| Secure access / alarm | Yes |
| TV cable | Yes |
| Visio phone | No |
| Swimming pool | Yes |
| Internet | Yes |
| Primary energy consumption | 275 kilowatt hour per square meters |
|---|---|
| EPC/EPC label | C |
| Renovation works mandatory | No |
| Unique code EPB certificate | 20260225-0003810833-RES-1 |
| CO₂ emission | Not specified |
| Yearly theoretical total energy consumption | Not specified |
| Valid electricity inspection certificate | Yes |
| Summons: No judicial remedy or administrative measure imposed | No |
|
Flemish register of measures consulted
|
Not specified |
| Separate meter for electricity | Yes |
| Separate meter for water | Yes |
| Valid flood certificate | Yes |
| Heating type | Electric |
| Photovoltaic solar panels | No |
| Thermic solar panels | No |
| Common water heater | No |
| Double glazing | Yes |
| Building permit | Yes |
|---|---|
| Type of building | Villa |
| Cadastral Plan | Yes |
| Right of first refusal for the tenant | Not specified |
| Allotment permit | Yes |
| Preemption right | No |
| Proceedings for breach of planning regulations | Yes |
| Most recent urban development zoning | Not specified |
| Flood zone type | Non flood zone |
|
P-score
|
A |
|
G-score
|
A |
| Latest land use designation | Living area (residential, urban or rural) |
Asked price excluding notary fees (excluding eventual registration fees)
| Price | 2499000 € |
|---|---|
| Tenement building | No |
|
|
|








| Address |
22 Doorniksestraat
8500 - Kortrijk |
|---|---|
| Website |
|
| External reference | D8500-26021 |
Get in touch