
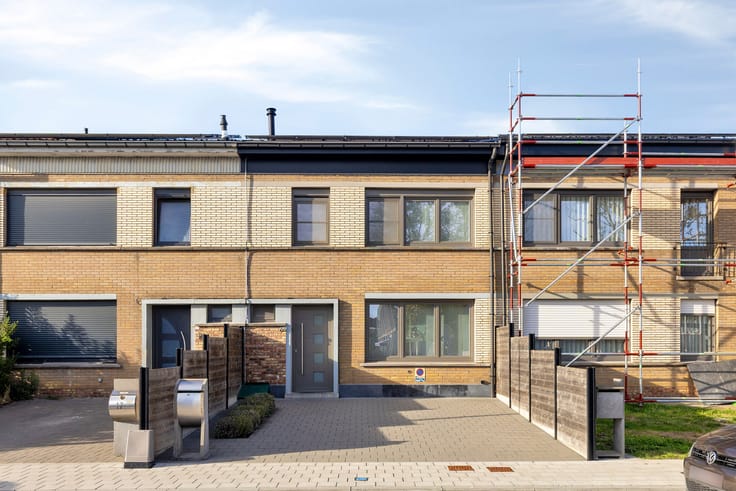


298000€
3 bedrooms 191 square meters

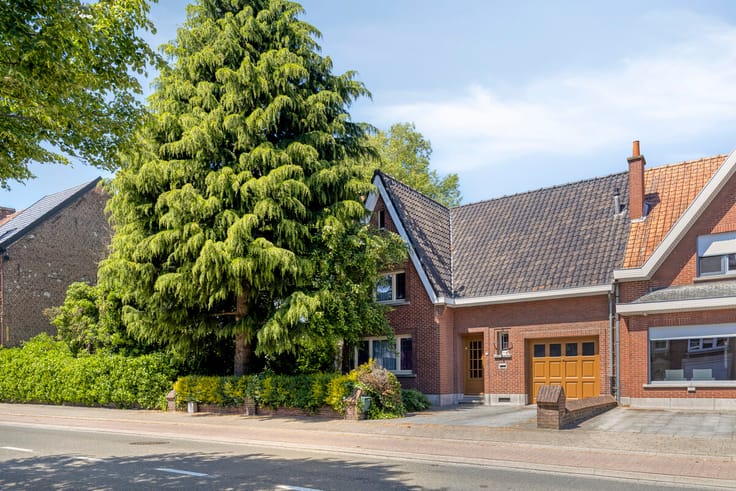
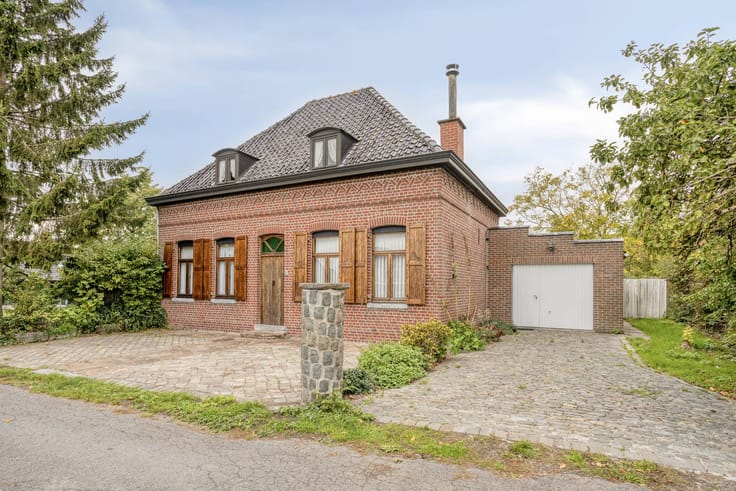
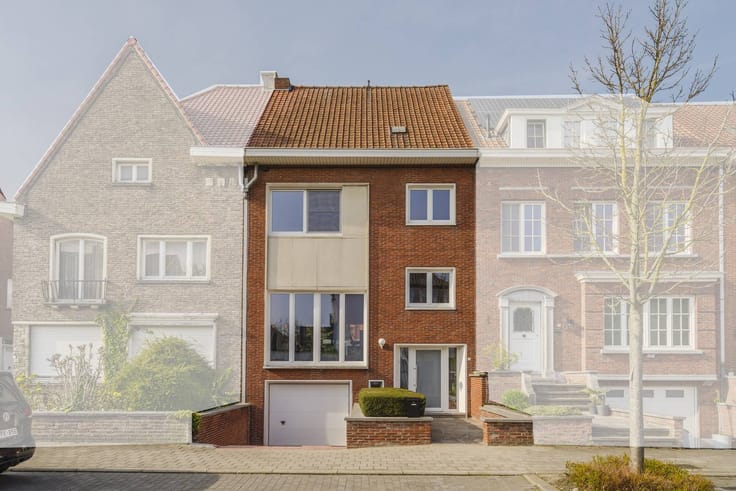
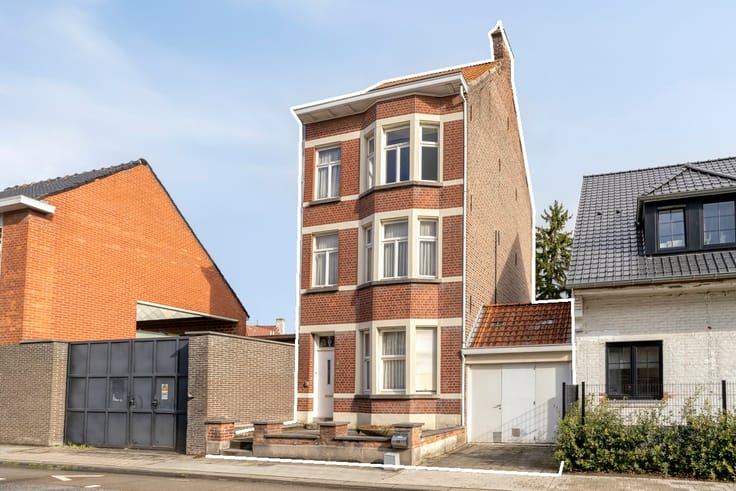
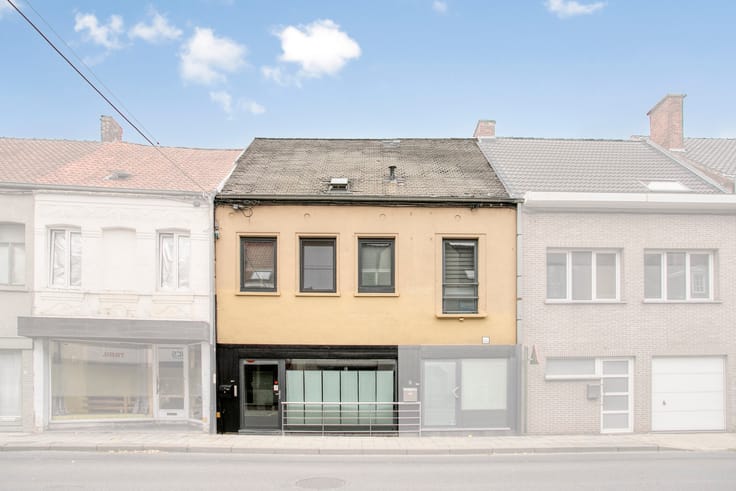
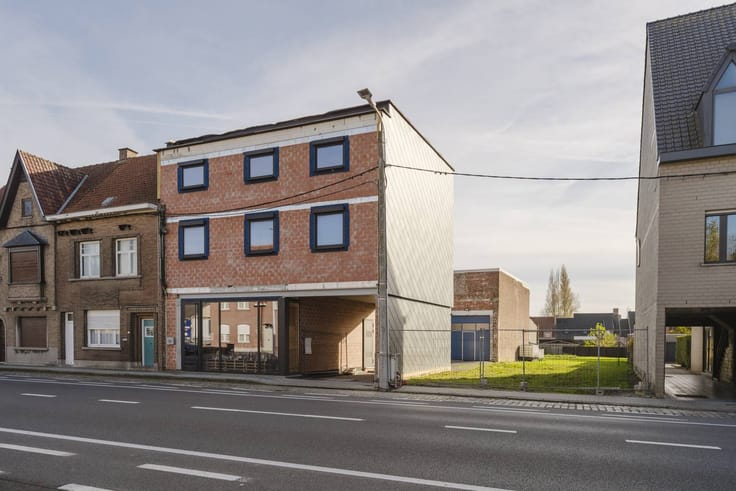
House with 3 bedrooms in the Sint-Elisabethwijk in Kortrijk
LAYOUT:
Ground floor:
- Stately and spacious entrance hall
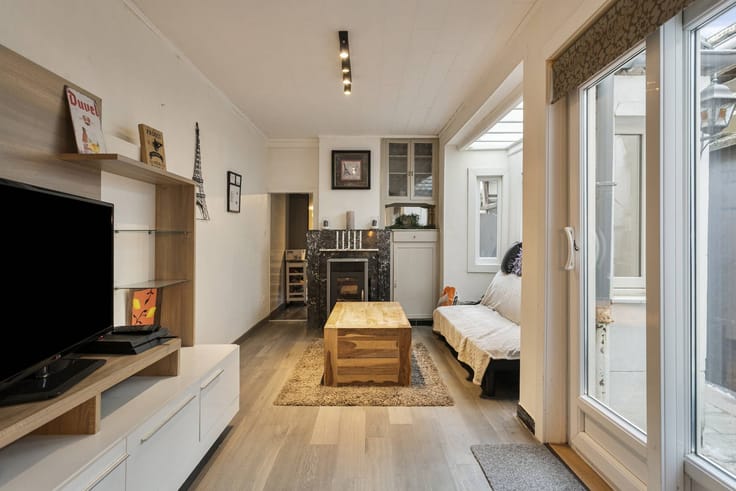
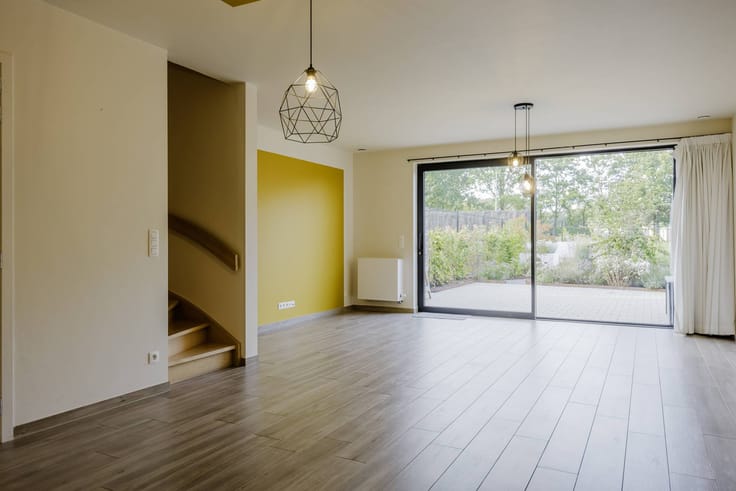
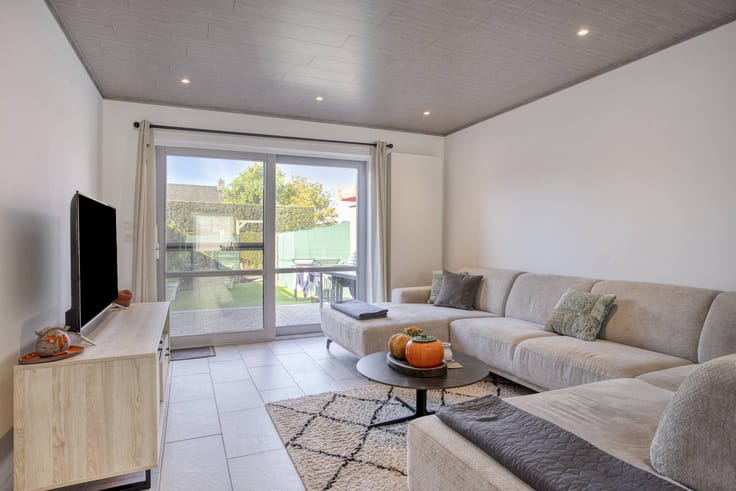
- Living space with garden view
- Separate kitchen
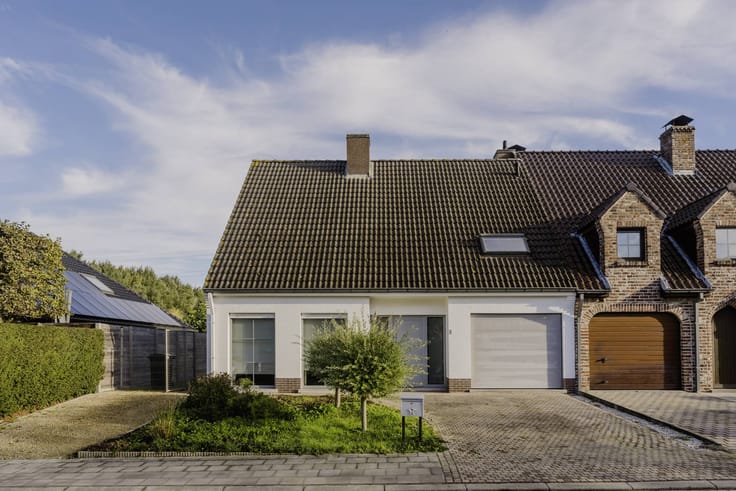
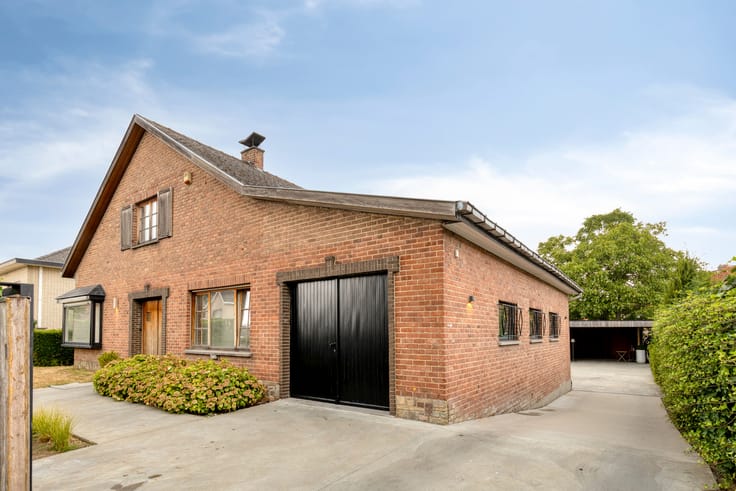
- Large garage and driveway
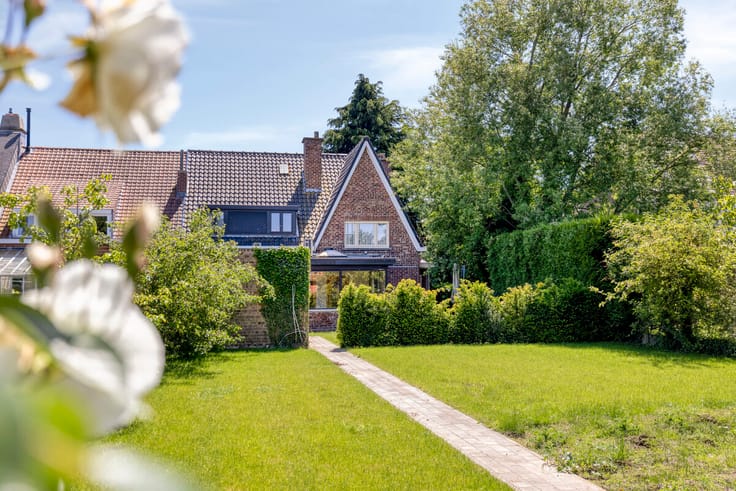
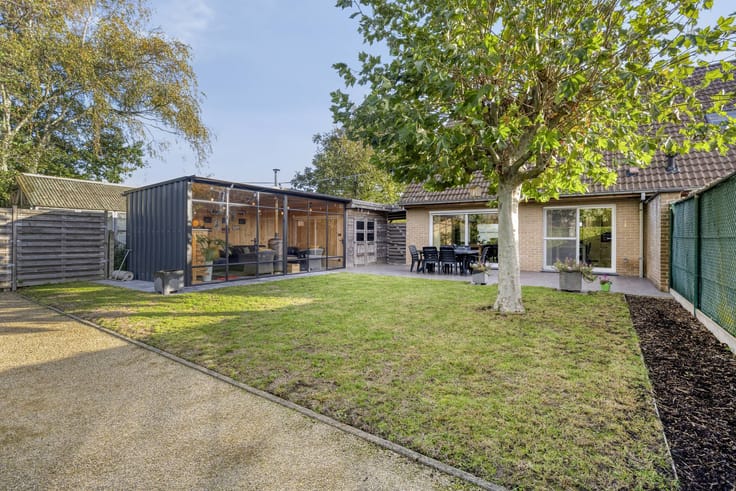
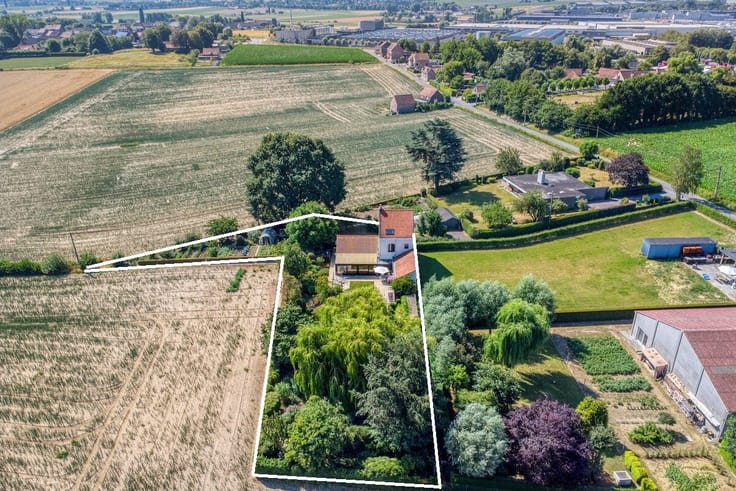
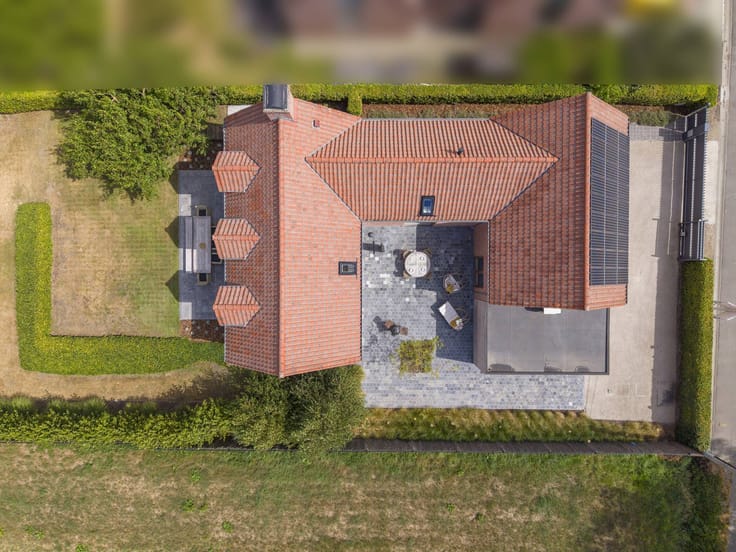
- Cozy city garden with renewed terrace
First floor:
- 3 bedrooms
- Bathroom with washbasin, bath and toilet
- Separate storage space
In addition, there is also a basement and attic (accessible via the attic hatch).
Advantages:
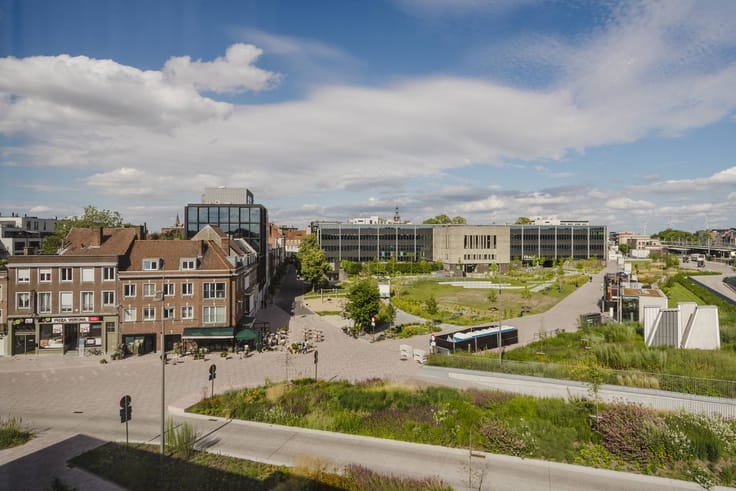
- Located at a prime location in Kortrijk
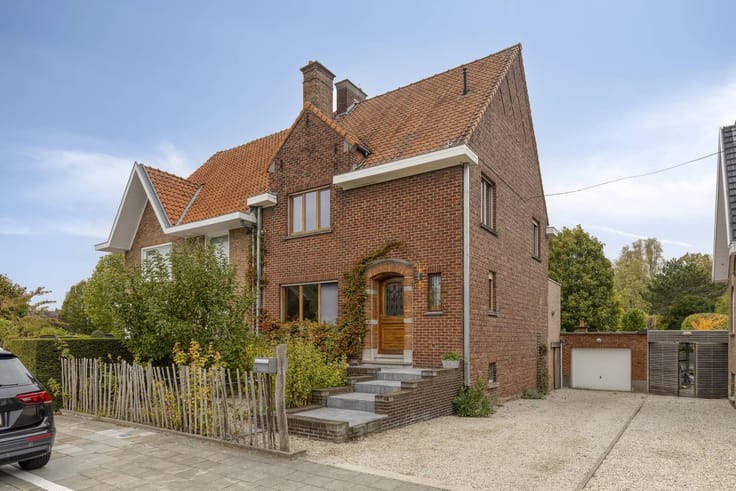
- Characterful home with authentic elements
- EPC D (no renovation requirement!)
- Presence of a driveway and garage
- Possibility to provide a fixed staircase to the attic
Contact Sarah Hanson (0493 25 46 80) for more info.
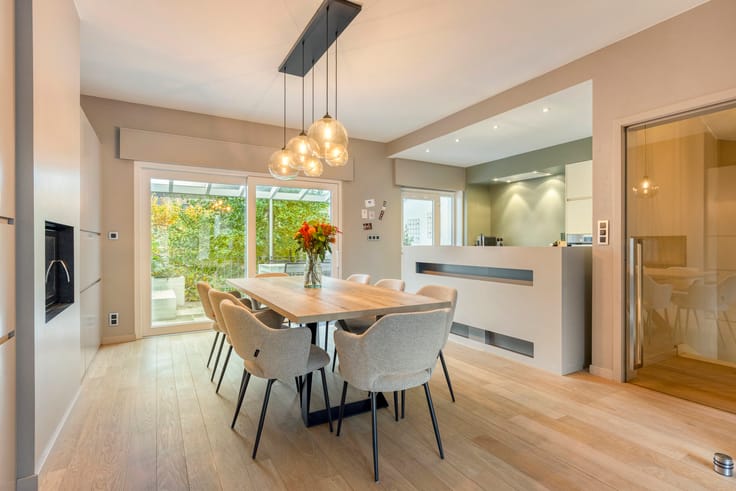
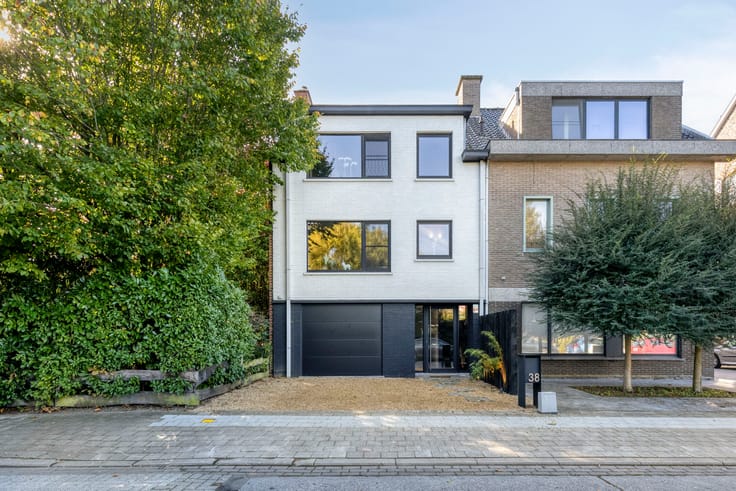
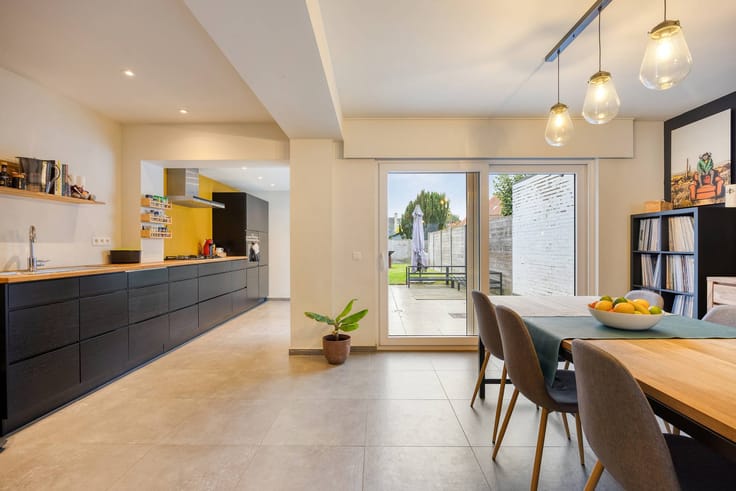
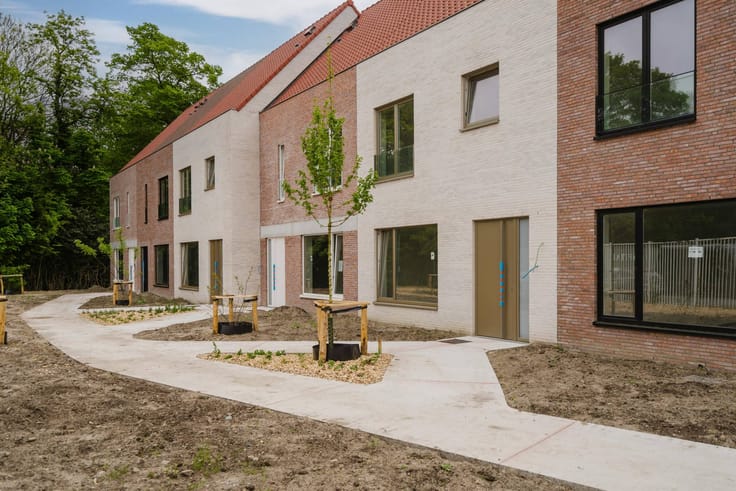
These AI visualizations are meant to inspire. Technical specifications, urban planning regulations or the concrete possibilities for realization were not taken into account.
The property is offered through the Pre-sale formula. Between 24/11/2026 15:00 and 28/11/2026 12:00, you can come visit the house by appointment and make an offer. The listed price is a starting price. For further information, please contact the property agent.
Register of measures: no
These AI visualizations are intended as inspiration. No technical specifications, urban planning regulations, or concrete realization possibilities were taken into account.
| Construction year | 1968 |
|---|---|
| Number of floors | 4 |
| Building condition | To renovate |
| Immovable heritage | No |
| Street frontage width | 6 m |
| Number of frontages | 2 |
| Covered parking spaces | 1 |
| Outdoor parking spaces | 4 |
| Surroundings type | Living area (residential, urban or rural) |
| Asbestos certificate is available | Yes |
| Usable floor area | 191 square meters |
|---|---|
| Living room surface | 36 square meters |
| Kitchen type | Installed |
| Kitchen surface | 13 square meters |
| Bedrooms | 3 |
| Bedroom 1 surface | 14 square meters |
| Bedroom 2 surface | 17 square meters |
| Bedroom 3 surface | 16 square meters |
| Dressing room | No |
| Bathrooms | 1 |
| Office | No |
| Attic surface | 47 square meters |
| Furnished | No |
| Surface of the plot | 270 square meters |
|---|---|
| Width of the lot on the street | meters |
| Connection to sewer network | Connected |
| Garden surface | 141 square meters |
| Garden orientation | North West |
| Elevator | No |
|---|---|
| Accessible for disabled people | No |
| Intercom | No |
| Secure access / alarm | Yes |
| TV cable | Yes |
| Visio phone | No |
| Swimming pool | No |
| Internet | Yes |
| Primary energy consumption | 186 kilowatt hour per square meters |
|---|---|
| EPC/EPC label | B |
| Renovation works mandatory | No |
| Unique code EPB certificate | 20240912-0003360927-RES-1 |
| CO₂ emission | Not specified |
| Yearly theoretical total energy consumption | Not specified |
| Valid electricity inspection certificate | No |
| Summons: No judicial remedy or administrative measure imposed | No |
|
Flemish register of measures consulted
|
Not specified |
| Separate meter for electricity | Yes |
| Separate meter for gas | Yes |
| Separate meter for water | Yes |
| Valid flood certificate | Yes |
| Heating type | Gas |
| Photovoltaic solar panels | No |
| Thermic solar panels | No |
| Common water heater | No |
| Double glazing | Yes |
| Building permit | Yes |
|---|---|
| Type of building | House |
| Cadastral Plan | Yes |
| Right of first refusal for the tenant | Not specified |
| Allotment permit | Yes |
| Preemption right | No |
| Proceedings for breach of planning regulations | No |
| Most recent urban development zoning | Not specified |
| Flood zone type | Possible flood zone |
|
P-score
|
B |
|
G-score
|
B |
| Latest land use designation | Living area (residential, urban or rural) |
Asked price excluding notary fees (excluding eventual registration fees)
| Price | 298000 € |
|---|---|
| Cadastral income | 1041 € |
| Tenement building | No |
|
|
|









| Address |
22 Doorniksestraat
8500 - Kortrijk |
|---|---|
| Website |
|
| External reference | D8500-26226 |
Get in touch