


Make an offer starting from 215000€ Old Price €235,000
3 bedrooms

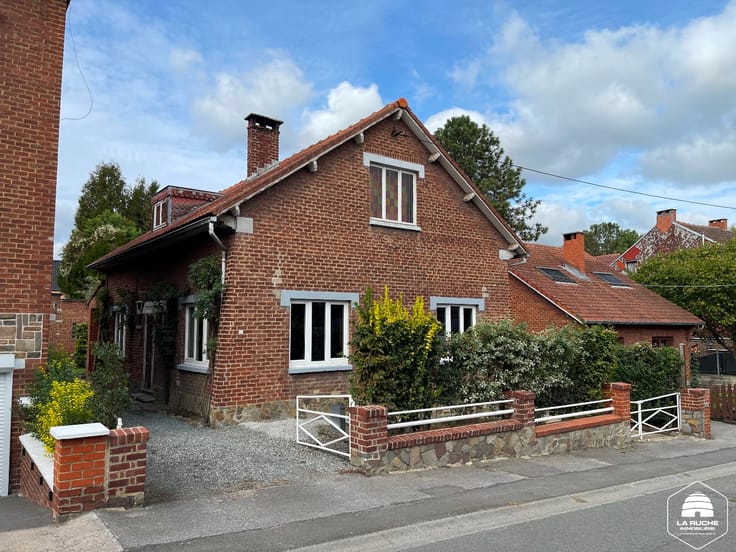
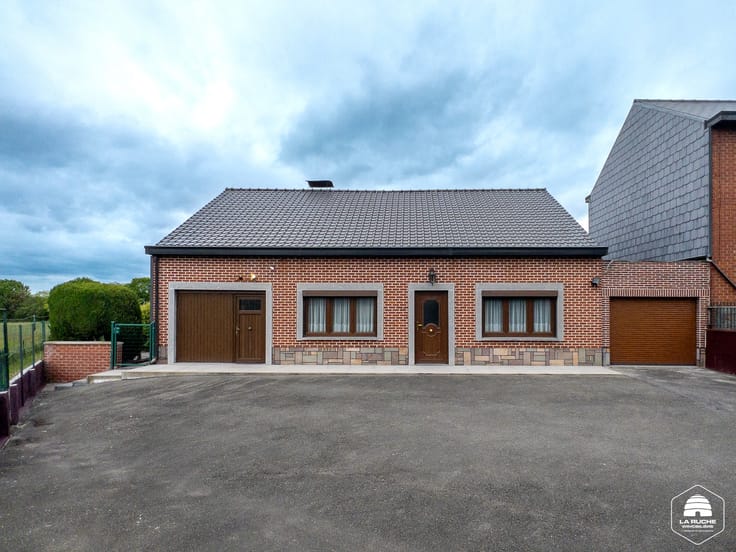
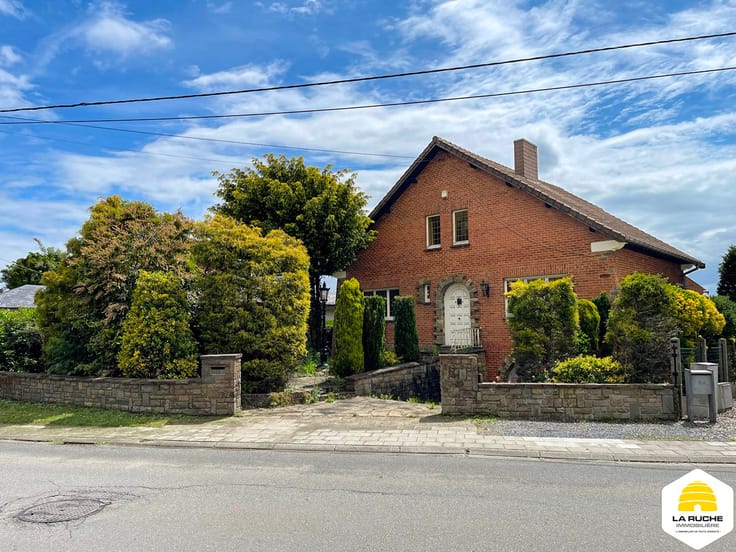
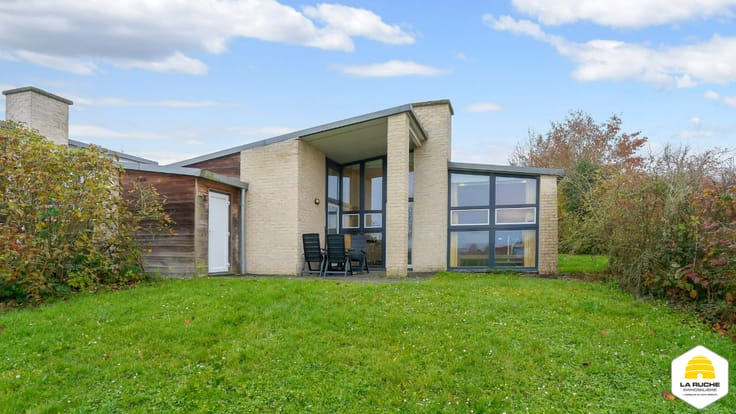
Villa plain-pied de 146m² à rénover, 3ch, garage, 7a80ca
Adresse: 74, rue de Thy-le-Bauduin – 5651 Laneffe
Villa plain-pied de 120m² nets habitables (hors garage de 26m²) comprenant 3 chambres et grand garage sur une propriété avec jardin de 7a80ca. Structure saine (murs et toiture en bon état, pas d’humidité ascensionnelle) mais nécessitant un projet de rénovation complet (sauf châssis PVC double vitrage [2010 et 2014] et chaudière [2014]). Passage latéral droit carrossable pour l’accès au garage permettant de stationner plusieurs véhicules. Rue calme proche des bois et de la N5.
Hall d’entrée (5,2m²), vaste et lumineux séjour avec grandes baies (42,2m²/cheminée pour poêle ou insert), cuisine non équipée avec accès extérieur (10,5m²/mobilier des années 70’s), hall de nuit (6,7m²), pièce technique avec boiler (4m²), WC avec lave-mains (1,2m²), 3 chambres (12,25m²/12m²/16,15m²), SDB (4,6m²/baignoire, meuble simple évier, douche), espace buanderie (1m²), débarras (1m²). Depuis l’extérieur, chaufferie (1,2m²/chaudière de 2014) et grand garage (26m²/porte métallique manuelle).
Equipements: chauffage central au mazout (chaudière de 2014 – citerne aérienne de 1250 litres), boiler électrique (300 litres), châssis PVC double vitrage (2010 et 2014), électricité à remettre en conformité, fosse septique et puits perdu (égout présent à rue). Bien que située en zone d'aléa faible-élevé d'inondation, la villa n'a pas été inondée en juillet 2021.
PEB E n°20250927009659 – 379kwh/m².an – 55361kwh/an
Faire offre à partir de 215.000 euros – Prix d’achat immédiat: 235.000 euros
| Available as of | After signing the deed |
|---|---|
| Property name | TLB74 |
| Neighbourhood or locality | Laneffe |
| Construction year | 1971 |
| Number of floors | 1 |
| Building condition | To renovate |
| Immovable heritage | Not specified |
| Number of frontages | 4 |
| Covered parking spaces | 1 |
| Outdoor parking spaces | 5 |
| Surroundings type | Living area (residential, urban or rural) |
| Asbestos certificate is available | Not specified |
| Living room surface | 42 square meters |
|---|---|
| How many fireplaces? | 1 |
| Kitchen type | Not installed |
| Kitchen surface | 10 square meters |
| Bedrooms | 3 |
| Bedroom 1 surface | 16 square meters |
| Bedroom 2 surface | 12 square meters |
| Bedroom 3 surface | 12 square meters |
| Dressing room | No |
| Bathrooms | 1 |
| Toilets | 1 |
| Laundry room | Yes |
| Office | No |
| Professional space | No |
| Armored door | No |
| Surface of the plot | 780 square meters |
|---|---|
| Land is facing street | No |
| Wooded land | No |
| Plot at rear | No |
| Flat land | Yes |
| Connection to sewer network | Can be connected |
| Gas, water & electricity | Yes |
| Garden surface | 1 square meter |
| Caretaker | No |
|---|---|
| Elevator | No |
| Accessible for disabled people | Yes |
| Intercom | No |
| Secure access / alarm | No |
| Armored door | No |
| Air conditioning | No |
| TV cable | Yes |
| Visio phone | No |
| Jacuzzi | No |
| Sauna | No |
| Swimming pool | No |
| Internet | Yes |
| Primary energy consumption | 379 kilowatt hour per square meters |
|---|---|
| EPC/EPC label | E |
| Renovation works mandatory | Not specified |
| Unique code EPB certificate | 20250927009659 |
| CO₂ emission | Not specified |
| Yearly theoretical total energy consumption | 55361 kWh/year |
| Valid electricity inspection certificate | Not specified |
| Conformity certification for fuel tanks | Not specified |
| Summons: No judicial remedy or administrative measure imposed | Not specified |
| Valid flood certificate | Not specified |
| Heating type | Fuel oil |
| Heat pump | No |
| Photovoltaic solar panels | No |
| Thermic solar panels | No |
| Common water heater | No |
| Double glazing | Yes |
| Building permit | Not specified |
|---|---|
| Type of building | All kind |
| Cadastral Plan | Not specified |
| Right of first refusal for the tenant | Not specified |
| Allotment permit | Not specified |
| Preemption right | Not specified |
| Most recent urban development zoning | |
| Flood zone type | Property partially or completely located in a circumscribed and recognized flood zone |
|
P-score
|
Not specified |
|
G-score
|
Not specified |
Asked price excluding notary fees (excluding eventual registration fees)
| Price | Make an offer starting from 215000 € |
|---|---|
| Cadastral income | 1013 € |
| Tenement building | No |
|
|
|





| Address |
Place du Centre 2
6120 - Nalinnes |
|---|---|
| Website |
|
| [email protected] | |
| External reference | Laneffe TLB74 |
Get in touch
