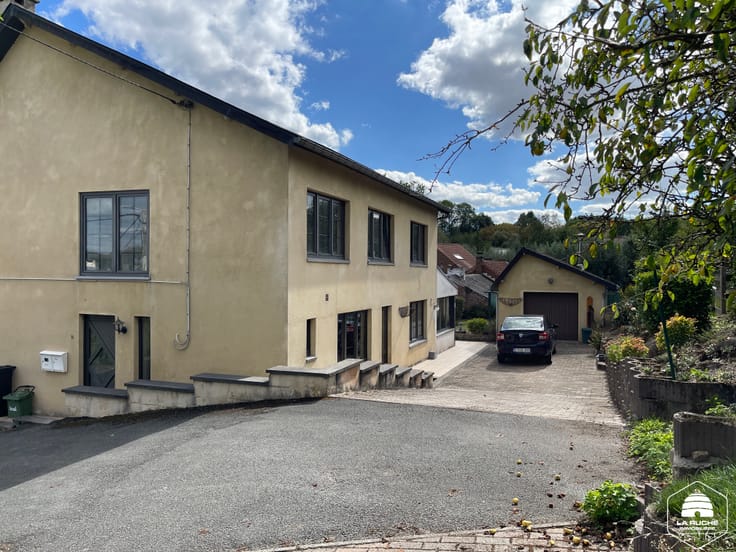



Make an offer starting from 175000€
2 bedrooms 125 square meters

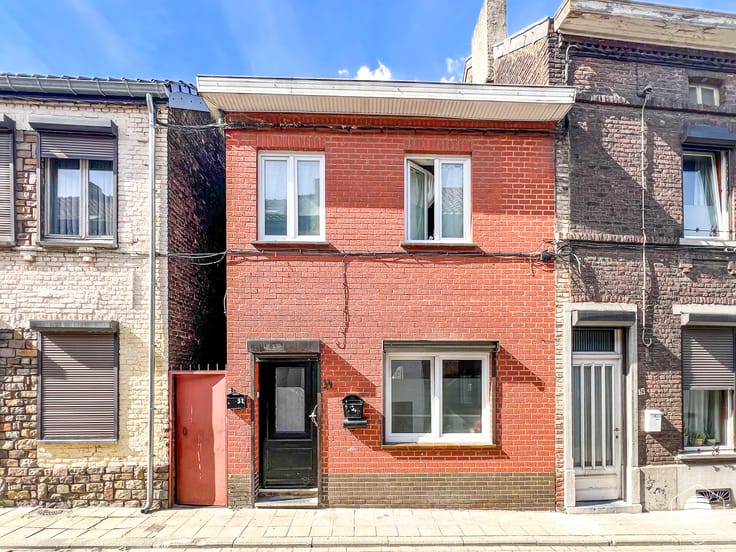
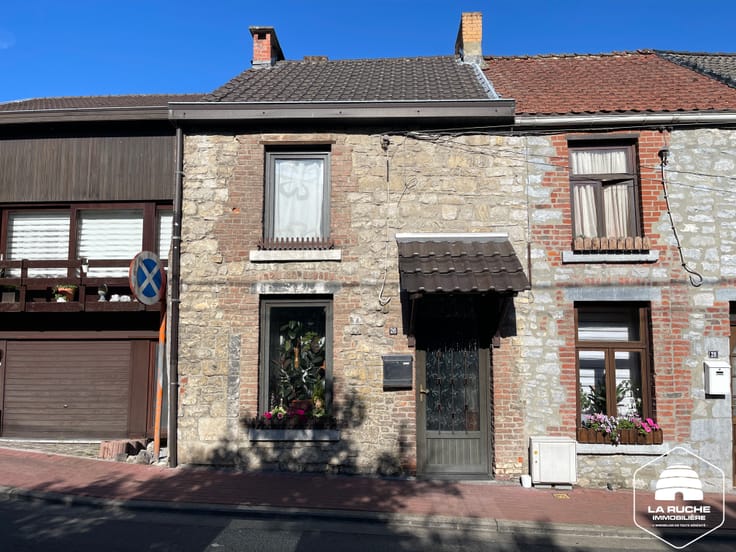
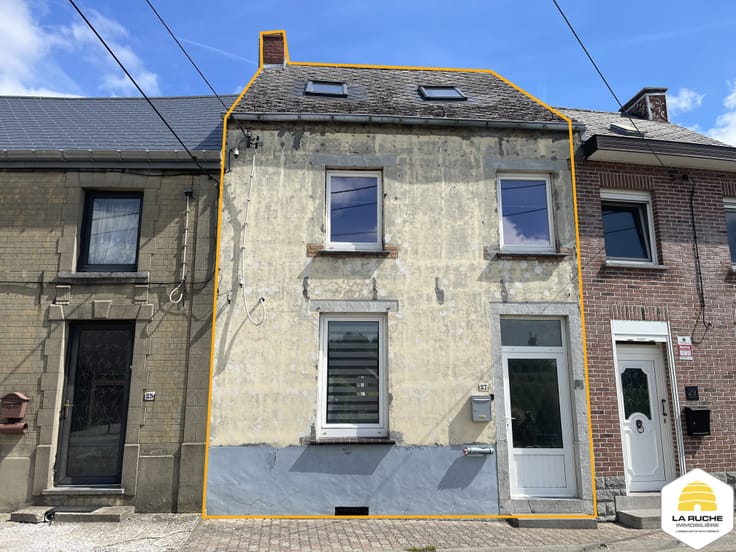
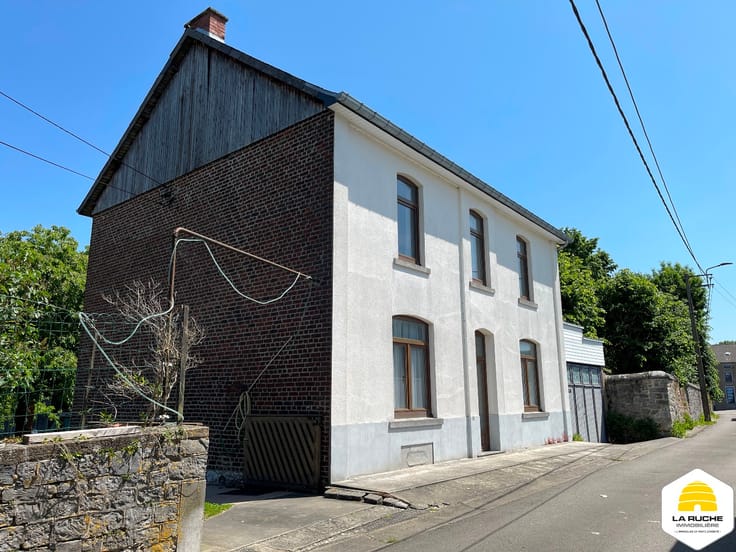
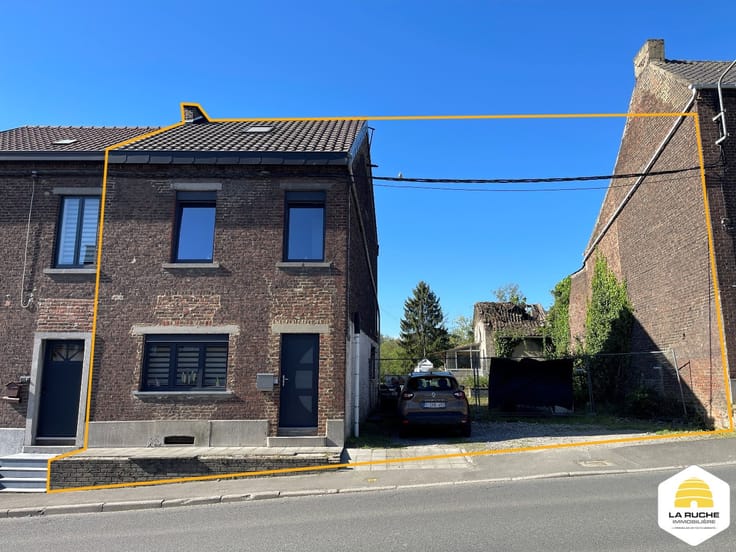
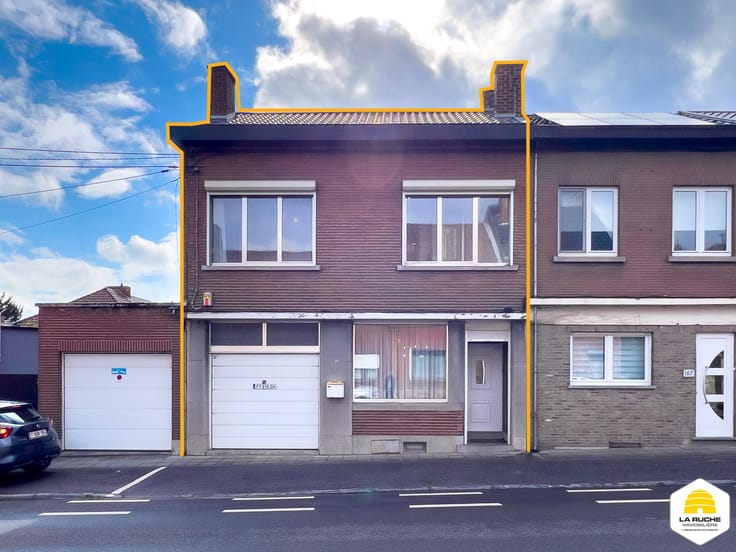
Maison 2ch, 125m²nets, 2Ch, cave, grenier et jardin
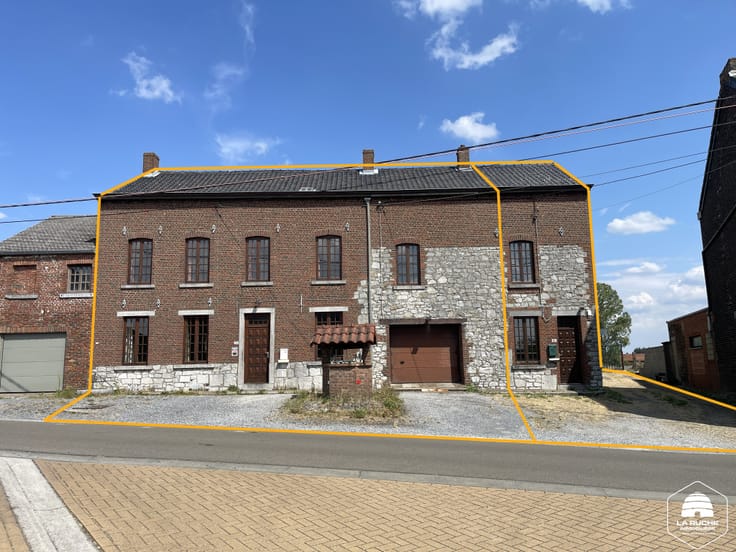
Adresse : Rue des Wayins 35, 6044 Roux.
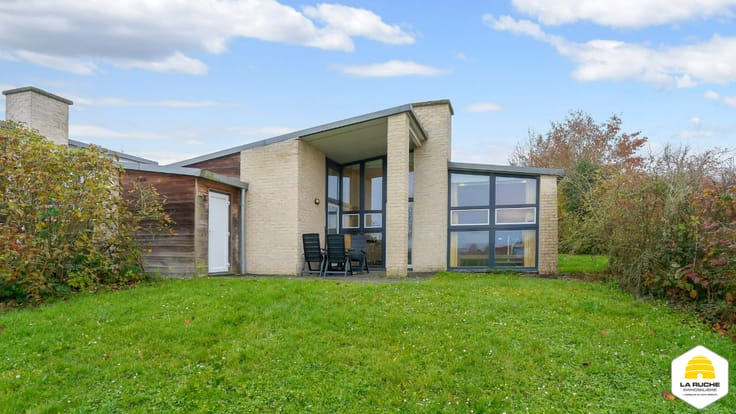
Maison unifamiliale à rafraîchir de 125 m² habitables sur une parcelle de 2a40ca offrant 2 chambres, grenier aménagé mais accessible uniquement via une echelle escamotable, cave, terrasse et jardin orientés Nord-Est. Chauffage central au gaz de ville avec chaudière à condensation récente. Toiture principale en bon état et isolée. Installation électrique à remettre en conformité.
Au rez-de-chaussée : hall d’entrée (10,19 m² – porte d’entrée vitrée en PVC), salon (22,60 m² – châssis en aluminium double vitrage de 1988 avec volet manuel), salle à manger (20,79 m² – châssis en aluminium double vitrage de 1988 avec volet manuel, plafond sous lambris stratifié), cuisine (15,60 m² – taques au gaz de ville, four, hotte, frigo combiné-congélateur, hauteur sous plafond de 252 cm, plafond sous lambris PVC), chaufferie/buanderie (10,35 m² – accès terrasse, châssis PVC double vitrage avec volet manuel, chaudière à condensation au gaz Vaillant, groupe hydrophore relié à la citerne d’eau de pluie), logette de toilette (1,10 m² – WC classique, lave-mains).
Au 1er étage : palier (4,95 m²), salle de bains (5,89 m² – bidet, WC classique, baignoire, lavabo, châssis aluminium double vitrage avec volet manuel), deux chambres (16,05 m² et 13,21 m²), deux débarras (6,24 m² et 5,33 m²).
Au 2ème étage : grenier accessible par une échelle escamotable offrant un espace de rangement d'environ 26,05 m² habitables.
Sous-sol : deux caves (19,89 m² et 10,07 m²).
À l’extérieur : terrasse et jardin orientés Nord-Est.
Équipements :
Chaudière à condensation au gaz de ville Vaillant, toiture isolée. chauffage central au gaz de ville, citerne d'eau de pluie + groupe hydrophore, châssis aluminium et PVC double vitrage, volets manuels. Installation électrique à remettre en conformité.
R.C. : 535, -€
Faire offre à partir de : 175.000 € - Prix d'achat immédiat : 190.000 €
PEB D n°20260628004200 – 272 kWh/m².an – 52.595 kWh/an
| Available as of | After signing the deed |
|---|---|
| Number of floors | 2 |
| Building condition | To be done up |
| Immovable heritage | Not specified |
| Number of frontages | 2 |
| Surroundings type | Fitted out |
| Asbestos certificate is available | Not specified |
| Usable floor area | 125 square meters |
|---|---|
| Living room surface | 22 square meters |
| Dining room surface | 20 square meters |
| Kitchen type | Installed |
| Kitchen surface | 15 square meters |
| Bedrooms | 2 |
| Bedroom 1 surface | 16 square meters |
| Bedroom 2 surface | 13 square meters |
| Dressing room | Yes |
| Bathrooms | 1 |
| Toilets | 2 |
| Laundry room | Yes |
| Office | No |
| Professional space | No |
| Basement surface | 30 square meters |
| Attic surface | 26 square meters |
| Isolated | Yes |
| Armored door | No |
| Surface of the plot | 240 square meters |
|---|---|
| Land is facing street | Yes |
| Wooded land | No |
| Plot at rear | No |
| Flat land | No |
| Connection to sewer network | Connected |
| Gas, water & electricity | Yes |
| Garden surface | 1 square meter |
| Garden orientation | North East |
| Terrace surface | 1 square meter |
| Terrace orientation | North East |
| Caretaker | No |
|---|---|
| Elevator | No |
| Accessible for disabled people | No |
| Intercom | No |
| Secure access / alarm | No |
| Armored door | No |
| Air conditioning | No |
| TV cable | Yes |
| Visio phone | No |
| Jacuzzi | No |
| Sauna | No |
| Swimming pool | No |
| Internet | Yes |
| Primary energy consumption | 272 kilowatt hour per square meters |
|---|---|
| EPC/EPC label | D |
| Renovation works mandatory | Not specified |
| EPC description | PEB D |
| Unique code EPB certificate | 20260628004200 |
| CO₂ emission | Not specified |
| Yearly theoretical total energy consumption | Not specified |
| Valid electricity inspection certificate | Yes |
| Conformity certification for fuel tanks | No |
| Summons: No judicial remedy or administrative measure imposed | Not specified |
| Valid flood certificate | Not specified |
| Heating type | Gas |
| Heat pump | No |
| Photovoltaic solar panels | No |
| Thermic solar panels | No |
| Common water heater | No |
| Double glazing | Yes |
| Building permit | Yes |
|---|---|
| Type of building | House |
| Cadastral Plan | Yes |
| Right of first refusal for the tenant | Not specified |
| Obligation to build | No |
| Allotment permit | Not specified |
| Preemption right | No |
| Proceedings for breach of planning regulations | No |
| Most recent urban development zoning | |
| Extra information | En ordre |
| Flood zone type | Non flood zone |
|
P-score
|
Not specified |
|
G-score
|
Not specified |
| Latest land use designation | Living area (residential, urban or rural) |
Asked price excluding notary fees (excluding eventual registration fees)
| Price | Make an offer starting from 175000 € |
|---|---|
| Cadastral income | 535 € |
| Tenement building | No |
|
|
|





| Address |
Place du Centre 2
6120 - Nalinnes |
|---|---|
| Website |
|
| Agent's name | Michel Di Girolamo |
| [email protected] | |
| Phone number |
|
| External reference | VENTE Roux - Wayins 35 |
Get in touch
