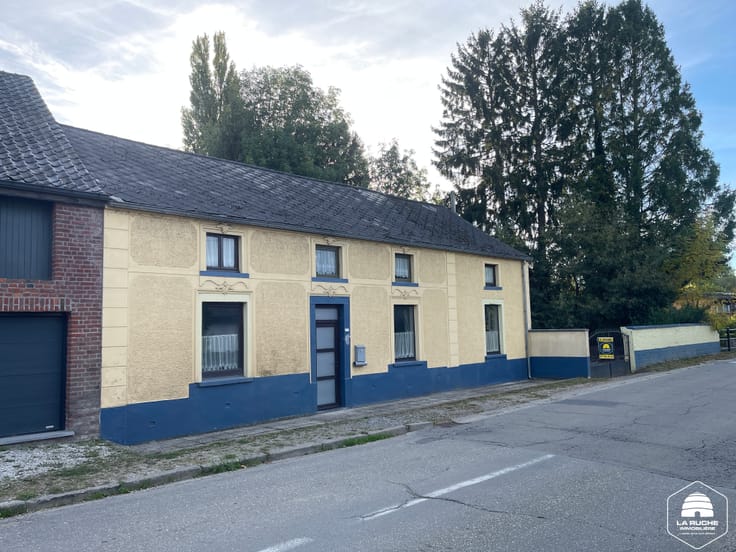



Make an offer starting from 280000€
4 bedrooms 120 square meters

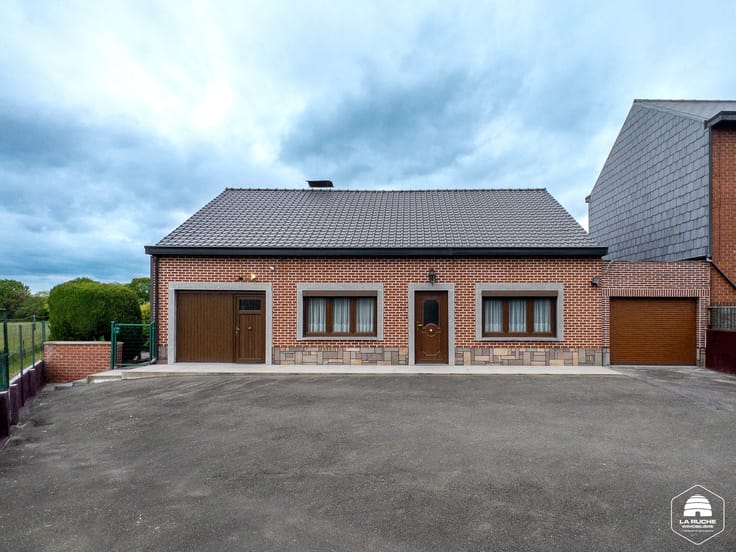
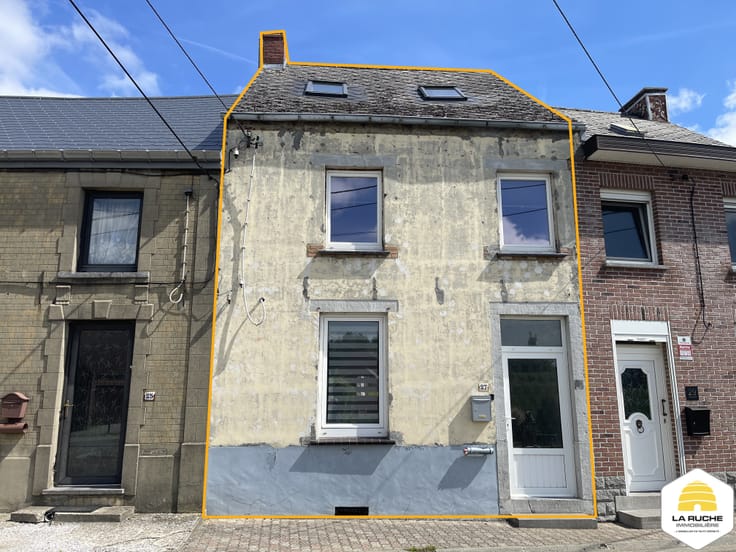
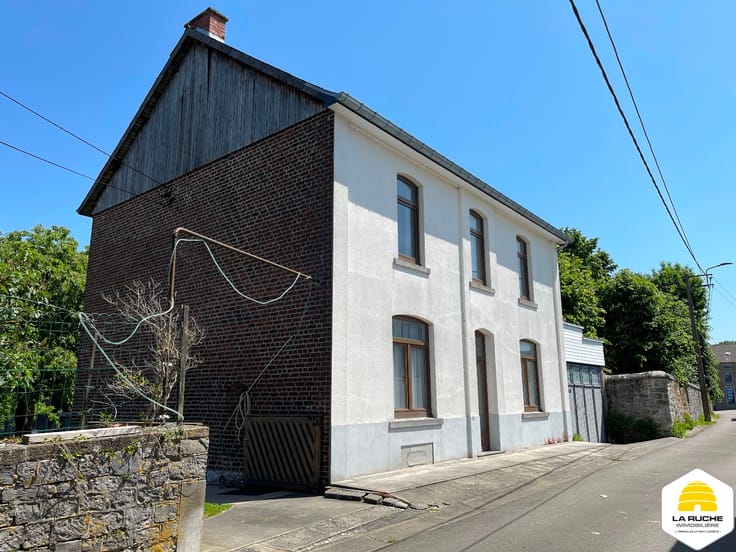
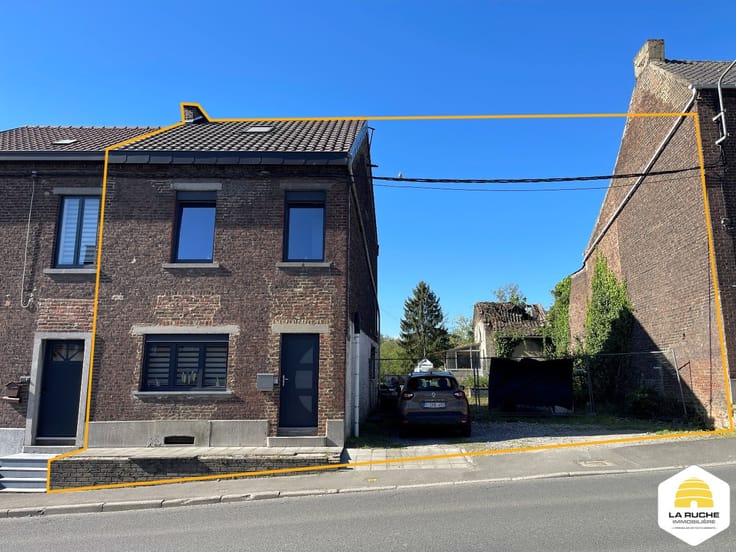
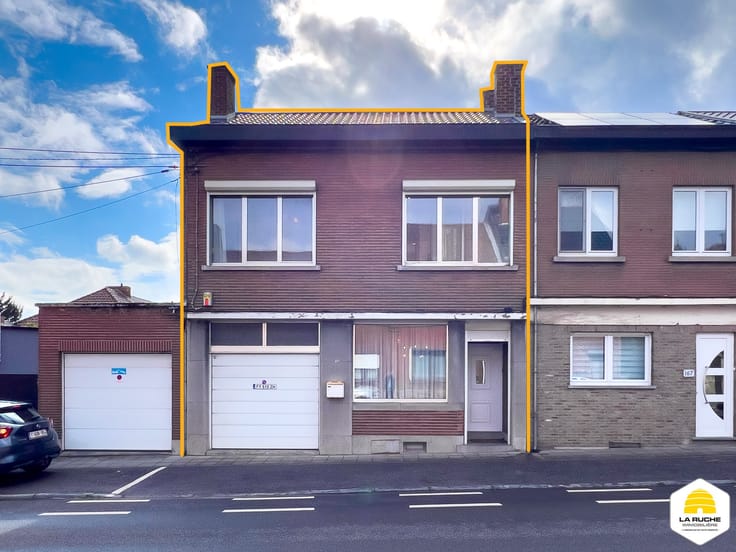
Villa de 119m²nets, divisée en deux unités habitation 4 CH
Adresse : Terne Crama 14, 6120 Ham-sur-Heure
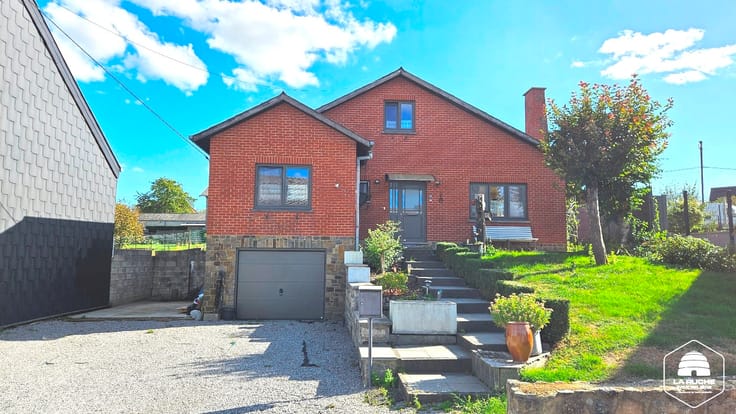
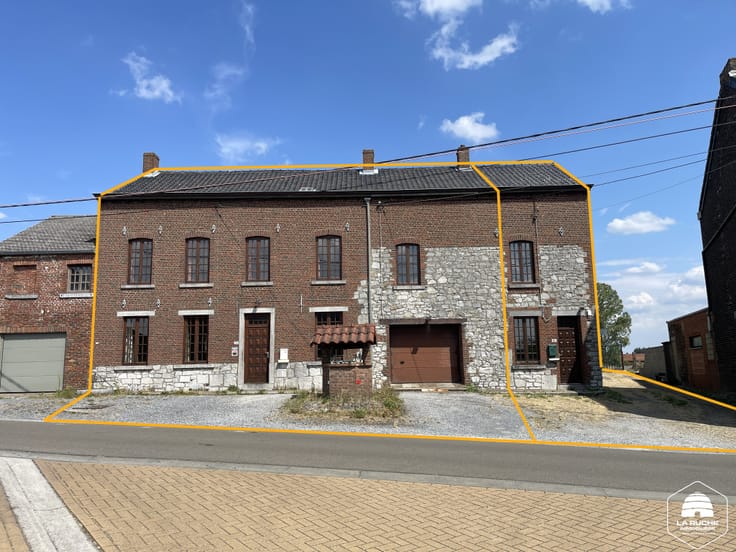
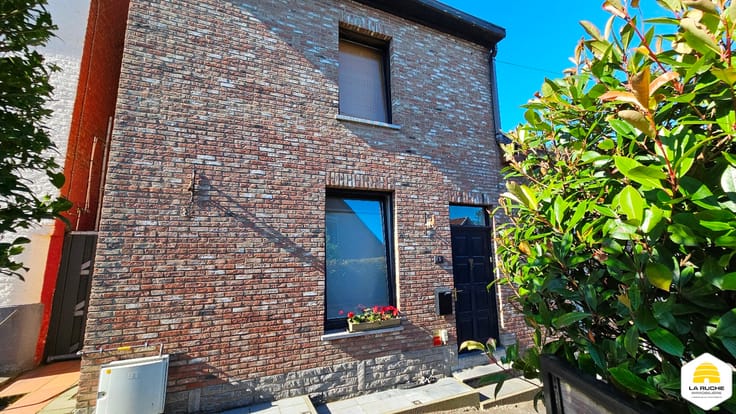
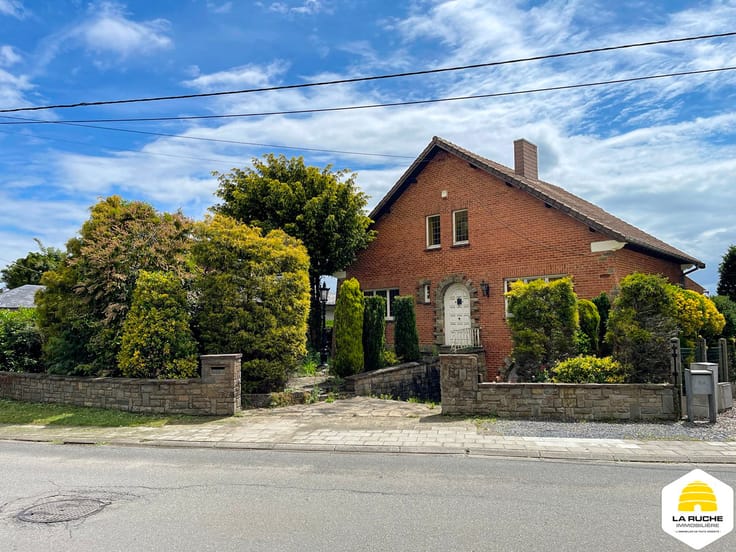
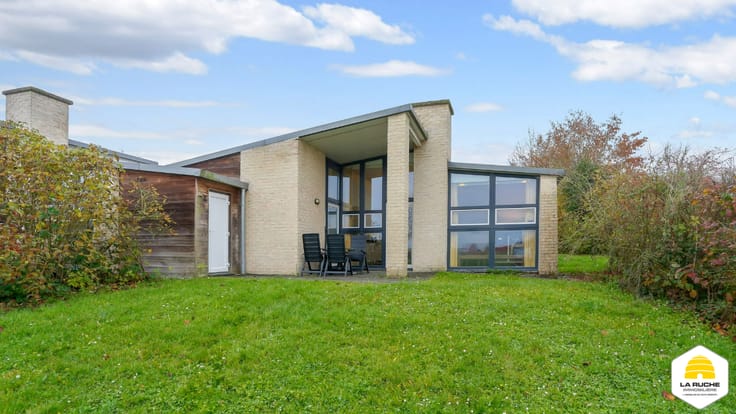
Villa en bon état général, divisée en 2 appartements de 2 chambres, garage, terrasse et jardin clôturé orientés Sud-Ouest sur une parcelle de 5a40ca. En ordre urbanistique, 2 entrées distinctes, possibilité de refaire 1 seule unité. Raccordement au réseau d’égouttage réalisé.
Composition :
Au rez-de-chaussée : appartement comprenant une cuisine (10,48 m²), une salle à manger (19,79 m²), un salon (13,75 m²), une buanderie (4,52 m²), une salle de bains (6,96 m²), deux halls (2,95 m² et 2,56 m²), un hall (0,78 m²), un WC (1,16 m²), ainsi que deux chambres (17,13 m² et 14,17 m²).
Au 1er étage : appartement comprenant une cuisine (7,15 m²), un hall (13,08 m²), une salle de bains (7,19 m²), un salon (24,76 m²) et deux chambres (15,39 m² et 22,41 m²).
Au 2ème étage : deux greniers (35,33 m² et 48,36 m²), accessibles par le hall via une échelle escamotable, à usage exclusif du locataire de l’appartement du 1er étage.
À l’extérieur : terrasse de 12 m² et jardin clôturé orientés Sud-Ouest. Garage (20 m²) avec porte métallique basculante motorisée.
Équipements :
Chauffage central au mazout avec chaudière VIESSMANN (1 seule chaudière pour les 2 unités, présence de calorimètres et compteurs divisionnaires), citerne à mazout d’une capacité d’environ 2.800 litres. Installation photovoltaïque collective. Electricité non conforme.
R.C.: 832 €
Faire offre à partir de : 280.000 €
PEB F n°20260924046534 – 438 kWh/m².an – 61.329 kWh/an
PEB E n°20260924046632 – 375 kWh/m².an – 61.381 kWh/an
| Available as of | After signing the deed |
|---|---|
| Number of floors | 2 |
| Building condition | Good |
| Immovable heritage | Not specified |
| Number of frontages | 4 |
| Covered parking spaces | 1 |
| Outdoor parking spaces | 1 |
| Surroundings type | Fitted out |
| Asbestos certificate is available | Not specified |
| Usable floor area | 120 square meters |
|---|---|
| Living room surface | 13 square meters |
| Dining room surface | 19 square meters |
| Kitchen type | Installed |
| Kitchen surface | 10 square meters |
| Bedrooms | 4 |
| Bedroom 1 surface | 17 square meters |
| Bedroom 2 surface | 14 square meters |
| Bedroom 3 surface | 15 square meters |
| Bedroom 4 surface | 22 square meters |
| Dressing room | No |
| Bathrooms | 2 |
| Toilets | 3 |
| Laundry room | Yes |
| Office | No |
| Professional space | No |
| Attic surface | 83 square meters |
| Furnished | No |
| Armored door | No |
| Surface of the plot | 540 square meters |
|---|---|
| Land is facing street | No |
| Wooded land | No |
| Plot at rear | No |
| Flat land | No |
| Connection to sewer network | Connected |
| Gas, water & electricity | Yes |
| Garden surface | 1 square meter |
| Terrace surface | 1 square meter |
| Caretaker | No |
|---|---|
| Elevator | No |
| Accessible for disabled people | No |
| Intercom | No |
| Secure access / alarm | No |
| Armored door | No |
| Air conditioning | No |
| TV cable | Yes |
| Visio phone | No |
| Jacuzzi | No |
| Sauna | No |
| Swimming pool | No |
| Internet | Yes |
| Primary energy consumption | 438 kilowatt hour per square meters |
|---|---|
| EPC/EPC label | F |
| Renovation works mandatory | Not specified |
| EPC description | Double PEB car deux unités de logement : PEB F n°20260924046534 – 438 kWh/m².an – 61.329 kWh/an PEB E n°20260924046632 – 375 kWh/m².an – 61.381 kWh/an |
| Unique code EPB certificate | 20260924046534 |
| CO₂ emission | 61329 kg CO₂/m² |
| Yearly theoretical total energy consumption | Not specified |
| Valid electricity inspection certificate | Not specified |
| Conformity certification for fuel tanks | Yes, conform |
| Summons: No judicial remedy or administrative measure imposed | Not specified |
| Valid flood certificate | Not specified |
| Heating type | Fuel oil |
| Heat pump | No |
| Photovoltaic solar panels | Yes |
| Thermic solar panels | No |
| Common water heater | No |
| Double glazing | Yes |
| Building permit | Yes |
|---|---|
| Type of building | Apartment building |
| Cadastral Plan | Yes |
| Right of first refusal for the tenant | Not specified |
| Obligation to build | No |
| Allotment permit | Not specified |
| Preemption right | No |
| Proceedings for breach of planning regulations | No |
| Most recent urban development zoning | |
| Extra information | En ordre |
| Flood zone type | Non flood zone |
|
P-score
|
Not specified |
|
G-score
|
Not specified |
| Latest land use designation | Living area (residential, urban or rural) |
Asked price excluding notary fees (excluding eventual registration fees)
| Price | Make an offer starting from 280000 € |
|---|---|
| Cadastral income | 832 € |
| Tenement building | No |
|
|
|





| Address |
Place du Centre 2
6120 - Nalinnes |
|---|---|
| Website |
|
| Agent's name | Di Girolamo Michel |
| [email protected] | |
| Phone number |
|
| External reference | VENTE - HSH Crama 14 |
Get in touch
