


650000€
245 square meters

Extremely quietly located renovation property.
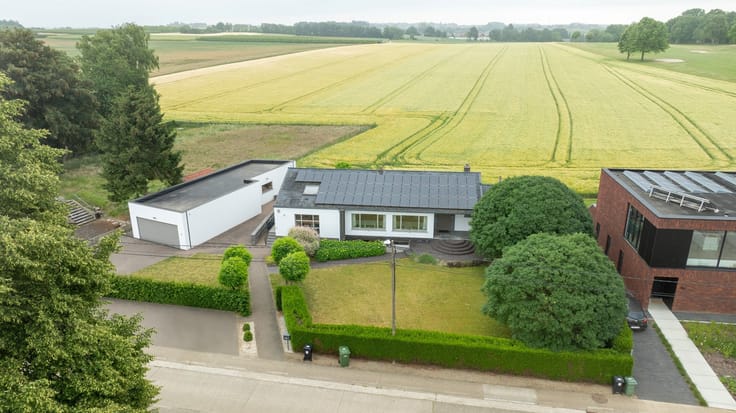
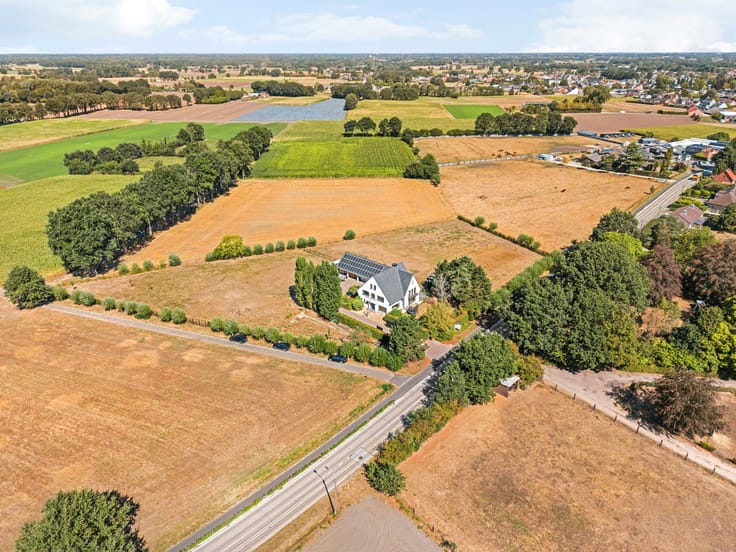
Tucked away among the woods at Bloemberg and just 100 meters from the nearest road, we find this former holiday home. An oasis of tranquility... is truly applicable here. With 'the necessary love,' the solid construction from 1969 can be transformed into a spacious, high-quality contemporary family home.
Layout: entrance hall with staircase, access to the garage, and the L-shaped living area with fireplace, kitchen, hallway with bathroom and separate toilet, bedroom.
Upper floor: landing with bathroom, a 20m² large bedroom, and a suite with fireplace and a third bedroom.
Below ground, there are 4 cellars.
Be sure to check our website www.hillewaere.be for more information and a 3D tour!
| Construction year | 1969 |
|---|---|
| Number of floors | 2 |
| Building condition | First occupation |
| Immovable heritage | No |
| Street frontage width | 16 m |
| Number of frontages | 4 |
| Surroundings type | Fitted out |
| Virtual visit |
|
| Asbestos certificate is available | No |
| Usable floor area | 245 square meters |
|---|---|
| Dressing room | No |
| Armored door | No |
| Surface of the plot | 21000 square meters |
|---|---|
| Land is facing street | No |
| Wooded land | No |
| Plot at rear | Yes |
| Flat land | Yes |
| Width of the lot on the street | meters |
| Gas, water & electricity | No |
| Primary energy consumption | 563 kilowatt hour per square meters |
|---|---|
| EPC/EPC label | F |
| Renovation works mandatory | Yes |
| Unique code EPB certificate | 20260901-0003939930-RES-1 |
| CO₂ emission | Not specified |
| Yearly theoretical total energy consumption | Not specified |
| Valid electricity inspection certificate | Not specified |
| As built plan | No |
| Summons: No judicial remedy or administrative measure imposed | Not specified |
|
Flemish register of measures consulted
|
Yes |
| Valid flood certificate | Not specified |
| Double glazing | No |
| Building permit | No |
|---|---|
| Type of building | All kind |
| Cadastral Plan | No |
| Right of first refusal for the tenant | Not specified |
| Obligation to build | No |
| Allotment permit | No |
| Preemption right | No |
| Proceedings for breach of planning regulations | No |
| Most recent urban development zoning | Not specified |
| Flood zone type | Non flood zone |
|
P-score
|
A |
|
G-score
|
A |
| Latest land use designation | Forest area |
Asked price excluding notary fees (excluding eventual registration fees)
| Price | 650000 € |
|---|---|
| Tenement building | No |
|
|
|




| Address |
Bergstraat 109
2220 - Heist-op-den-Berg |
|---|---|
| Website |
|
| External reference | 09/2878 |
Get in touch