



1650000€
5 bedrooms 245 square meters

SOUS OFFRE !!! Villa 4ch + bur 3sdb piscine jardin parkings
!!!!!! SOUS OFFRE !!!!!! Contemporary Villa – Architecture, Comfort, and Energy Efficiency
Built in 2023, this contemporary villa combines understated, modern architecture with a comprehensive range of amenities, designed from the outset around three priorities: quality construction, comfortable living, and energy efficiency.
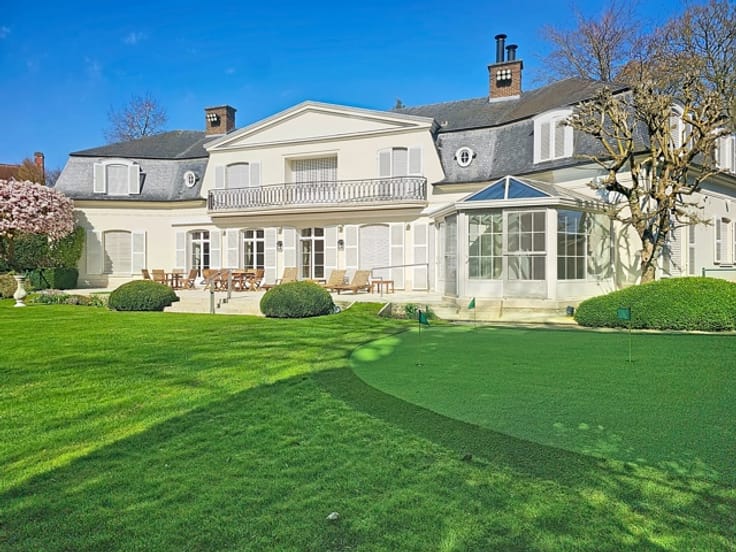
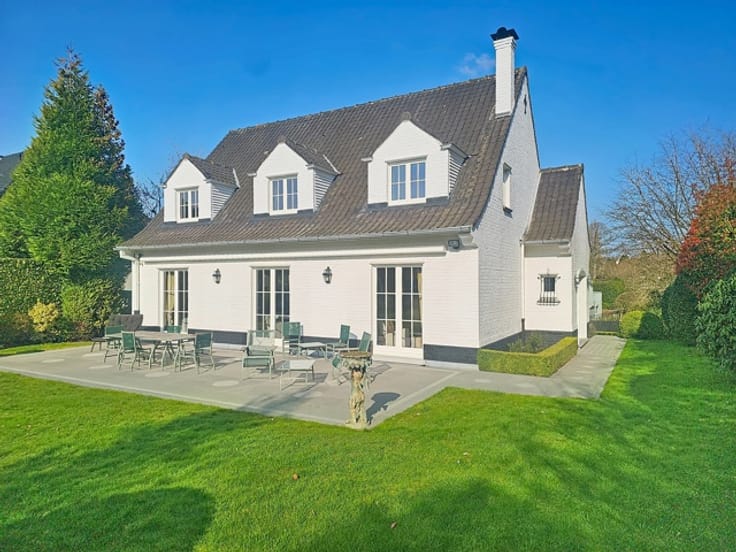
Its white brick facades, bluestone thresholds, anthracite aluminum window and door frames, and flat roof create a contemporary architectural design with clean lines.
From a technical standpoint, the house incorporates equipment rarely found together in a single dwelling: 34 photovoltaic panels of 400 Wp (13.6 kWp), a 15 kWh battery storage system, a heat pump with underfloor heating on the ground floor, a dual-flow ventilation system, a rainwater harvesting system, and a 7.4 kW electric vehicle charging station. These features significantly reduce the home's energy dependence while providing modern comfort.
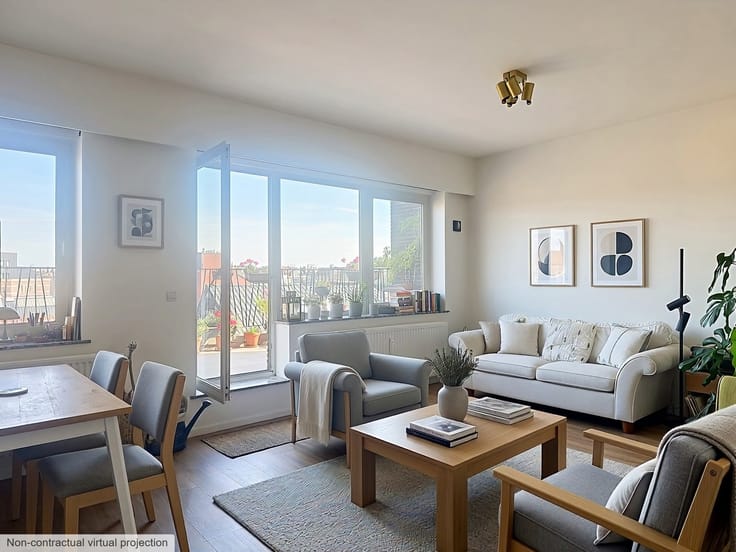
Upon entering, the hallway leads to a vast, light-filled living space: a living room, dining room, and open-plan kitchen form a welcoming whole, opening generously onto the outdoors, complemented by a bright office. The utility and service areas, set back from the main living space, maintain the flow of this approximately 142 sq m (1,528 sq ft) area.
Upstairs, several bedrooms are arranged around a spacious landing. The master suite boasts generous proportions and a comfortable dressing room, while a second shower room with WC completes the sleeping area. The bedrooms have direct access to private terraces, offering true privacy for the sleeping quarters.
Outside, the swimming pool is the focal point of the property, accompanied by a separate pool house that can serve as a relaxation area, office, or, with some modifications, a guest house. Natural stone terraces, a carport, and a driveway complete the ensemble.
The advantage of a recently built, move-in ready home, designed for comfort today while meeting tomorrow's energy challenges.
Energy Performance Certificate (EPC): between A and B, subject to confirmation of the final certificate. Inspection carried out on 30/08/2026; final certificate pending.
Information and viewings: +32 471 75 88 89
| Construction year | 2023 |
|---|---|
| Number of floors | 1 |
| Building condition | As new |
| Immovable heritage | Not specified |
| Number of frontages | 4 |
| Covered parking spaces | 1 |
| Outdoor parking spaces | 6 |
| Asbestos certificate is available | Not specified |
| Usable floor area | 245 square meters |
|---|---|
| Living room surface | 40 square meters |
| Dining room surface | 22 square meters |
| Kitchen type | Hyper equipped |
| Kitchen surface | 21 square meters |
| Bedrooms | 5 |
| Bedroom 1 surface | 23 square meters |
| Bedroom 2 surface | 15 square meters |
| Bedroom 3 surface | 15 square meters |
| Bedroom 4 surface | 13 square meters |
| Bedroom 5 surface | 25 square meters |
| Bathrooms | 3 |
| Shower rooms | 3 |
| Toilets | 4 |
| Laundry room | Yes |
| Office | Yes |
| Furnished | No |
| Armored door | Yes |
| Surface of the plot | 1345 square meters |
|---|---|
| Gas, water & electricity | No |
| Garden surface | 780 square meters |
| Terrace surface | 100 square meters |
| Elevator | No |
|---|---|
| Accessible for disabled people | Yes |
| Armored door | Yes |
| Swimming pool | Yes |
| Primary energy consumption | Not specified |
|---|---|
| EPC/EPC label | B |
| Renovation works mandatory | No |
| Unique code EPB certificate | Not specified |
| CO₂ emission | Not specified |
| Yearly theoretical total energy consumption | Not specified |
| Valid electricity inspection certificate | Yes |
| Summons: No judicial remedy or administrative measure imposed | Not specified |
|
Flemish register of measures consulted
|
Not specified |
| Valid flood certificate | Not specified |
| Double glazing | Yes |
| Building permit | Not specified |
|---|---|
| Cadastral Plan | Not specified |
| Right of first refusal for the tenant | Not specified |
| Allotment permit | Not specified |
| Preemption right | Not specified |
| Most recent urban development zoning | Not specified |
|
P-score
|
Not specified |
|
G-score
|
Not specified |
Asked price excluding notary fees (excluding eventual registration fees)
| Price | 1650000 € |
|---|---|
| Tenement building | No |
|
|
|


| Address |
Rue Tasson-Snel 22 bte 3
1060 - Saint-Gilles |
|---|---|
| Website |
|
| External reference | 7845628 |
Get in touch