


Price on demand
5 bedrooms 708 square meters

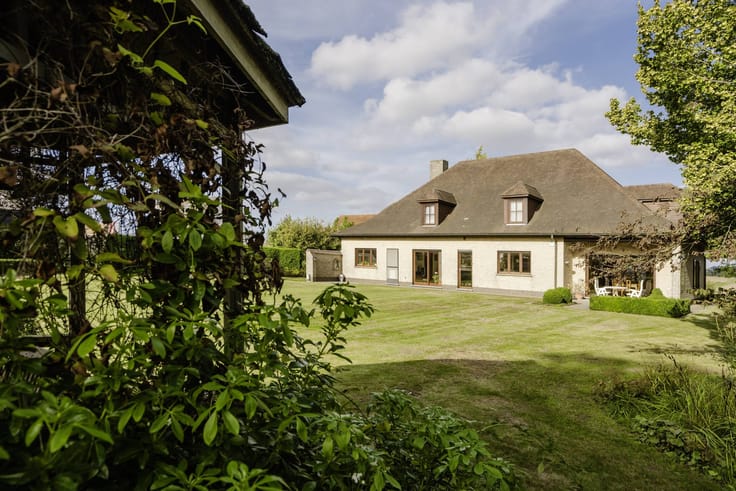
Exclusive villa for sale in Menen on 6445m²!
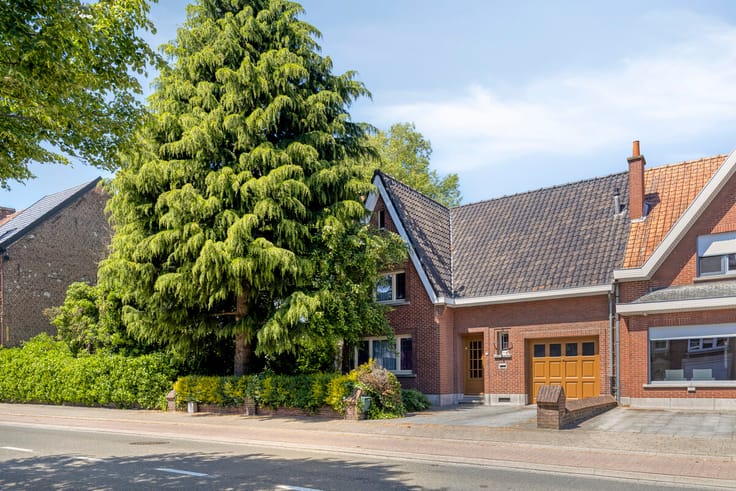
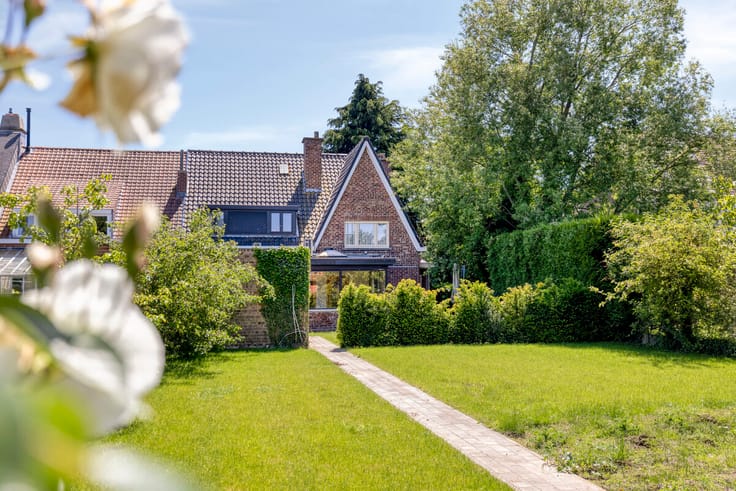
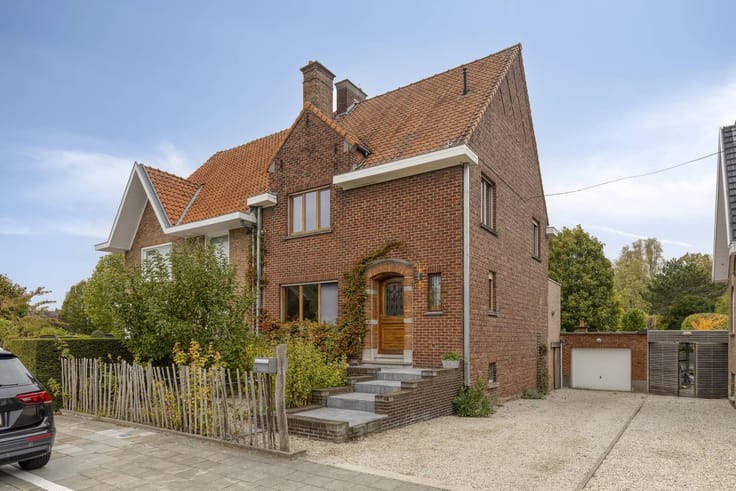
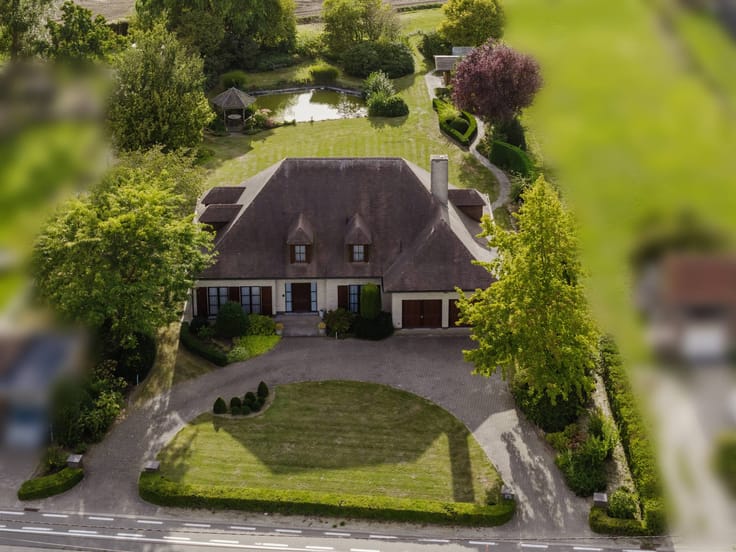
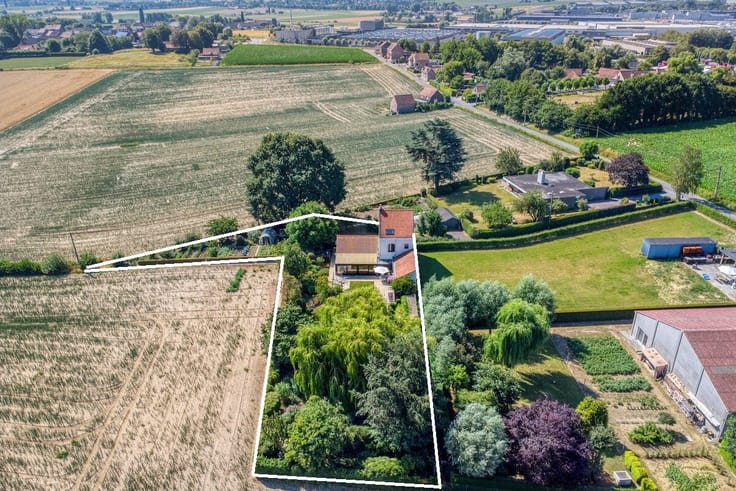
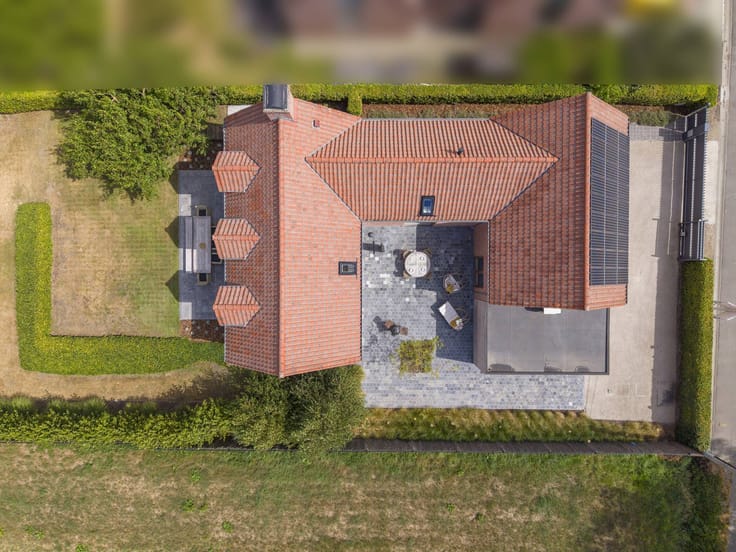
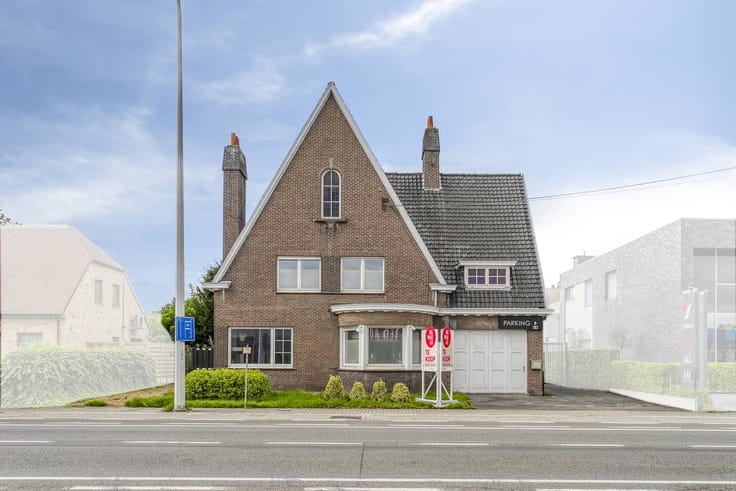
This prestigious villa by architect Carpentier is located on the Ezelbrugstraat in Menen, discreetly embedded on a private domain of no less than 6,445 m². Surrounded by mature greenery and closed with an entrance gate, this timeless villa combines serene tranquility with excellent accessibility.
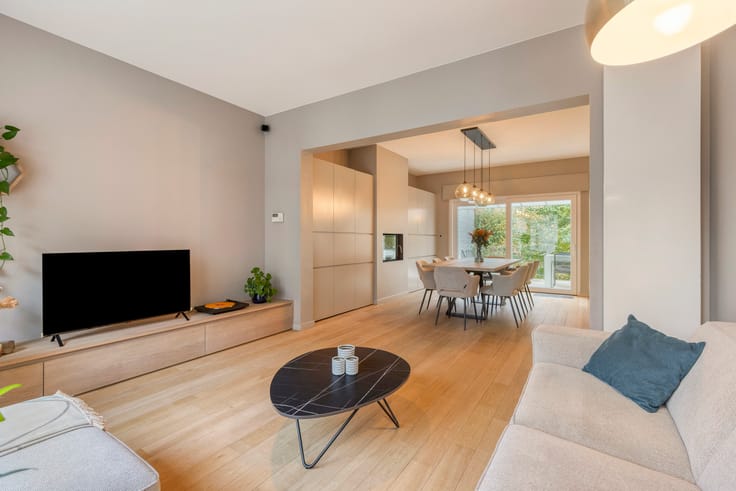
With a living area of approximately 708 m², the villa impresses with its spacious volumes and high-quality choice of materials. The spacious entrance hall leads through the double door to two sun-drenched living areas. These are equipped with built-in cupboards, a TV corner and a gas fireplace. This space fits seamlessly into the elegant dining room, which overlooks the sun terrace and expansive garden.
Next door is Obumex's custom-made kitchen, complete with all necessary appliances and premium Gaggenau appliances and a central kitchen island.
There is also an office space on this floor, the ideal setup for a liberal profession or home office.
The floor, accessible via Coopman stairs or a lift, houses a total of four full bedrooms and two bathrooms. The eye catcher is the spacious master suite with its own salon, private terrace, double dressing room and ensuite bathroom. Two additional bedrooms also have bathroom facilities.
Technically, the property meets the highest contemporary standards: a favourable EPC label B, home automation, floor heating, air conditioning facilities and two 10,000 litre rainwater wells. Two double indoor garages with a separate freight elevator to the spacious basement complete the exceptional comfort of this timeless villa.
Convinced of the benefits and privacy of this property? Feel free to contact Michelle Decoutere (0493 25 46 8) or Carl Boedts (0473/951821).
Register of measures: no
| Construction year | 2003 |
|---|---|
| Building condition | Good |
| Immovable heritage | No |
| Number of frontages | 4 |
| Covered parking spaces | 1 |
| Outdoor parking spaces | 4 |
| Surroundings type | Living area (residential, urban or rural) |
| Asbestos certificate is available | Not specified |
| Usable floor area | 708 square meters |
|---|---|
| Living room | Yes |
| Dining room | Yes |
| Kitchen type | Hyper equipped |
| Bedrooms | 5 |
| Dressing room | No |
| Bathrooms | 3 |
| Office | Yes |
| Basement surface | 150 square meters |
| Attic | Yes |
| Furnished | No |
| Surface of the plot | 6445 square meters |
|---|---|
| Connection to sewer network | Connected |
| Garden surface | 5000 square meters |
| Garden orientation | South East |
| Terrace surface | 50 square meters |
| Terrace orientation | South East |
| Elevator | Yes |
|---|---|
| Accessible for disabled people | No |
| Intercom | No |
| Secure access / alarm | Yes |
| TV cable | Yes |
| Visio phone | No |
| Swimming pool | No |
| Internet | No |
| Primary energy consumption | 179 kilowatt hour per square meters |
|---|---|
| EPC/EPC label | B |
| Renovation works mandatory | No |
| Unique code EPB certificate | 20240129-0003123699-RES-1 |
| CO₂ emission | Not specified |
| Yearly theoretical total energy consumption | Not specified |
| Valid electricity inspection certificate | Yes |
| Summons: No judicial remedy or administrative measure imposed | No |
|
Flemish register of measures consulted
|
Not specified |
| Separate meter for electricity | Yes |
| Separate meter for gas | Yes |
| Separate meter for water | Yes |
| Valid flood certificate | Yes |
| Heating type | Gas |
| Photovoltaic solar panels | No |
| Thermic solar panels | No |
| Common water heater | No |
| Double glazing | Yes |
| Building permit | No |
|---|---|
| Type of building | Villa |
| Cadastral Plan | Yes |
| Right of first refusal for the tenant | Not specified |
| Allotment permit | No |
| Preemption right | No |
| Proceedings for breach of planning regulations | No |
| Most recent urban development zoning | Not specified |
| Flood zone type | Non flood zone |
|
P-score
|
D
|
|
G-score
|
A |
| Latest land use designation | Living area (residential, urban or rural) |








| Address |
22 Doorniksestraat
8500 - Kortrijk |
|---|---|
| Website |
|
| External reference | D8500-26216 |