


849000€
5 bedrooms 450 square meters

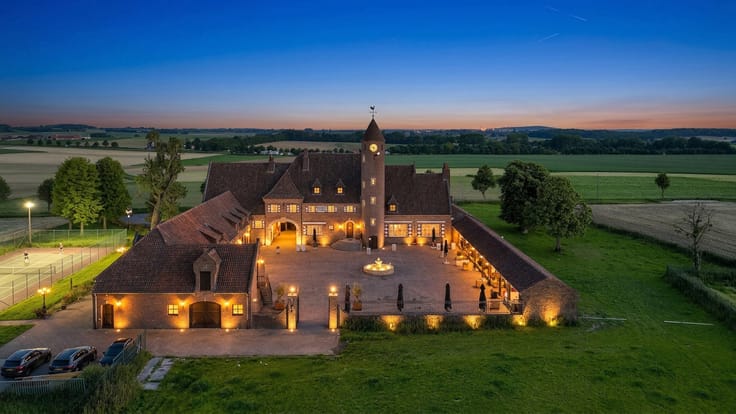
Superb 450 m² property in the countryside of Néchin
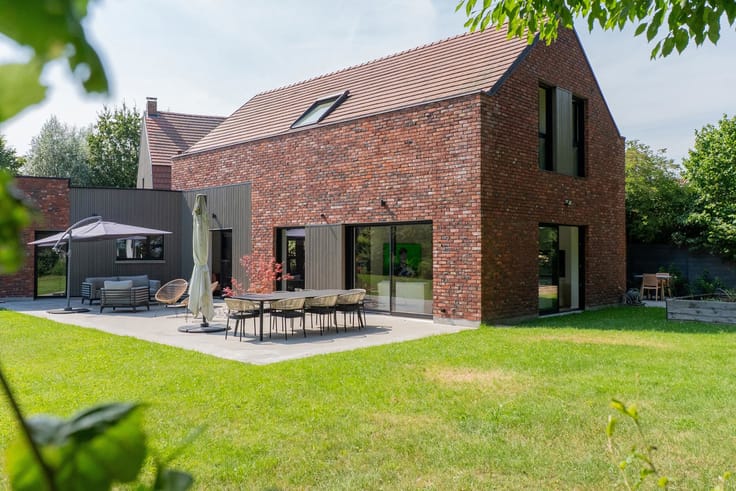
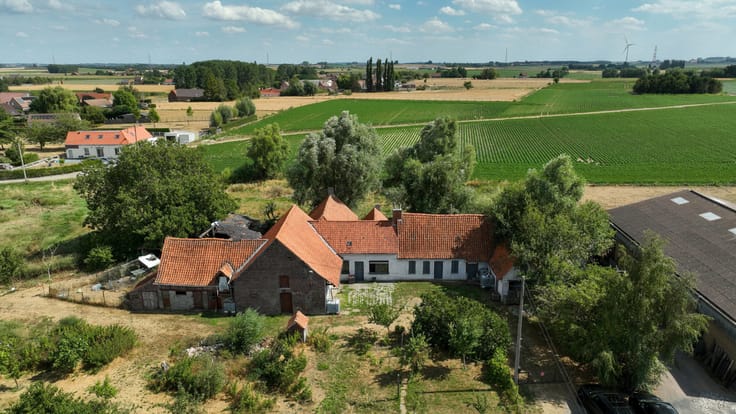
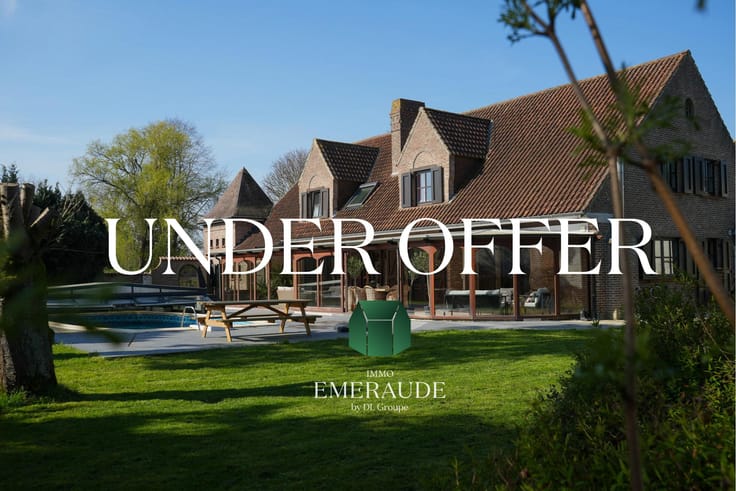
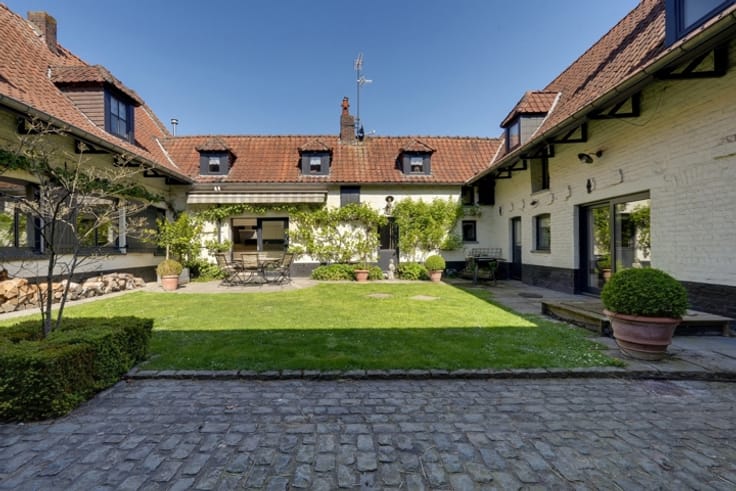
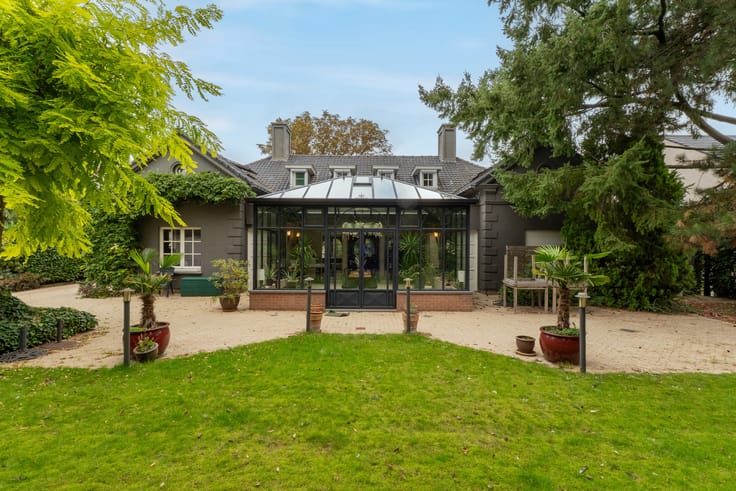
Discover this remarkable, fully renovated property, ideally located in a peaceful and green setting in the countryside of Néchin. Set on a 1,703 m² plot and offering nearly 450 m² of living space, the property stands out for its impressive proportions, natural light and contemporary features.
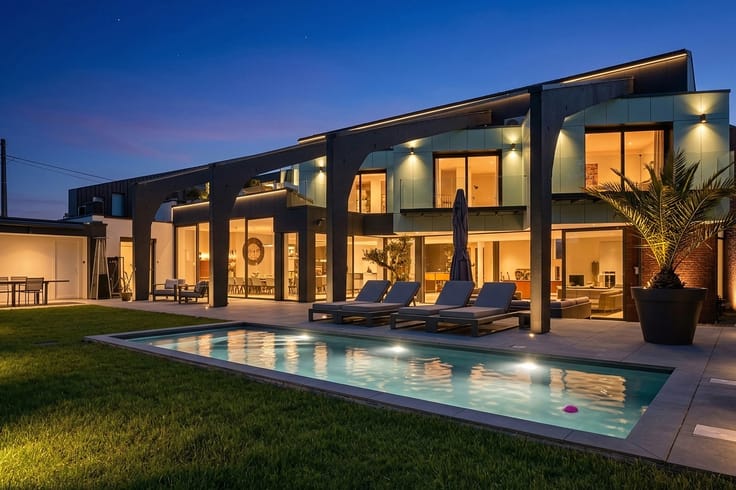
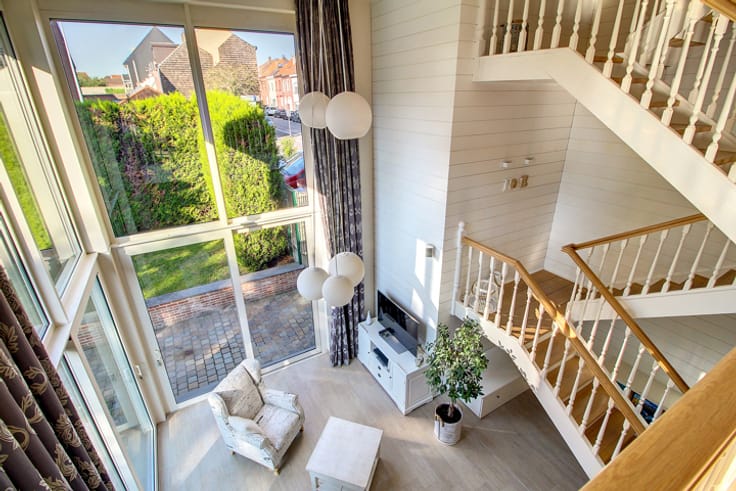
The ground floor offers spacious and bright living areas, enhanced by numerous windows overlooking the garden. The living room features an ethanol fireplace and flows seamlessly into the various reception areas.
The fully equipped kitchen offers extensive storage, a large central island and a granite worktop. Its open-plan layout creates a natural connection between the living spaces and the outdoors.
This level also includes a bathroom, a large laundry room and a generous room currently used as a gym, which can easily be converted into an additional bedroom, office or professional space.
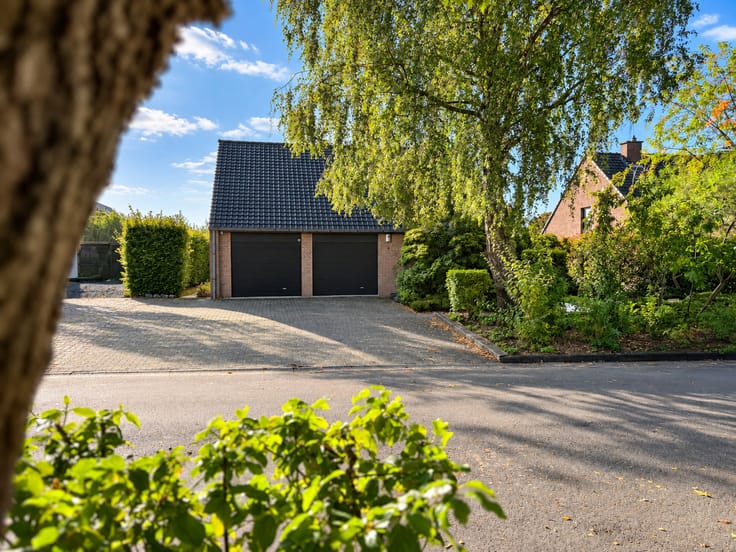
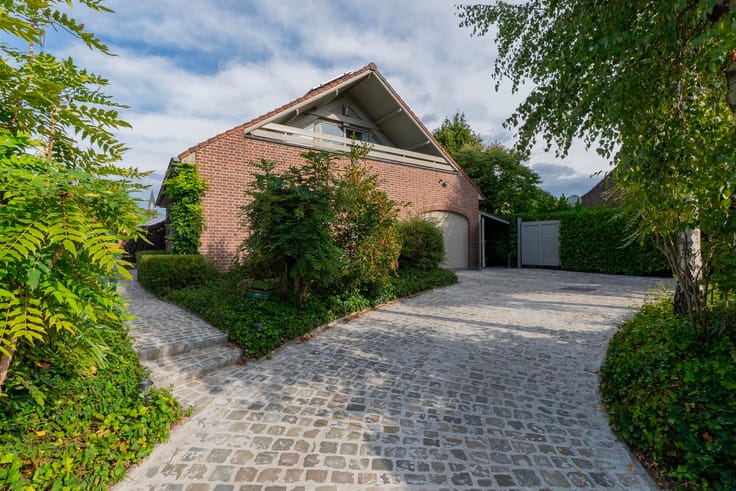
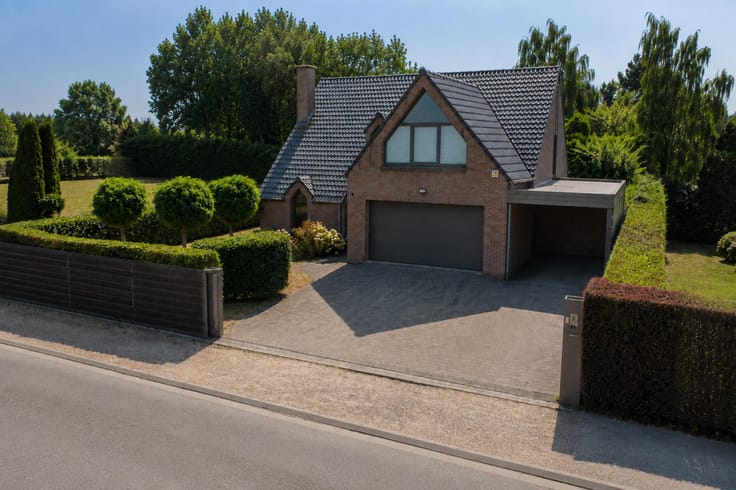
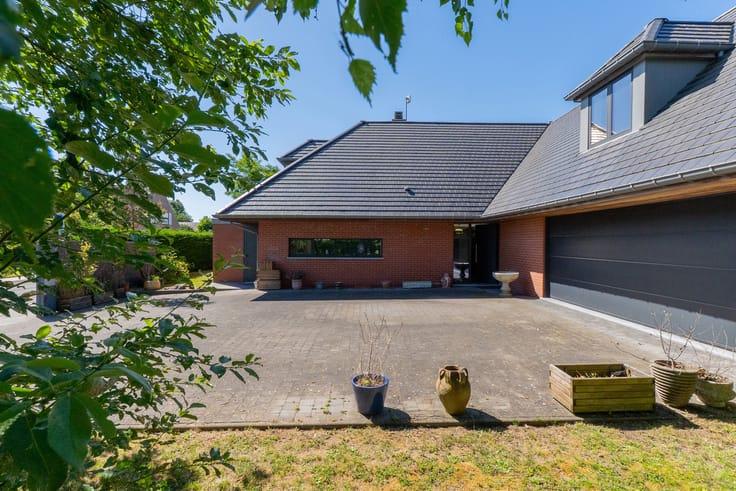
A double garage with a large motorised sectional door completes the ground floor.
Upstairs, the night hall leads to three spacious bedrooms, including a pleasant master suite with a private bathroom. A separate dressing room could also be converted into an additional bedroom. A playroom completes this floor.
The fully converted attic provides a generous additional space, ideal as a lounge, playroom, office or relaxation area.
The property also benefits from dry and healthy cellars housing the various technical installations.
Technical features include a heat pump with radiators, aluminium frames with triple glazing, motorised shutters, a double-flow ventilation system and a rainwater tank which can still be connected.
Outside, the 1,703 m² plot offers beautiful views over the surrounding countryside and a wonderful sense of space. The outdoor areas can still be personalised according to the future owners’ preferences.
Non-contractual advertisement and does not constitute an offer. The owners reserve the right to decide whether or not to accept any offer submitted for their property.
| Construction year | 1970 |
|---|---|
| Building condition | Good |
| Immovable heritage | Not specified |
| Number of frontages | 4 |
| Covered parking spaces | 2 |
| Virtual visit |
|
| Asbestos certificate is available | Not specified |
| Usable floor area | 450 square meters |
|---|---|
| Living room surface | 87 square meters |
| Kitchen type | Hyper equipped |
| Bedrooms | 5 |
| Bedroom 1 surface | 22 square meters |
| Bedroom 2 surface | 18 square meters |
| Bedroom 3 surface | 17 square meters |
| Bedroom 4 surface | 17 square meters |
| Bedroom 5 surface | 15 square meters |
| Bathrooms | 2 |
| Shower rooms | 2 |
| Toilets | 2 |
| Laundry room | Yes |
| Office surface | 50 square meters |
| Office | Yes |
| Basement | Yes |
| Furnished | Yes |
| Surface of the plot | 1703 square meters |
|---|---|
| Gas, water & electricity | No |
| Garden surface | 1150 square meters |
| Terrace surface | 20 square meters |
| Primary energy consumption | 78 kilowatt hour per square meters |
|---|---|
| EPC/EPC label | C |
| Renovation works mandatory | Not specified |
| Unique code EPB certificate | 20260911011877 |
| CO₂ emission | 50 kg CO₂/m² |
| Yearly theoretical total energy consumption | 107240 kWh/year |
| Valid electricity inspection certificate | Yes |
| Summons: No judicial remedy or administrative measure imposed | Not specified |
| Valid flood certificate | Not specified |
| Heat pump | Yes |
| Thermic solar panels | No |
| Building permit | Not specified |
|---|---|
| Cadastral Plan | Not specified |
| Right of first refusal for the tenant | Not specified |
| Allotment permit | Not specified |
| Preemption right | Not specified |
| Most recent urban development zoning | Not specified |
| Flood zone type | Non flood zone |
|
P-score
|
Not specified |
|
G-score
|
Not specified |
Asked price excluding notary fees (excluding eventual registration fees)
| Price | 849000 € |
|---|---|
| Tenement building | No |
|
|
|





| Address |
Rue de Menin 400
7700 - Mouscron |
|---|---|
| Website |
|
| External reference | 7908015 |
Get in touch
