




575000€
5 bedrooms 481 square meters

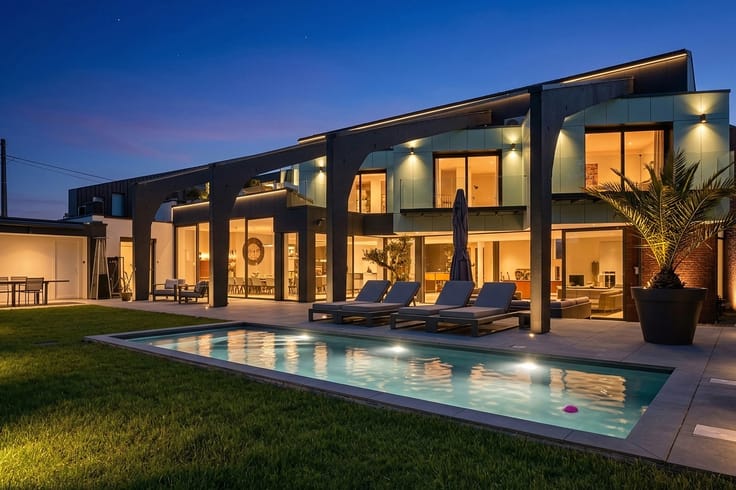
Superb property set on 2,011m² with swimming pool
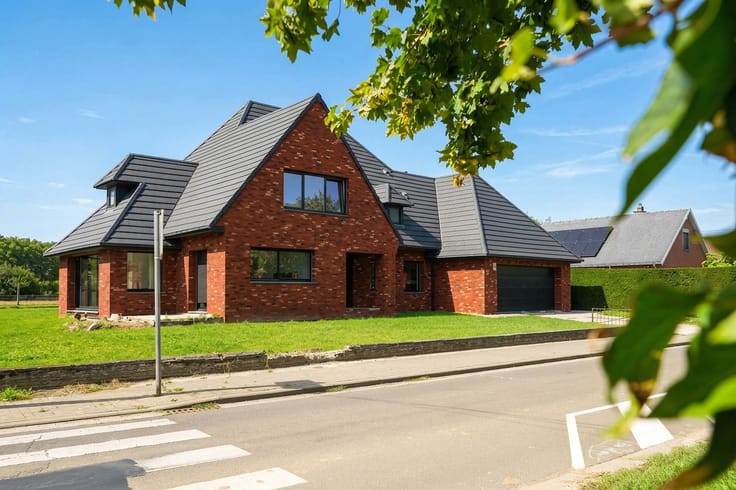
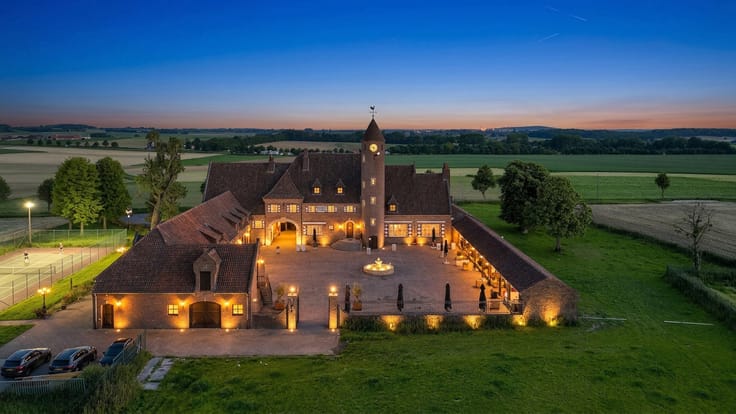
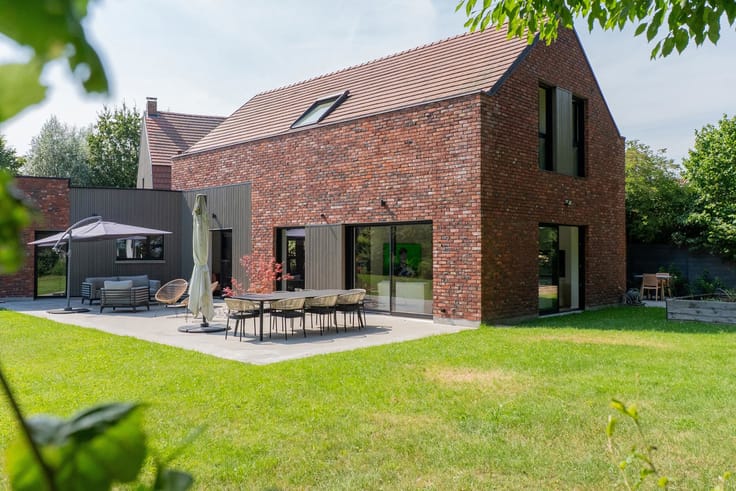
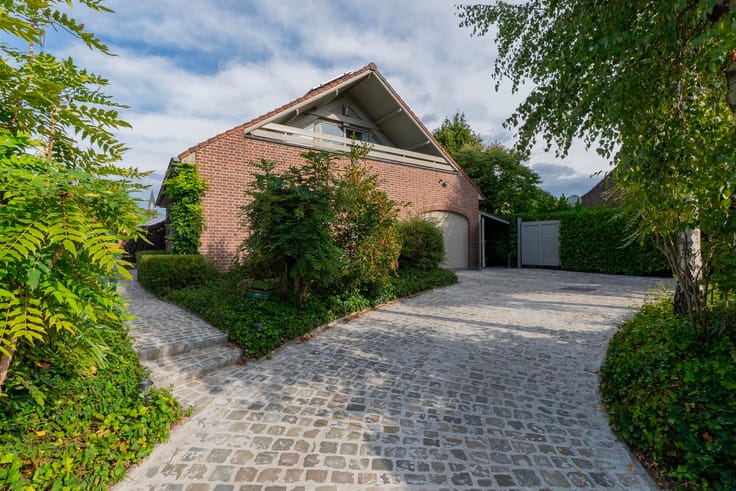
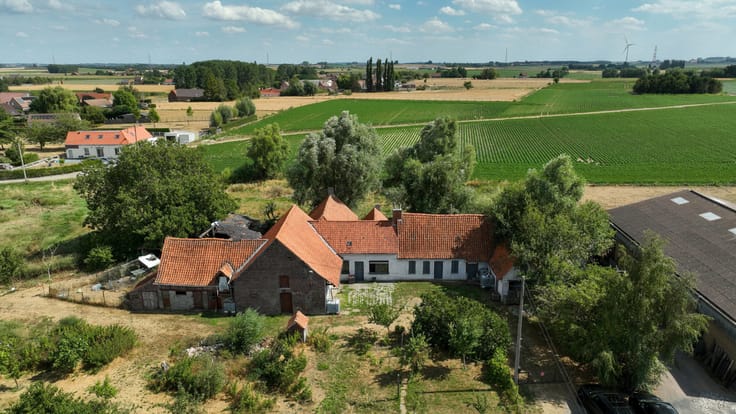
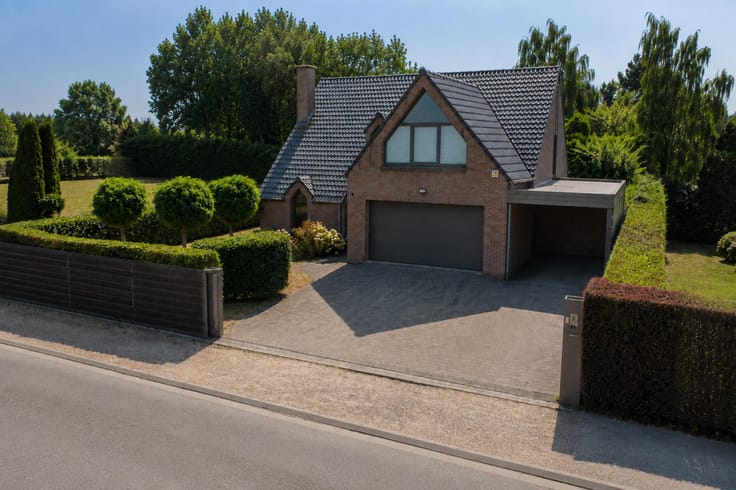
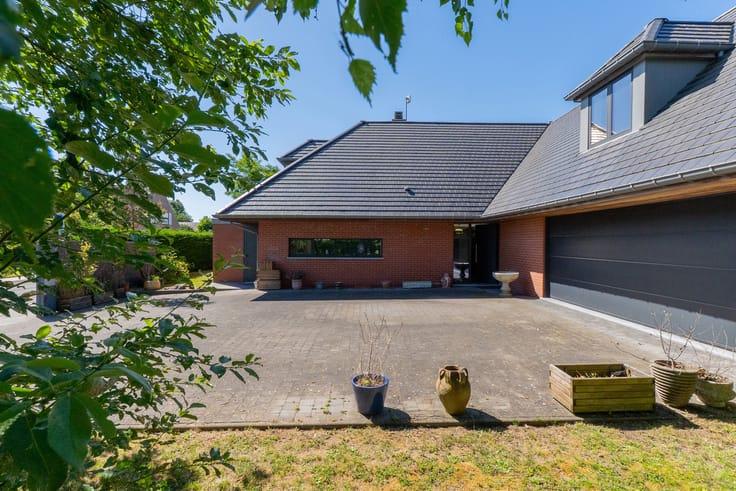
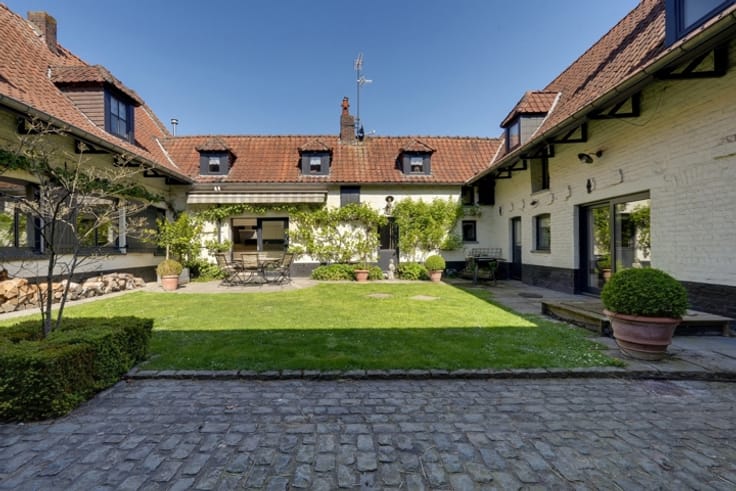
We offer for sale this superb character property, ideally located in a green environment, sheltered from view, set on a plot of 2,011 m².
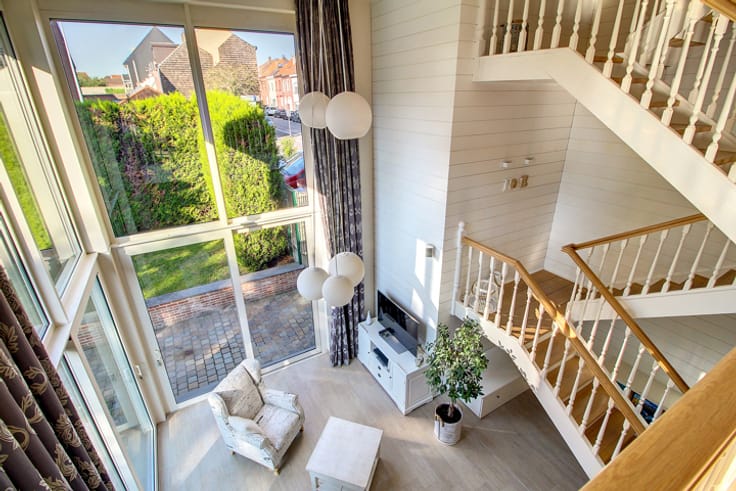
The main house, built in 1981, offers a generous living area of approximately 450 m² and immediately impresses with its remarkable volumes.
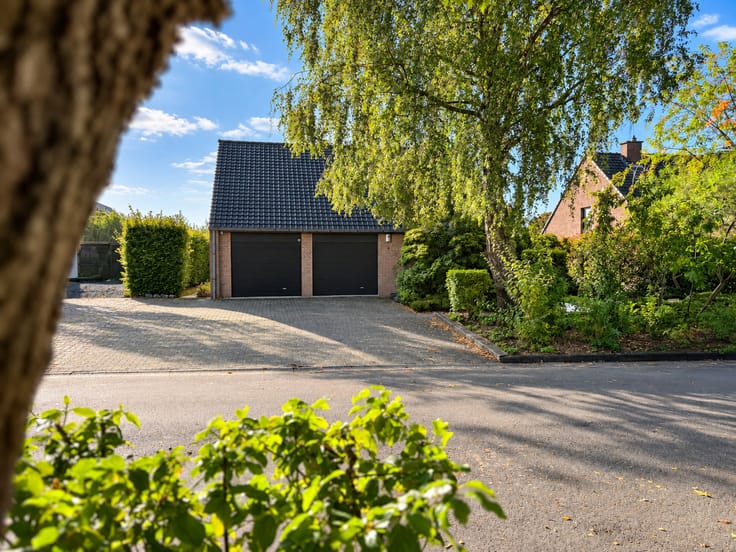
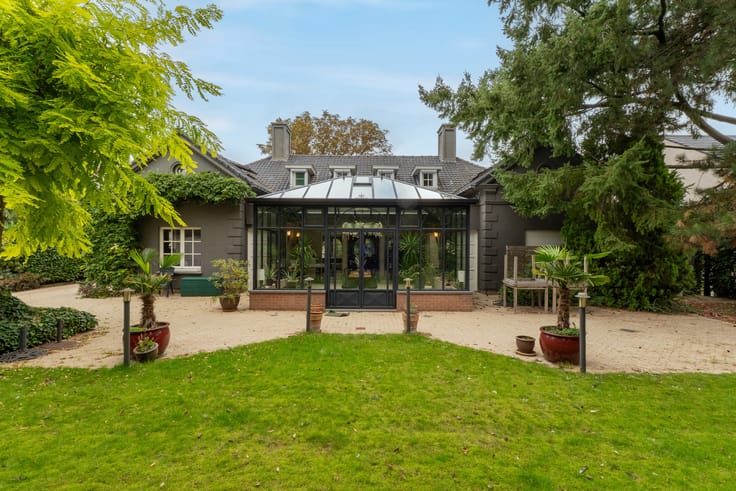
On the ground floor: You will discover a spacious entrance hall with WC and washbasin, providing access to a double garage of approximately 38 m² equipped with two motorized doors. A wine cellar with a capacity of up to 4,000 bottles will delight enthusiasts. The spacious 65 m² living room, enhanced by beautiful exposed beams and a double-sided wood-burning insert, offers a warm living space including a lounge and dining room. The large adjoining kitchen, fully equipped and approximately 28 m², completes this space. A bathroom with whirlpool bath, hydromassage shower, double natural stone sink and separate WC. A laundry room with washing area as well as a remarkable 70 m² veranda, filled with natural light and offering an open view of the garden, complete this level.
Upstairs: A large night hall of approximately 20 m² with office space leads to 5 large bedrooms with comfortable surfaces (35 m², 26 m², 26 m², 23 m² and 20 m²) as well as 3 bathrooms. The second floor hosts a large attic insulated at floor level, offering great potential for further development.
Features:
RARE in this area, very nice opportunity! Wooden double-glazed frames, tiled flooring on the ground floor, parquet flooring upstairs, electric underfloor heating + ceiling heating, double-sided wood-burning insert in the living room, alarm system, 3 rainwater tanks (+/- 30,000L in total) connected to all sanitary installations of the house, TOP location! IMPRESSIVE VOLUMES!
Non-contractual advertisement and not constituting an offer.
The owners reserve the right to decide on the acceptance or refusal of any offer submitted for their property.
| Construction year | 1981 |
|---|---|
| Building condition | Good |
| Immovable heritage | Not specified |
| Number of frontages | 3 |
| Covered parking spaces | 2 |
| Outdoor parking spaces | 5 |
| Virtual visit |
|
| Asbestos certificate is available | Not specified |
| Usable floor area | 481 square meters |
|---|---|
| Living room surface | 65 square meters |
| Kitchen type | Installed |
| Kitchen surface | 28 square meters |
| Bedrooms | 5 |
| Bedroom 1 surface | 35 square meters |
| Bedroom 2 surface | 26 square meters |
| Bedroom 3 surface | 26 square meters |
| Bedroom 4 surface | 23 square meters |
| Bedroom 5 surface | 20 square meters |
| Bathrooms | 4 |
| Shower rooms | 1 |
| Toilets | 2 |
| Laundry room | Yes |
| Office surface | 20 square meters |
| Office | Yes |
| Basement | Yes |
| Attic | Yes |
| Furnished | No |
| Armored door | No |
| Surface of the plot | 2011 square meters |
|---|---|
| Connection to sewer network | Connected |
| Gas, water & electricity | Yes |
| Garden surface | 700 square meters |
| Terrace | Yes |
| Terrace orientation | South East |
| Caretaker | No |
|---|---|
| Elevator | No |
| Accessible for disabled people | No |
| Intercom | No |
| Secure access / alarm | Yes |
| Armored door | No |
| TV cable | Yes |
| Visio phone | No |
| Jacuzzi | No |
| Swimming pool | Yes |
| Primary energy consumption | 285 kilowatt hour per square meters |
|---|---|
| EPC/EPC label | D |
| Renovation works mandatory | Not specified |
| Unique code EPB certificate | 20210831013454 |
| CO₂ emission | 78 kg CO₂/m² |
| Yearly theoretical total energy consumption | 137202 kWh/year |
| Valid electricity inspection certificate | Not specified |
| Summons: No judicial remedy or administrative measure imposed | Not specified |
| Valid flood certificate | Not specified |
| Thermic solar panels | No |
| Double glazing | Yes |
| Building permit | Yes |
|---|---|
| Cadastral Plan | Not specified |
| Right of first refusal for the tenant | Not specified |
| Allotment permit | Not specified |
| Preemption right | Not specified |
| Most recent urban development zoning | Not specified |
| Flood zone type | Non flood zone |
|
P-score
|
Not specified |
|
G-score
|
Not specified |
Asked price excluding notary fees (excluding eventual registration fees)
| Price | 575000 € |
|---|---|
| Cadastral income | 2191 € |
| Tenement building | No |
|
|
|




| Address |
Rue de Menin 400
7700 - Mouscron |
|---|---|
| Website |
|
| External reference | 7637734 |
Get in touch