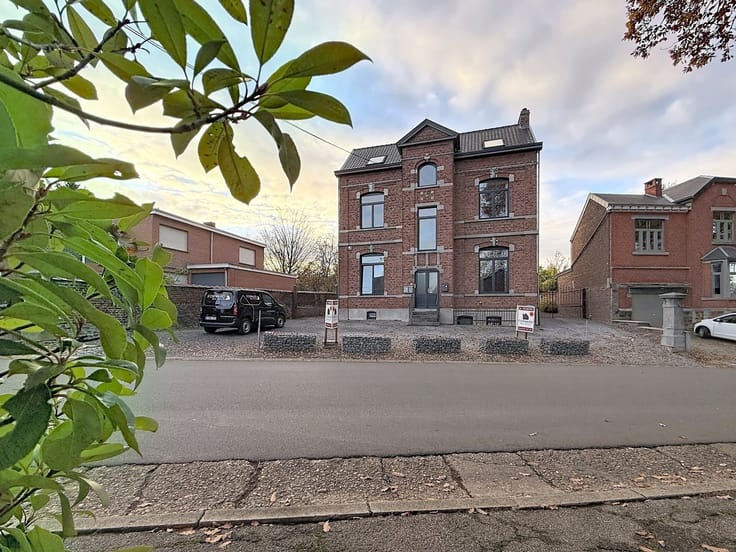



489000€
3 bedrooms 226 square meters

Villa
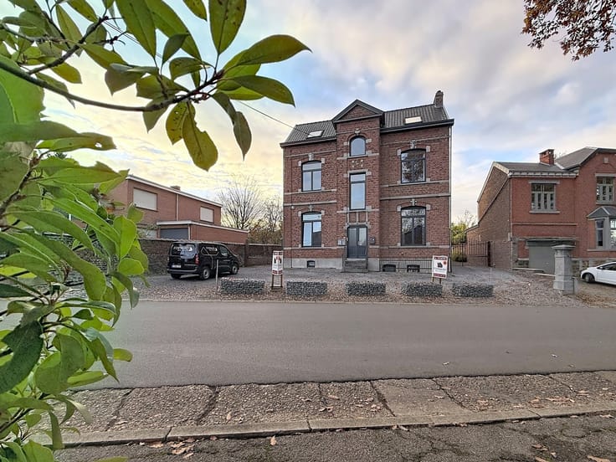
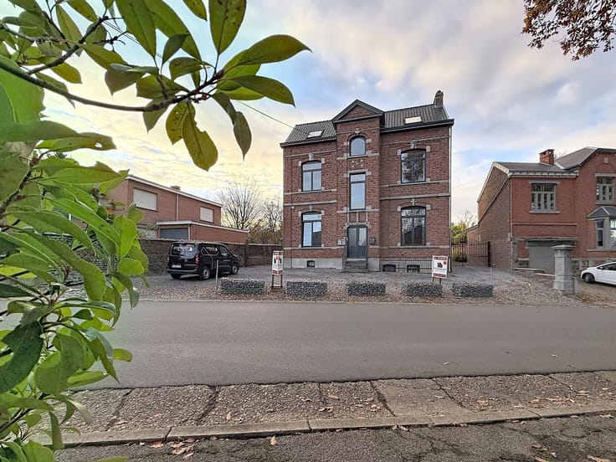
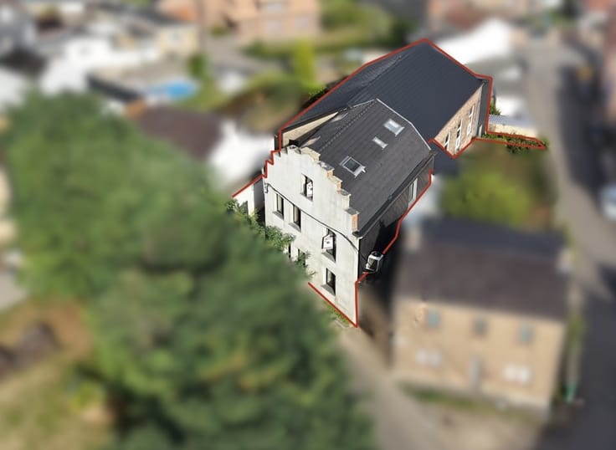
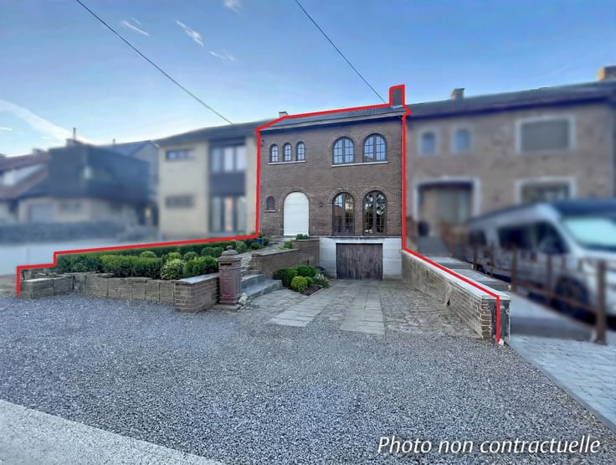
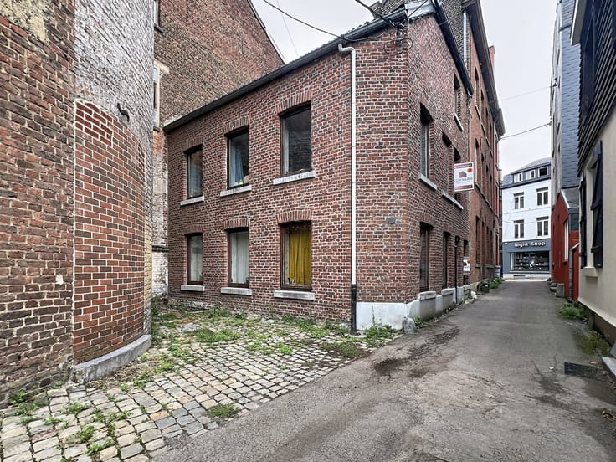
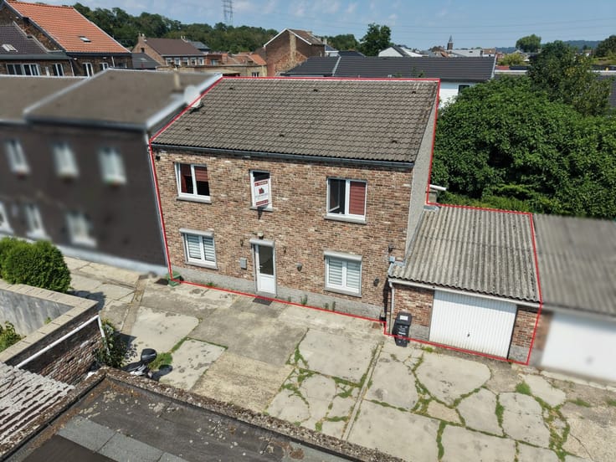
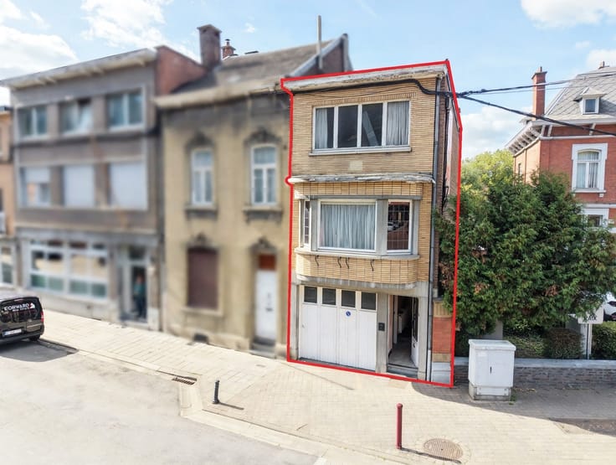
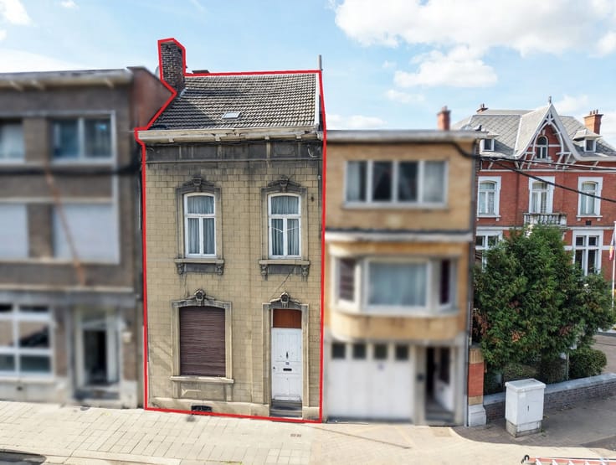
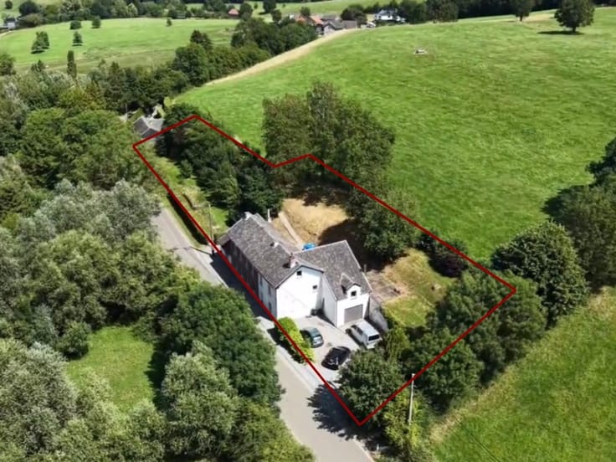
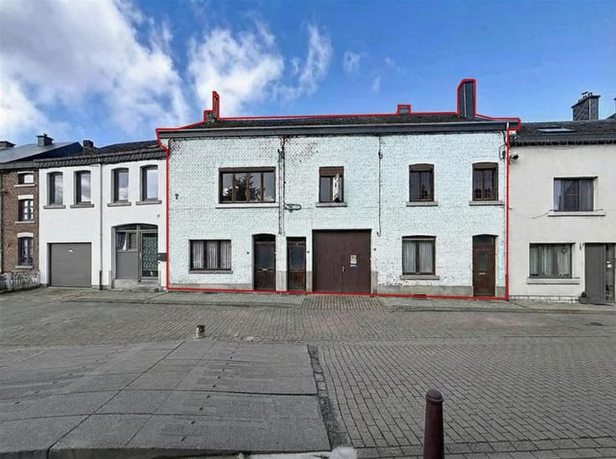
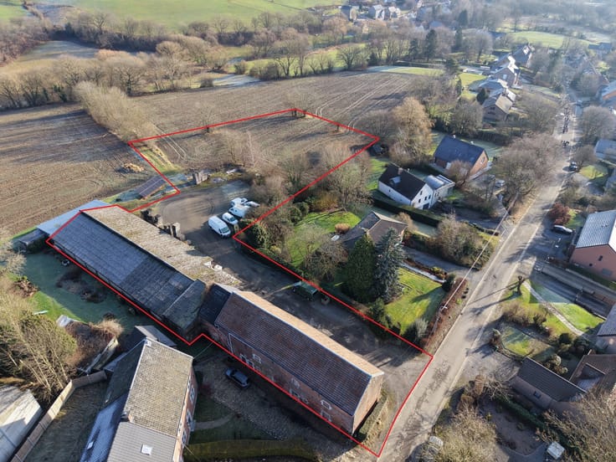
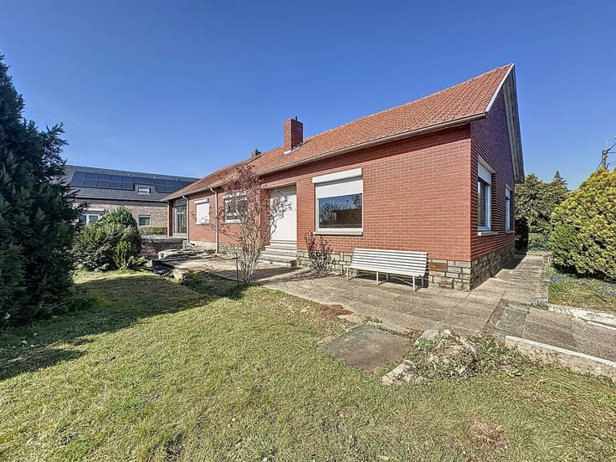
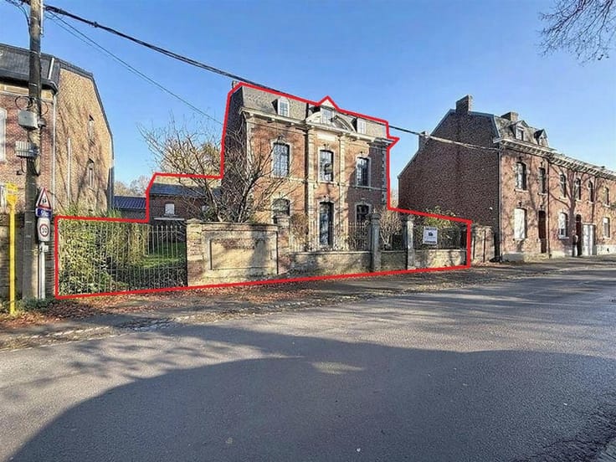
Situated in a quiet, lush setting in the hamlet of Riessonsart, this spacious, four-sided villa—in need of modernization—will appeal to those who appreciate open spaces and tranquility. Bright and functional, it offers generous living spaces as well as great potential for renovation, including the possibility of creating four bedrooms. The basement features a large 42 m² garage, two storage rooms, and ventilated crawl spaces.
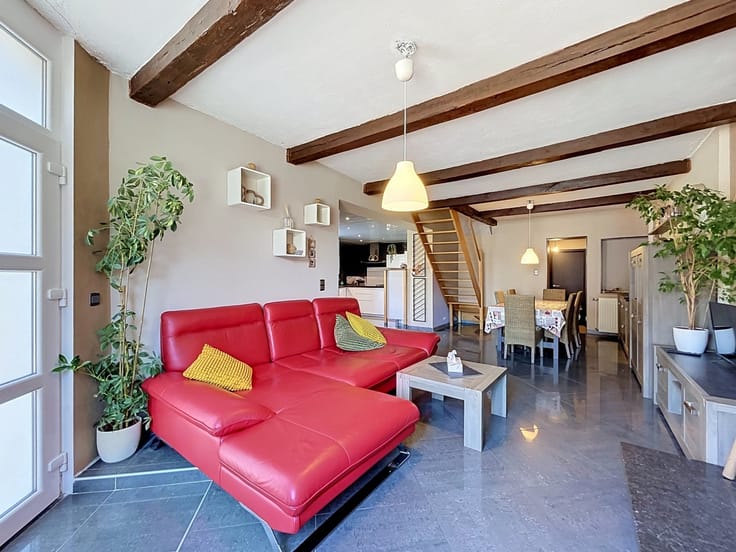
The ground floor features an entryway with a coat closet, a separate half-bath, a spacious living and dining area with a wood-burning stove, and a fully equipped kitchen with direct access to the patio and garden.
On the mezzanine level, a landing leads to two bedrooms and a 5 m² shower room.
The upper floor consists of a 15 m² attic office and a third bedroom.
In terms of amenities, the house features electric heating, 22 solar panels, heat pump air conditioning in the living room, double-glazed wooden window frames, and a roof in good condition.
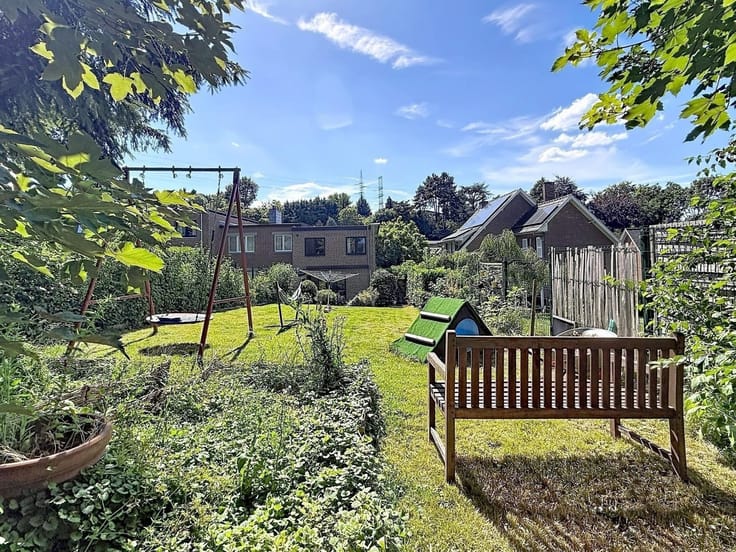
Outside, you’ll enjoy a beautiful, tree-lined garden, perfect for relaxing and enjoying sunny days.
This property offers great potential for modernization, generous living spaces, and a peaceful living environment.
Information provided for informational purposes only and is not contractually binding.
| Construction year | 1985 |
|---|---|
| Number of floors | 1 |
| Building condition | To be done up |
| Immovable heritage | Not specified |
| Number of frontages | 4 |
| Covered parking spaces | 1 |
| Outdoor parking spaces | 2 |
| Asbestos certificate is available | Not specified |
| Usable floor area | 226 square meters |
|---|---|
| Living room surface | 56 square meters |
| Kitchen type | Installed |
| Kitchen surface | 15 square meters |
| Bedrooms | 3 |
| Bedroom 1 surface | 20 square meters |
| Bedroom 2 surface | 17 square meters |
| Bedroom 3 surface | 15 square meters |
| Dressing room | No |
| Bathrooms | 1 |
| Toilets | 2 |
| Professional space | No |
| Basement surface | 10 square meters |
| Furnished | No |
| Armored door | No |
| Surface of the plot | 1442 square meters |
|---|---|
| Connection to sewer network | Not connected |
| Gas, water & electricity | No |
| Terrace | Yes |
| Elevator | No |
|---|---|
| Secure access / alarm | No |
| Armored door | No |
| Air conditioning | Yes |
| TV cable | Yes |
| Jacuzzi | No |
| Sauna | No |
| Swimming pool | No |
| Internet | No |
| Primary energy consumption | 374 kilowatt hour per square meters |
|---|---|
| EPC/EPC label | E |
| Renovation works mandatory | Not specified |
| Unique code EPB certificate | 20260612004458 |
| CO₂ emission | 96 kg CO₂/m² |
| Yearly theoretical total energy consumption | 84717 kWh/year |
| Valid electricity inspection certificate | No |
| Conformity certification for fuel tanks | Not specified |
| Summons: No judicial remedy or administrative measure imposed | Not specified |
| Separate meter for electricity | Yes |
| Separate meter for water | Yes |
| Valid flood certificate | Not specified |
| Heating type | Electric |
| Heat pump | Yes |
| Photovoltaic solar panels | Yes |
| Double glazing | Yes |
| Building permit | Not specified |
|---|---|
| Cadastral Plan | Not specified |
| Right of first refusal for the tenant | Not specified |
| Allotment permit | Not specified |
| Preemption right | No |
| Proceedings for breach of planning regulations | No |
| Most recent urban development zoning | |
| Flood zone type | Non flood zone |
|
P-score
|
Not specified |
|
G-score
|
Not specified |
| Latest land use designation | Living area (residential, urban or rural) |
Asked price excluding notary fees (excluding eventual registration fees)
| Price | 489000 € |
|---|---|
| Cadastral income | 1079 € |
| Tenement building | No |
|
|
|






| Address |
Rue Vallée 13
4681 - Hermalle sous Argenteau |
|---|---|
| Website |
|
| External reference | 3482 - OLNE |