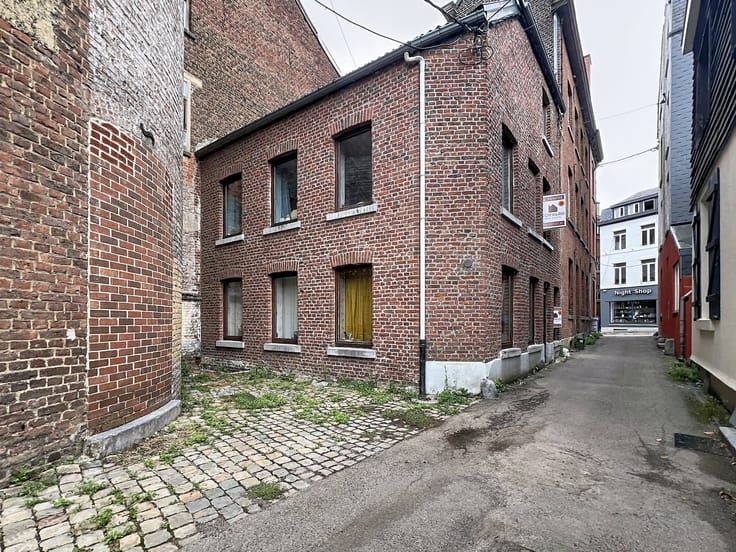



Make an offer starting from 299000€
4 bedrooms 218 square meters

family house
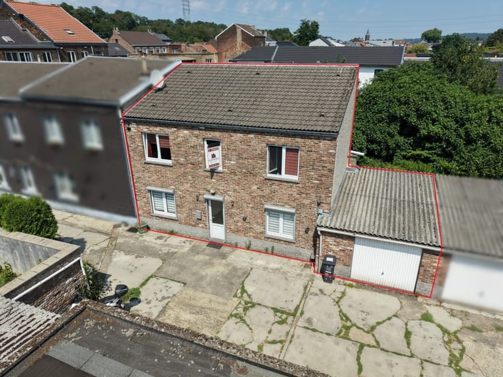
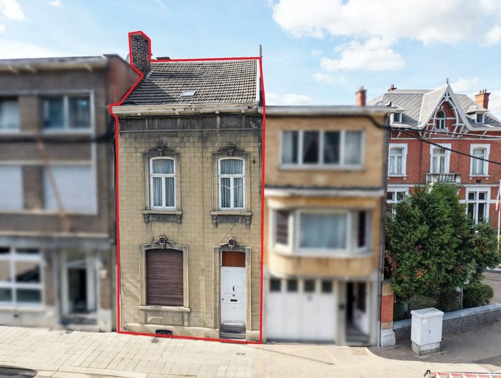
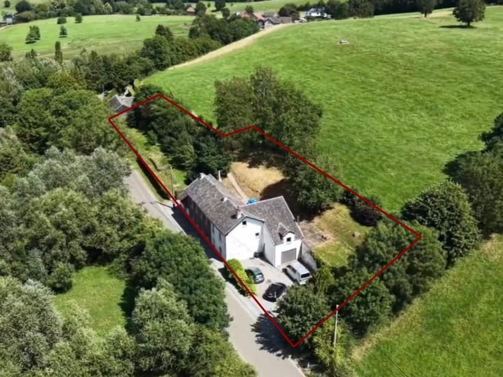
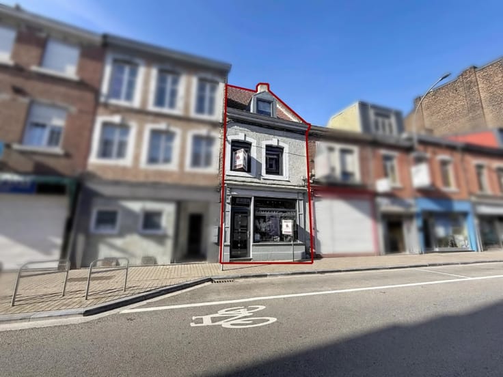
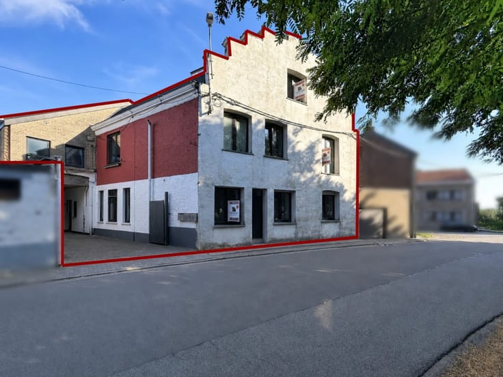
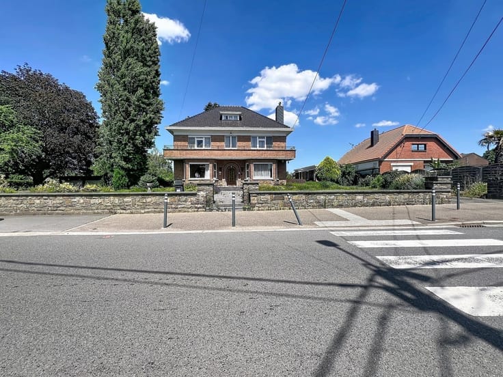
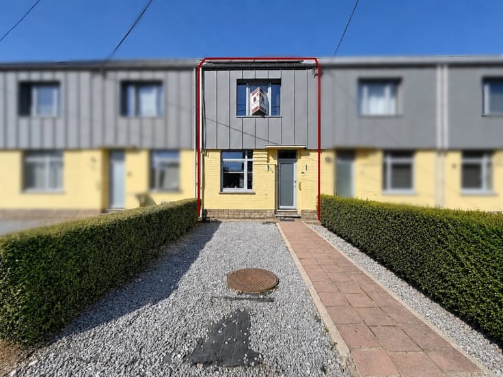
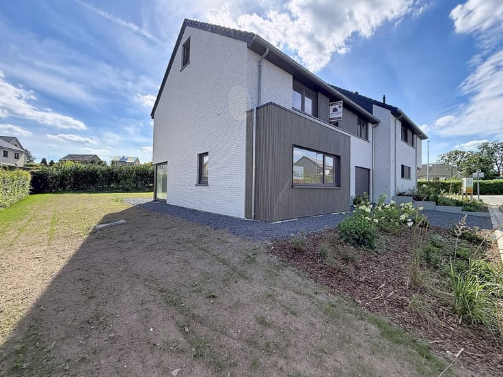
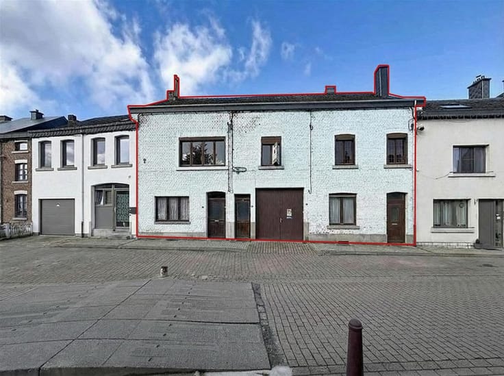
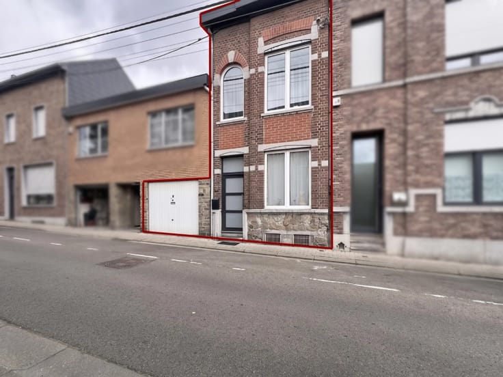
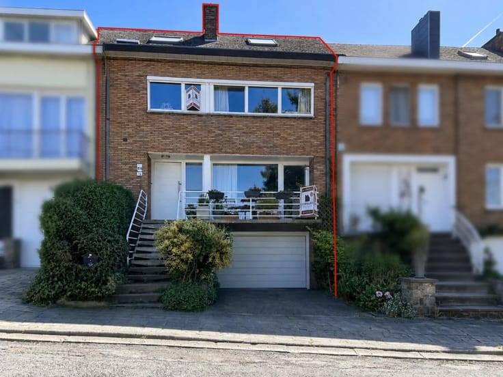
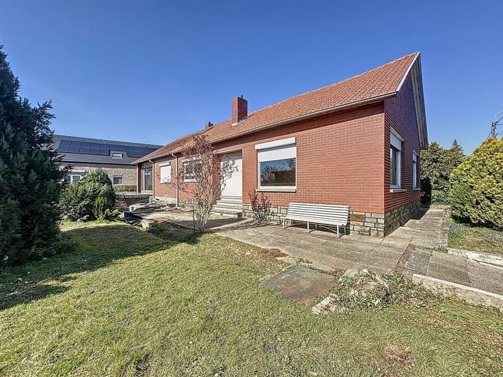
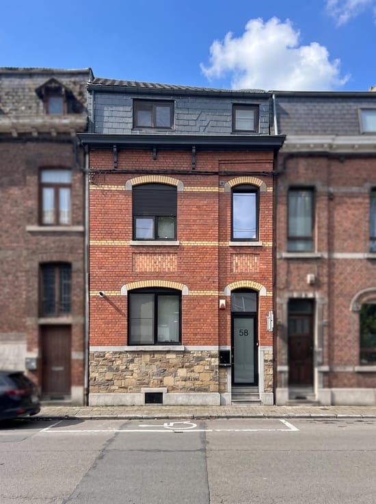
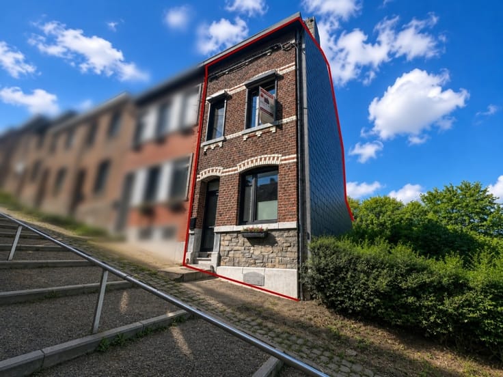
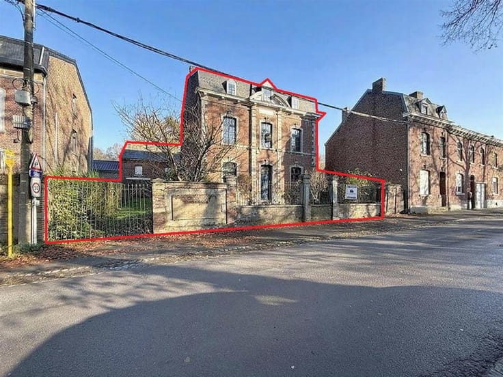
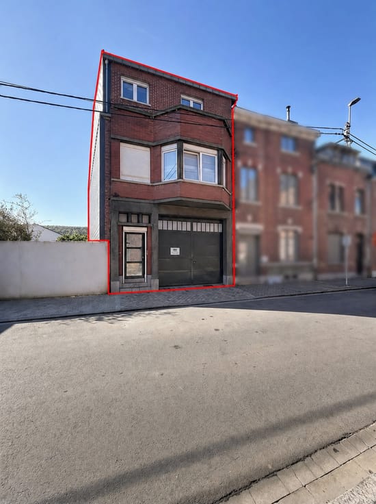
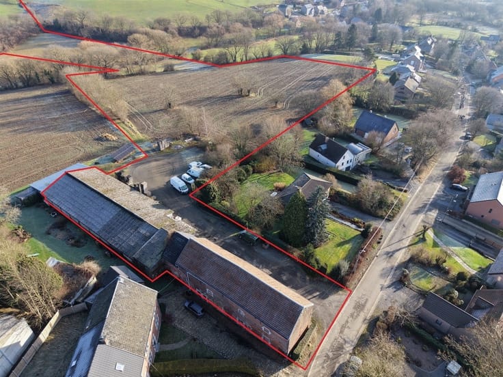
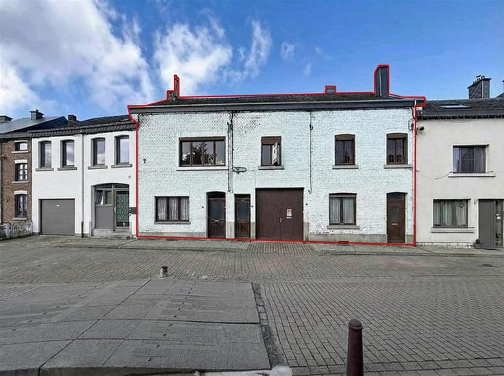
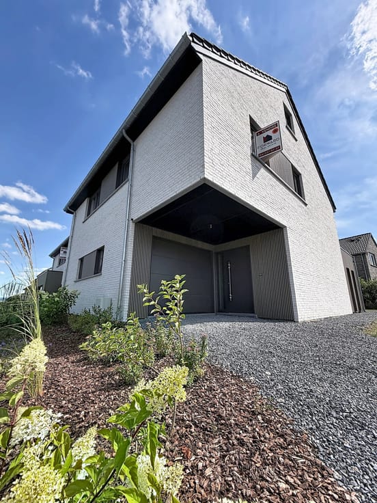
Do you dream of creating a home that reflects your personality in the sought-after village of Othée? Discover this house offering over 200 m² of living space and remarkable potential.
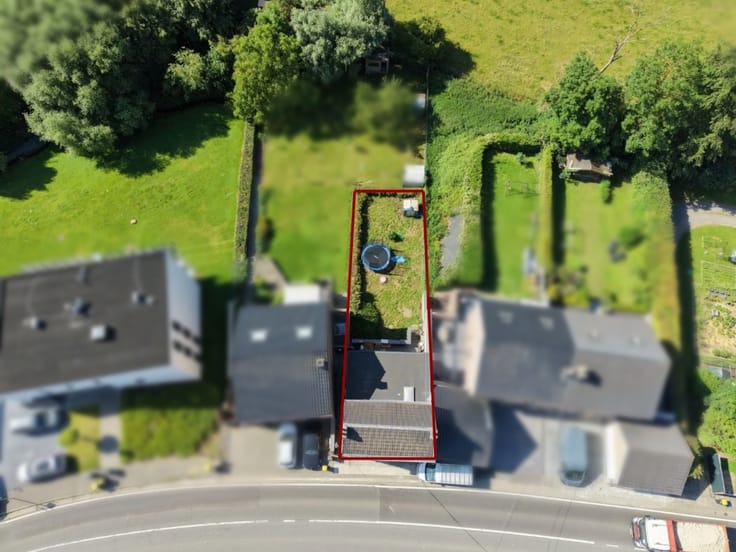
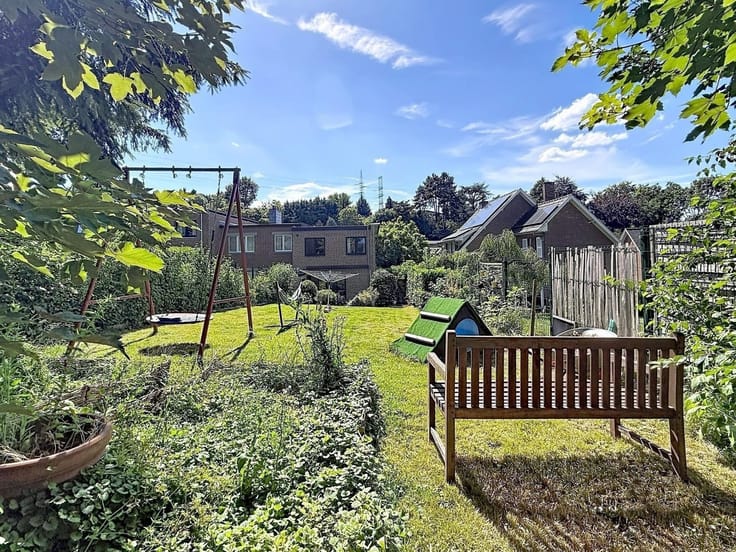
Its generous spaces, garage, sunroom, garden, and finished attic provide the perfect foundation for bringing your vision to life.
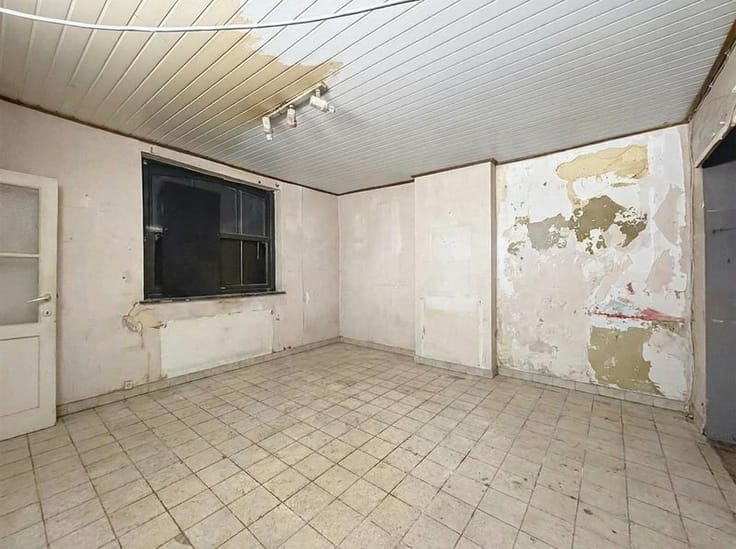
A few refreshment projects will allow you to fully capitalize on its many assets and customize it to suit your tastes and needs.
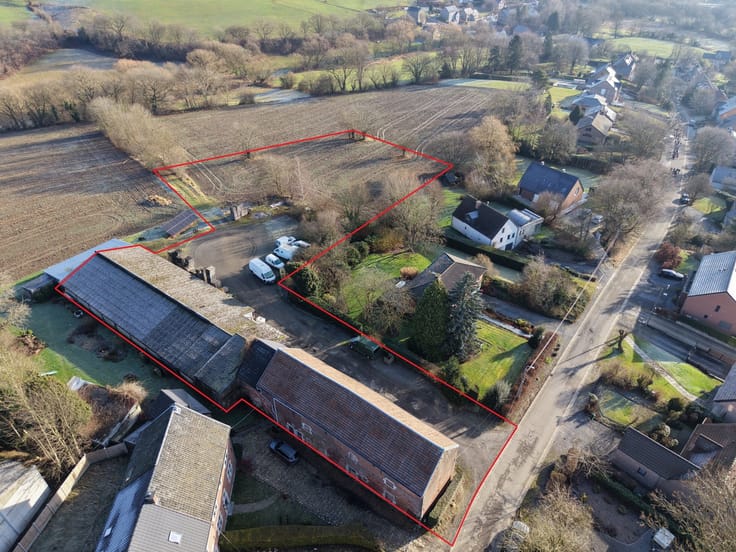
Located in the vibrant town of Awans, this property enjoys a particularly convenient location, right next to major highway routes while still benefiting from the peace and charm of the village of Othée.
A wonderful opportunity for those who love space and the freedom to personalize their home.
| Construction year | 1976 |
|---|---|
| Number of floors | 2 |
| Building condition | To be done up |
| Immovable heritage | Not specified |
| Street frontage width | 8 m |
| Number of frontages | 2 |
| Covered parking spaces | 1 |
| Outdoor parking spaces | 1 |
| Surroundings type | Countryside |
| Asbestos certificate is available | Not specified |
| Usable floor area | 218 square meters |
|---|---|
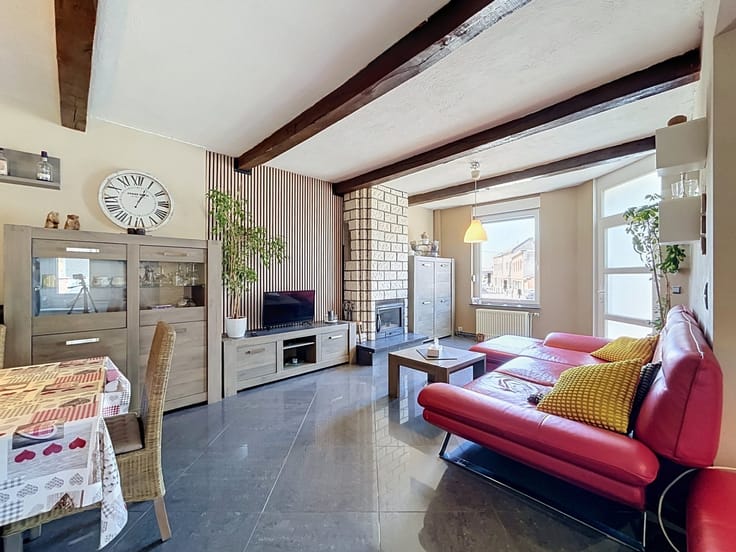
| Living room surface | 32 square meters |
| How many fireplaces? | 1 |
| Kitchen type | Semi equipped |
| Kitchen surface | 8 square meters |
| Bedrooms | 4 |
| Bedroom 1 surface | 36 square meters |
| Bedroom 2 surface | 18 square meters |
| Bedroom 3 surface | 14 square meters |
| Bedroom 4 surface | 8 square meters |
| Dressing room | No |
| Bathrooms | 1 |
| Toilets | 1 |
| Professional space | No |
| Basement surface | 19 square meters |
| Attic | Yes |
| Furnished | No |
| Armored door | No |
| Surface of the plot | 256 square meters |
|---|---|
| Width of the lot on the street | meters |
| Connection to sewer network | Connected |
| Gas, water & electricity | No |
| Elevator | No |
|---|---|
| Secure access / alarm | No |
| Armored door | No |
| Air conditioning | No |
| TV cable | Yes |
| Jacuzzi | No |
| Sauna | No |
| Swimming pool | No |
| Internet | No |
| Primary energy consumption | 258 kilowatt hour per square meters |
|---|---|
| EPC/EPC label | D |
| Renovation works mandatory | Not specified |
| Unique code EPB certificate | 20261009026370 |
| CO₂ emission | Not specified |
| Yearly theoretical total energy consumption | 56047 kWh/year |
| Valid electricity inspection certificate | Not specified |
| Conformity certification for fuel tanks | Not specified |
| Summons: No judicial remedy or administrative measure imposed | Not specified |
| Separate meter for electricity | Yes |
| Separate meter for water | Yes |
| Valid flood certificate | Not specified |
| Heating type | Fuel oil |
| Heat pump | No |
| Double glazing | Yes |
| Building permit | Not specified |
|---|---|
| Cadastral Plan | Not specified |
| Right of first refusal for the tenant | Not specified |
| Allotment permit | Yes |
| Preemption right | No |
| Most recent urban development zoning | |
| Flood zone type | Non flood zone |
|
P-score
|
Not specified |
|
G-score
|
Not specified |
| Latest land use designation | Living area (residential, urban or rural) |
Asked price excluding notary fees (excluding eventual registration fees)
| Price | Make an offer starting from 299000 € |
|---|---|
| Cadastral income | 810 € |
| Tenement building | No |
|
|
|






| Address |
Rue Vallée 13
4681 - Hermalle sous Argenteau |
|---|---|
| Website |
|
| External reference | 3459 - OTHEE |
Get in touch
