


1750000€
4 bedrooms 199 square meters

House For Sale
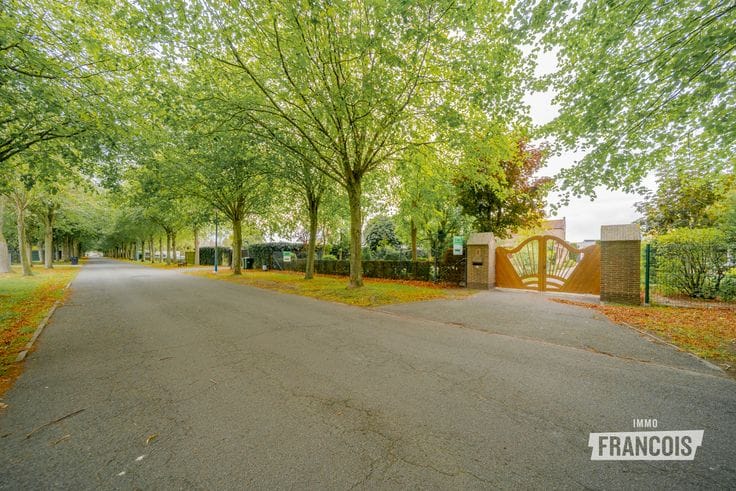
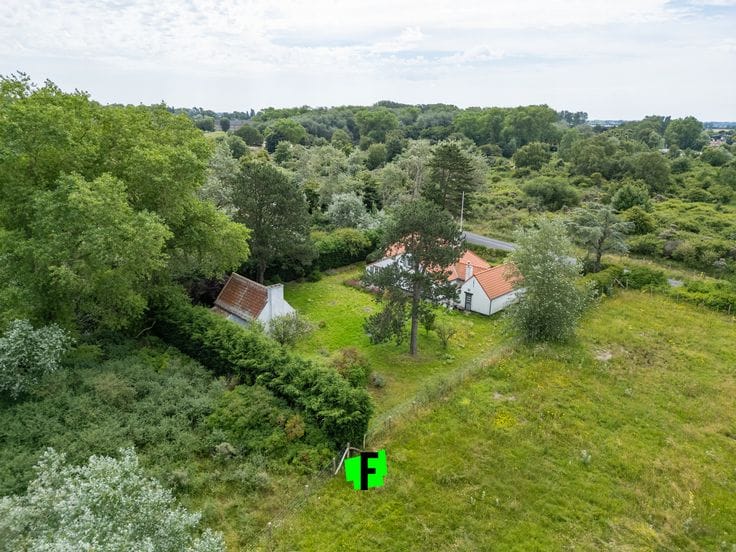
On one of the most sought-after locations on the Belgian coast, tucked away in the prestigious Witte Burg villa district, lies this exceptional property. Surrounded by dunes, ancient trees and an unmatched tranquility, this villa enjoys a rare combination of absolute privacy, nature and exclusivity — and all within walking distance of village shops.
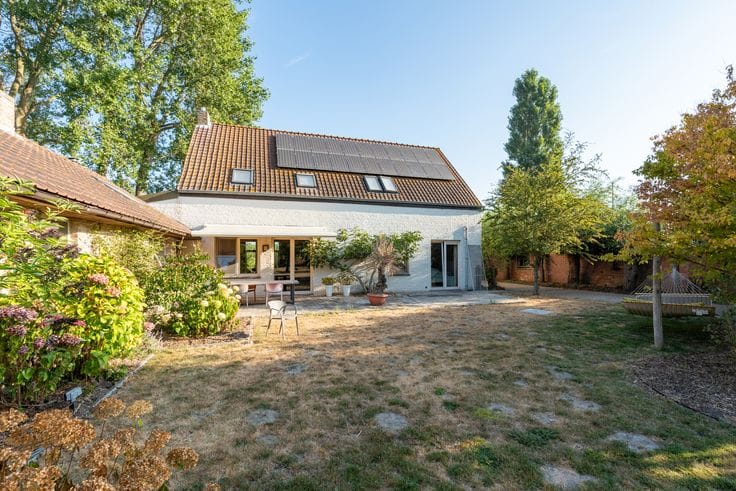
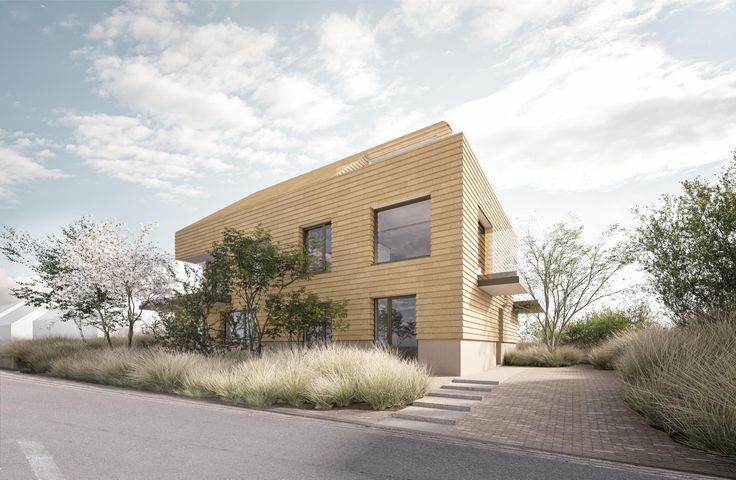
Situated on a beautiful plot of 1,755 m², this characterful villa forms a unique place where inside and outside seamlessly flow into one another. The home, built in 1987, has a living area of approximately 199 m² and additionally offers interesting expansion possibilities, allowing it to be easily adapted to the living requirements of tomorrow.
The generous entrance hall sets the tone immediately. Light-filled living spaces with large windows look out over the surrounding greenery and bathe the house in natural light all day long. A cozy second sitting room creates an intimate spot to relax, while the separate kitchen offers all the possibilities for a contemporary layout.
On the ground floor there is also a stylish office space with garden views and a comfortable master suite with a recently renovated bathroom and separate toilet. On the upper floor are three spacious bedrooms, each with its own bathroom, allowing family and guests to stay in complete comfort and privacy.
Outside too, this property radiates a special serenity. The beautifully landscaped garden forms a discreet extension of the surrounding dune landscape and offers an exceptional sense of freedom.
A double garage, a spacious driveway and a practical underground laundry room complete the comforts of this villa.
Properties in this location are rarely offered. This villa presents a unique opportunity to live at one of the most exclusive addresses in Oostduinkerke, where nature, discretion and exceptional living quality come together.
Features
- Prestigious location in the residential villa district Witte Burg
- Plot of 1,755 m²
- Living area approx. 199 m²
- Potential for extension
- 4 bedrooms
- 4 bathrooms
- Office space
- Two living rooms
- Double garage
- Underground laundry room
- Spacious driveway
- Terrace and beautifully landscaped garden
- Energy performance (P-score): A
- Energy consumption (G-score): A
| Available as of | Immediately |
|---|---|
| Number of floors | 1 |
| Building condition | Good |
| Immovable heritage | Not specified |
| Number of frontages | 4 |
| Covered parking spaces | 1 |
| Outdoor parking spaces | 1 |
| Asbestos certificate is available | Not specified |
| Usable floor area | 199 square meters |
|---|---|
| Living room | Yes |
| How many fireplaces? | 1 |
| Bedrooms | 4 |
| Bathrooms | 4 |
| Toilets | 2 |
| Basement | Yes |
| Surface of the plot | 1755 square meters |
|---|---|
| Connection to sewer network | Connected |
| Terrace | Yes |
| Primary energy consumption | 455 kilowatt hour per square meters |
|---|---|
| EPC/EPC label | E |
| Renovation works mandatory | Yes |
| Unique code EPB certificate | 20250505-0003591383-RES-1 |
| CO₂ emission | Not specified |
| Yearly theoretical total energy consumption | Not specified |
| Valid electricity inspection certificate | Not specified |
| As built plan | No |
| Summons: No judicial remedy or administrative measure imposed | Not specified |
|
Flemish register of measures consulted
|
Not specified |
| Valid flood certificate | Not specified |
| Double glazing | Yes |
| Building permit | Yes |
|---|---|
| Cadastral Plan | Not specified |
| Right of first refusal for the tenant | Not specified |
| Allotment permit | Yes |
| Preemption right | No |
| Proceedings for breach of planning regulations | No |
| Most recent urban development zoning | Not specified |
|
P-score
|
A |
|
G-score
|
A |
| Latest land use designation | Living area (residential, urban or rural) |
Asked price excluding notary fees (excluding eventual registration fees)
| Price | 1750000 € |
|---|---|
| Tenement building | No |
|
|
|



| Address |
Kinderlaan 17
8670 - Oostduinkerke |
|---|---|
| Agent's name | Roeland Trooster |
| Phone number |
|
Get in touch
