


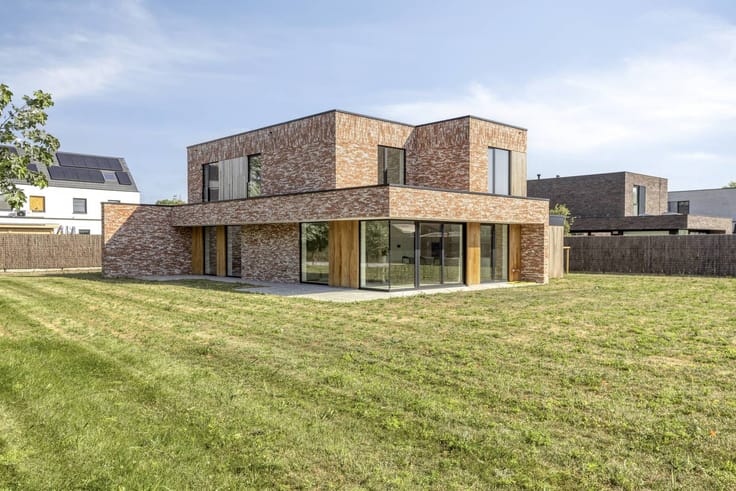
Villa for sale
890000€
4 bedrooms 296 square meters
Immoweb code : 21911569

Immoweb code : 21911569
Overview
4 bedrooms
3 bathrooms
296
square meters
livable space
805
square meters
of land
Description
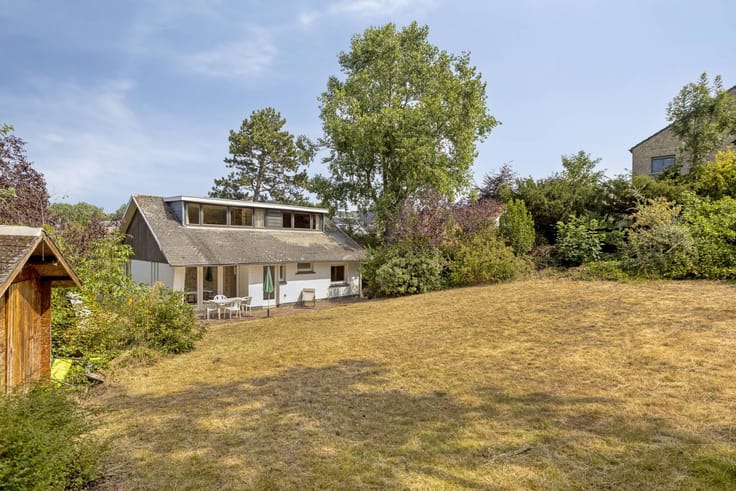
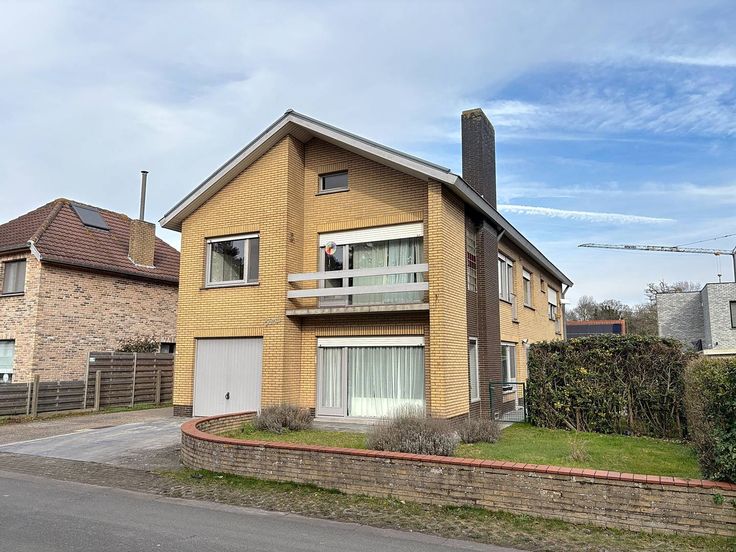
Renovated 4 bedroom villa with stunning views
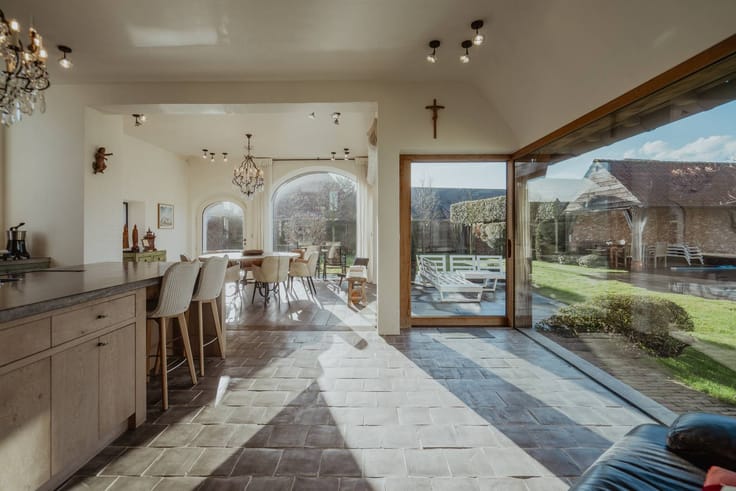
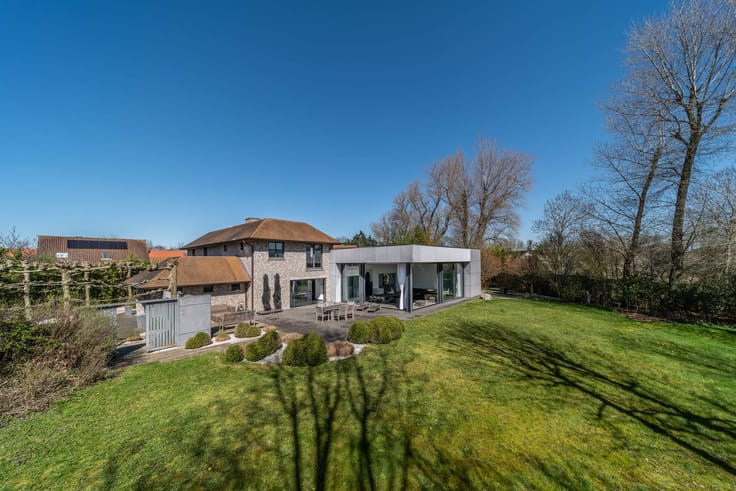
Along the Koksijdesteenweg 27 in Oostduinkerke, we find this renovated villa on a south-facing plot of 805m². The house includes 4 bathrooms and 3 bathrooms. From the bright living space, you can enjoy beautiful views!
Looking for interesting real estate in Koksijde - Oostduinkerke? Be sure to read on!
LAYOUT
> Ground floor:
- entrance hall with access to the indoor garage
- cloakroom
- separate toilet
- laundry room
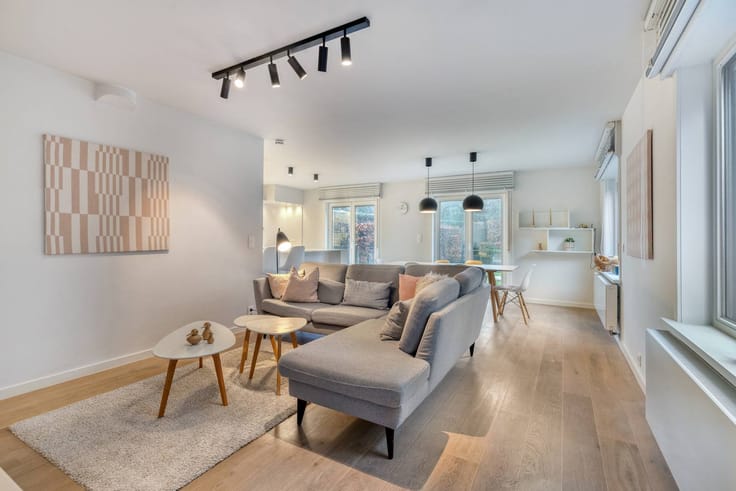
- living space, divided into dining and sitting areas separated by the wood fireplace, with an open kitchen
- office space
- master bedroom with ensuite bathroom (double sink, bath and walk-in shower)
> First floor
- 3 spacious bedrooms, one with a shower room
- separate shower room
- separate toilet
- access to the attic
STRENGTHS
+ Completely renovated in 2023: approved electrical installation, asbestos safe, EPC B,...
+ Incl. 12 solar panels
+ With a bedroom and bathroom on the ground floor, this home is suitable for lifelong living!
+ Easy connection to the E40 and near Hof ter Hille golf course
Interested in this beautiful house for sale in Koksijde - Oostduinkerke? Be sure to contact the file manager Sarah Velle at 0470 10 52 78 or [email protected].
| Construction year | 1963 |
|---|---|
| Number of floors | 2 |
| Building condition | Good |
| Immovable heritage | No |
| Street frontage width | 9 m |
| Number of frontages | 4 |
| Covered parking spaces | 1 |
| Outdoor parking spaces | 3 |
| Surroundings type | Countryside |
| Asbestos certificate is available | Yes |
| Usable floor area | 296 square meters |
|---|---|
| Living room | Yes |
| Dining room | Yes |
| Kitchen type | Installed |
| Bedrooms | 4 |
| Dressing room | No |
| Bathrooms | 3 |
| Office | Yes |
| Furnished | No |
| Surface of the plot | 805 square meters |
|---|---|
| Width of the lot on the street | meters |
| Connection to sewer network | Connected |
| Terrace | Yes |
| Terrace orientation | South |
| Elevator | No |
|---|---|
| Accessible for disabled people | No |
| Intercom | Yes |
| Secure access / alarm | No |
| TV cable | No |
| Visio phone | No |
| Swimming pool | No |
| Internet | Yes |
| Primary energy consumption | 169 kilowatt hour per square meters |
|---|---|
| EPC/EPC label | B |
| Renovation works mandatory | No |
| Unique code EPB certificate | 20230913-0002987509-RES-1 |
| CO₂ emission | Not specified |
| Yearly theoretical total energy consumption | Not specified |
| Valid electricity inspection certificate | Yes |
| Summons: No judicial remedy or administrative measure imposed | No |
|
Flemish register of measures consulted
|
Not specified |
| Separate meter for electricity | Yes |
| Separate meter for gas | Yes |
| Separate meter for water | Yes |
| Valid flood certificate | Yes |
| Heating type | Gas |
| Photovoltaic solar panels | Yes |
| Thermic solar panels | No |
| Common water heater | No |
| Double glazing | Yes |
| Building permit | Yes |
|---|---|
| Type of building | Villa |
| Cadastral Plan | Yes |
| Right of first refusal for the tenant | Not specified |
| Allotment permit | No |
| Preemption right | No |
| Proceedings for breach of planning regulations | No |
| Most recent urban development zoning | Not specified |
| Flood zone type | Non flood zone |
|
P-score
|
B |
|
G-score
|
A |
| Latest land use designation | Farming area |
Asked price excluding notary fees (excluding eventual registration fees)
| Price | 890000 € |
|---|---|
| Cadastral income | 994 € |
| Tenement building | No |
|
|
|






Dewaele-woonvastgoed Koksijde (IPI 500914)
| Address |
Zeelaan 176A
8670 - Koksijde |
|---|---|
| Website |
|
| External reference | D8670-26029 |
Get in touch