
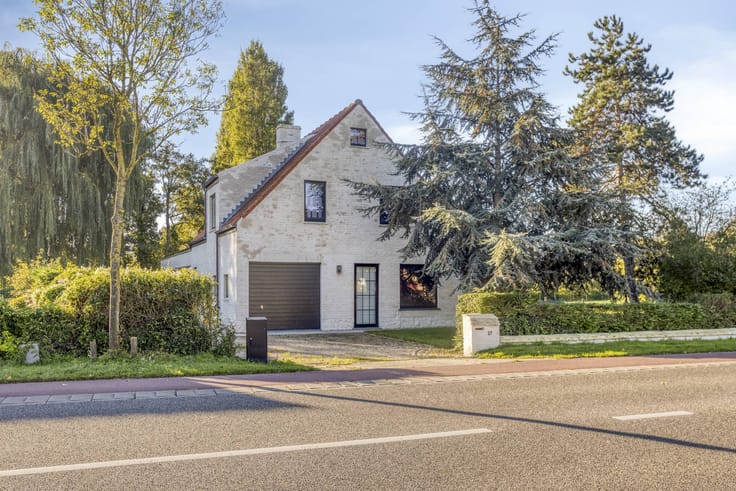


1300000€
4 bedrooms 280 square meters

Exclusive 4 bedroom villa with swimming pool in Koksijde
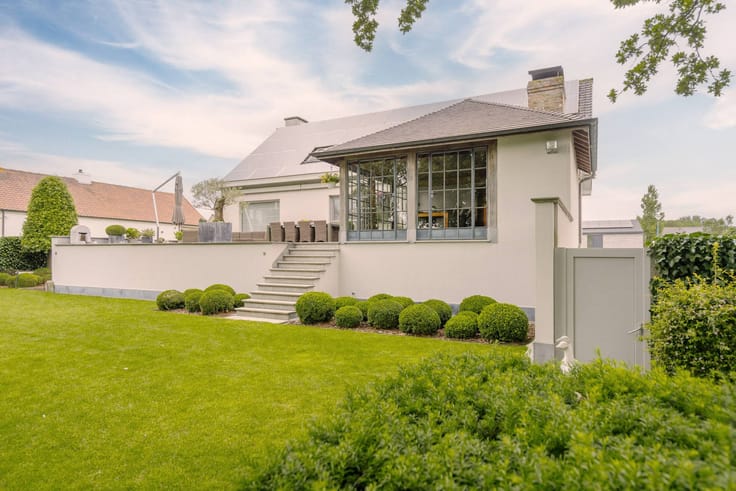
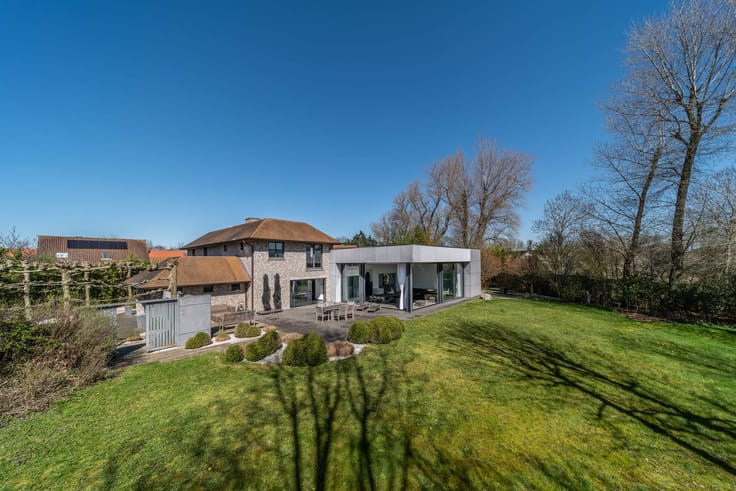
Discover this exclusive villa for sale on H. Deweertlaan in Koksijde, where modern comfort and a high-quality finish come together. Located on a spacious 963 m² plot, this property offers a living area of 294 m², carefully renovated with attention to detail.
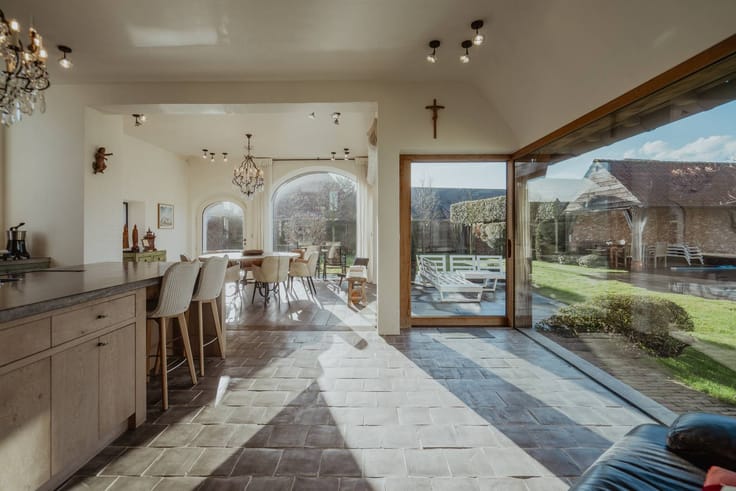
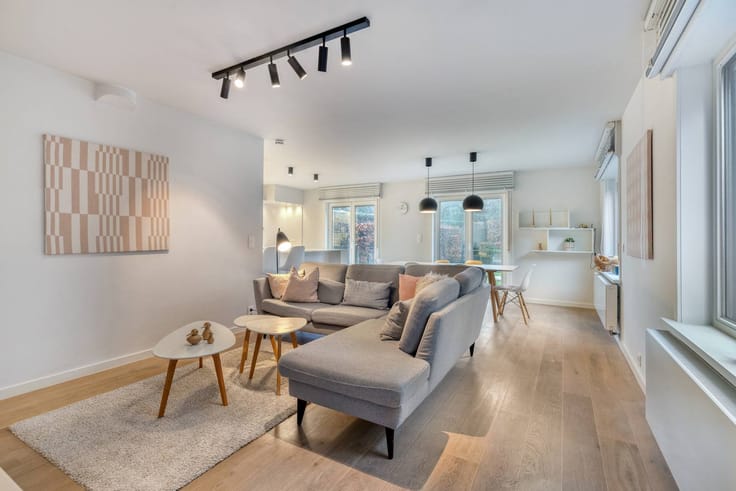
Upon entering the spacious entrance hall, you immediately feel the class of the home, underlined by beautiful customization. The heart of the villa is the bright living space, which seamlessly flows into an attractive dining area and a spacious, luxurious semi-open kitchen. It is equipped with high-quality built-in appliances (MIELE) and customization that extends throughout the home. The air conditioning and excellent energy efficiency (EPC B, 40 solar panels) ensure comfort in every season. The single-storey office space creates the possibility for an extra bedroom.
The first floor (completely renovated in 2023) houses four full bedrooms, including a master bedroom with dressing, and two luxurious bathrooms.
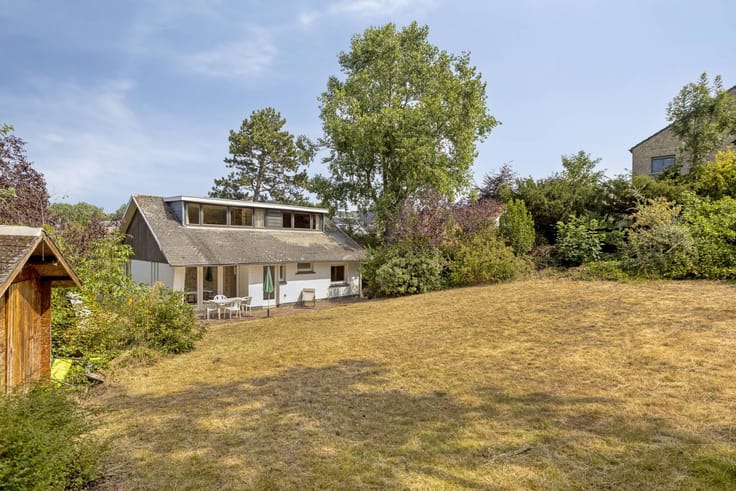
The outdoor life here is top notch. The landscaped garden has a beautiful outdoor pool and an impressive extension with private wellness (sauna and bathroom) and a covered outdoor lounge with fireplace. Ideal for relaxing all year round.
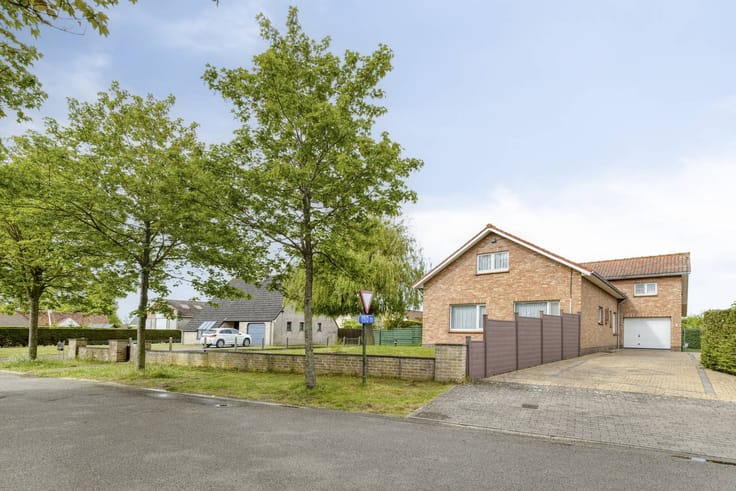
Located in a popular residential neighborhood, you live within walking distance of nature reserves such as the Hoge Blekker and Doornpanne, and close to the shopping street, schools and public transport. A spacious driveway and a double indoor garage offer space for seven cars. In short: a unique villa for those who dream of a permanent vacation feeling on the Belgian coast.
Interested in this villa for sale in Koksijde? Be sure to contact the file manager Sarah Velle at 0470 10 52 78 or [email protected].
Register of measures: no
| Construction year | 1991 |
|---|---|
| Number of floors | 4 |
| Building condition | Just renovated |
| Immovable heritage | No |
| Street frontage width | 26 m |
| Number of frontages | 4 |
| Covered parking spaces | 1 |
| Outdoor parking spaces | 5 |
| Surroundings type | Living area (residential, urban or rural) |
| Asbestos certificate is available | Yes |
| Usable floor area | 280 square meters |
|---|---|
| Living room | Yes |
| Kitchen type | Installed |
| Bedrooms | 4 |
| Dressing room | Yes |
| Bathrooms | 3 |
| Office | Yes |
| Basement | Yes |
| Furnished | No |
| Surface of the plot | 963 square meters |
|---|---|
| Width of the lot on the street | meters |
| Connection to sewer network | Connected |
| Garden surface | 963 square meters |
| Garden orientation | South East |
| Terrace | Yes |
| Terrace orientation | South East |
| Elevator | No |
|---|---|
| Accessible for disabled people | No |
| Intercom | No |
| Secure access / alarm | No |
| TV cable | No |
| Visio phone | No |
| Swimming pool | Yes |
| Internet | Yes |
| Primary energy consumption | 119 kilowatt hour per square meters |
|---|---|
| EPC/EPC label | B |
| Renovation works mandatory | No |
| Unique code EPB certificate | 2882650 |
| CO₂ emission | Not specified |
| Yearly theoretical total energy consumption | Not specified |
| Valid electricity inspection certificate | Yes |
| Summons: No judicial remedy or administrative measure imposed | No |
|
Flemish register of measures consulted
|
Not specified |
| Separate meter for electricity | Yes |
| Separate meter for gas | Yes |
| Separate meter for water | Yes |
| Valid flood certificate | Yes |
| Heating type | Gas |
| Photovoltaic solar panels | Yes |
| Thermic solar panels | No |
| Common water heater | No |
| Double glazing | Yes |
| Building permit | Yes |
|---|---|
| Type of building | Villa |
| Cadastral Plan | Yes |
| Right of first refusal for the tenant | Not specified |
| Allotment permit | No |
| Preemption right | No |
| Proceedings for breach of planning regulations | No |
| Most recent urban development zoning | Not specified |
| Flood zone type | Non flood zone |
|
P-score
|
D
|
|
G-score
|
D
|
| Latest land use designation | Living area (residential, urban or rural) |
Asked price excluding notary fees (excluding eventual registration fees)
| Price | 1300000 € |
|---|---|
| Cadastral income | 2196 € |
| Tenement building | No |
|
|
|





| Address |
Zeelaan 176A
8670 - Koksijde |
|---|---|
| Website |
|
| External reference | D8670-26104 |
Get in touch