


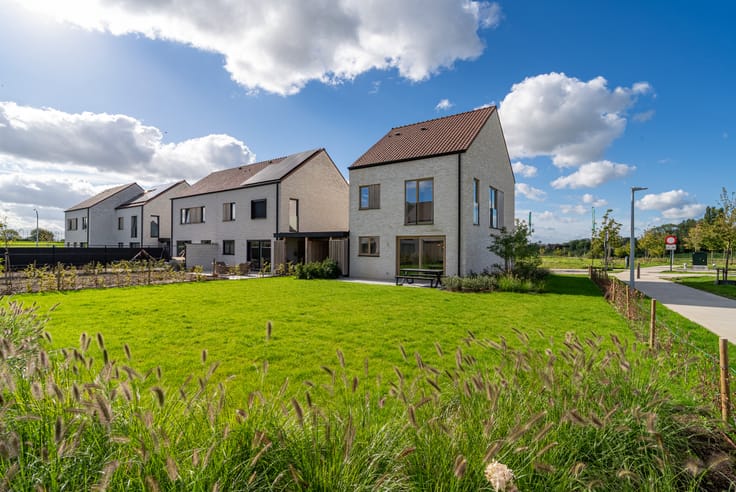
Villa for sale
540000€
164 square meters
Immoweb code : 21937654

Immoweb code : 21937654
Overview
164
square meters
livable space
1045
square meters
of land
Description
Unfortunately we did not receive an English translation for this text.
Nl :
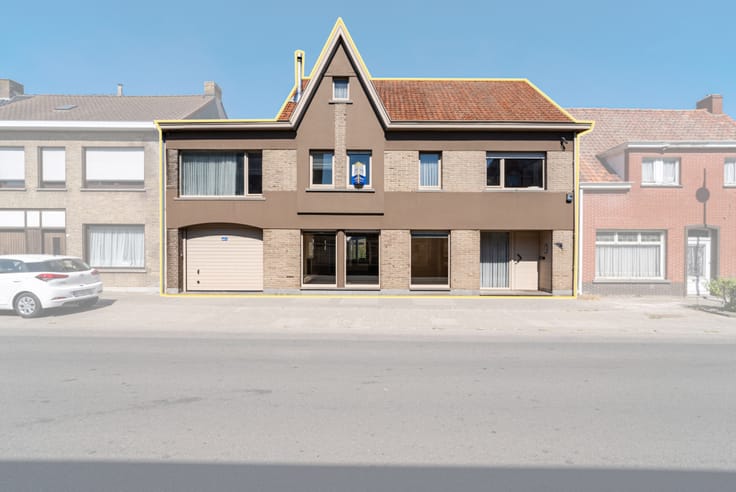
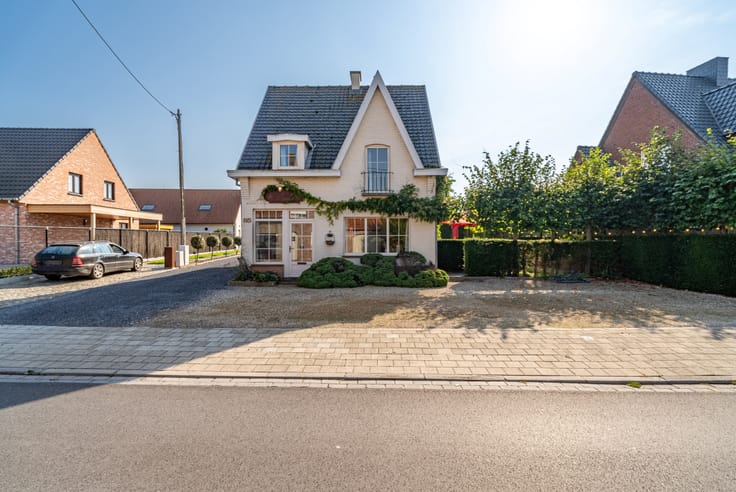
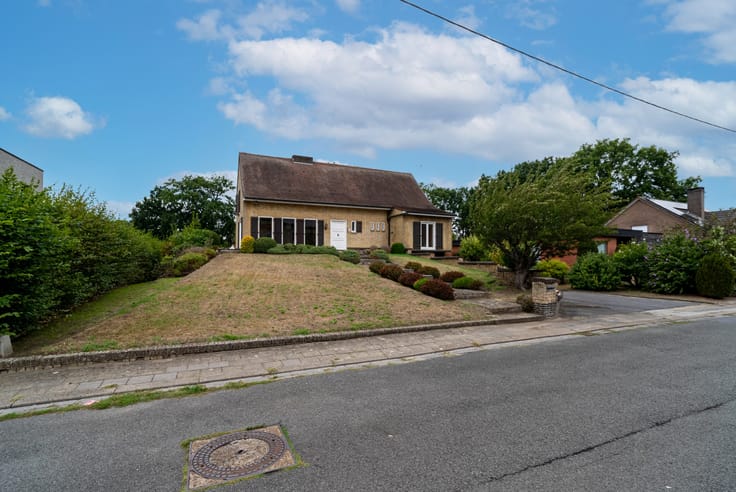
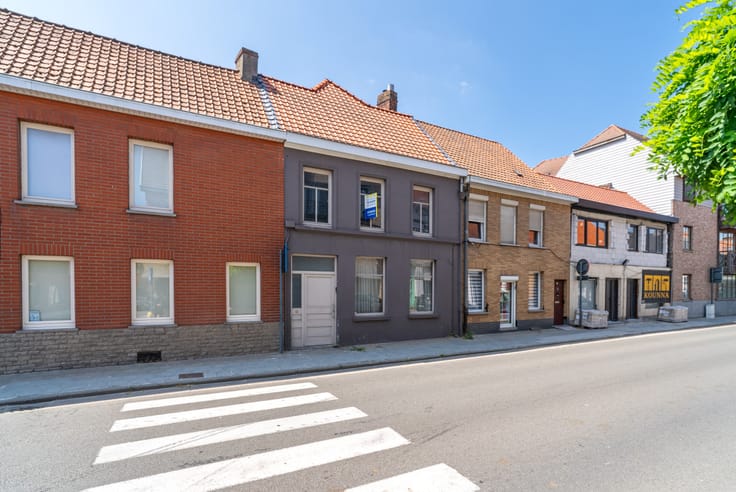
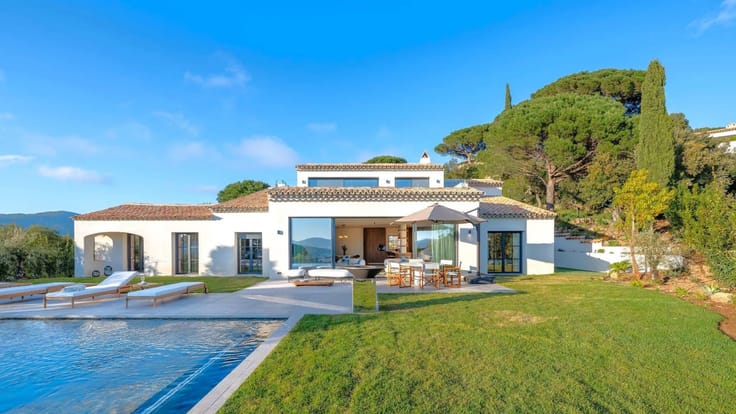
Deze ruime en verzorgde woning in de Wielsbekestraat 80 te Oostrozebeke biedt een ideale combinatie van ruimte, comfort en een prachtige tuin. Met drie ruime slaapkamers, een polyvalente kamer op het gelijkvloers, een dubbele garage en een uitzonderlijk grote, zuidgerichte tuin is dit de ideale gezinswoning.
Bij het binnenkomen wordt u verwelkomd in een inkomhal met aansluitend een polyvalente ruimte die perfect kan dienen als bureau, extra slaapkamer of hobbyruimte. Verder bevindt zich de ruime en lichtrijke leefruimte met zithoek en eetplaats, die dankzij de grote raampartijen geniet van veel natuurlijk licht. Aansluitend bevindt zich de ruime open keuken.
Op de verdieping bevinden zich drie ruime slaapkamers, een badkamer met ligbad, douche en lavabomeubel en een praktische zolderberging.
Buiten geniet u van een prachtig aangelegde, perfect onderhouden en zuidgerichte tuin met een ruim tuinhuis van circa 60 m² en een praktische zij-ingang.
Bent u op zoek naar een ruime en verzorgde gezinswoning met een prachtige tuin en tal van mogelijkheden? Contacteer ons vandaag nog voor meer informatie of een bezoek ter plaatse!
| Construction year | 1994 |
|---|---|
| Building condition | Good |
| Immovable heritage | No |
| Street frontage width | 13 m |
| Number of frontages | 4 |
| Surroundings type | Fitted out |
| Asbestos certificate is available | No |
| Usable floor area | 164 square meters |
|---|---|
| Living room | Yes |
| Dressing room | No |
| Office | Yes |
| Attic | Yes |
| Armored door | No |
| Surface of the plot | 1045 square meters |
|---|---|
| Land is facing street | No |
| Wooded land | No |
| Plot at rear | Yes |
| Flat land | Yes |
| Width of the lot on the street | meters |
| Connection to sewer network | Connected |
| Gas, water & electricity | Yes |
| Garden surface | 460 square meters |
| Garden orientation | South |
| Terrace | Yes |
| Caretaker | No |
|---|---|
| Elevator | No |
| Accessible for disabled people | No |
| Intercom | No |
| Secure access / alarm | No |
| Armored door | No |
| Air conditioning | No |
| TV cable | Yes |
| Visio phone | No |
| Internet | Yes |
| Primary energy consumption | Not specified |
|---|---|
| EPC/EPC label | B |
| Renovation works mandatory | No |
| Unique code EPB certificate | 20261021-0003981388-RES-1 |
| CO₂ emission | Not specified |
| Yearly theoretical total energy consumption | Not specified |
| Valid electricity inspection certificate | Not specified |
| As built plan | No |
| Summons: No judicial remedy or administrative measure imposed | Not specified |
|
Flemish register of measures consulted
|
Yes |
| Valid flood certificate | Not specified |
| Photovoltaic solar panels | Yes |
| Thermic solar panels | No |
| Common water heater | No |
| Double glazing | Yes |
| Building permit | Yes |
|---|---|
| Type of building | All kind |
| Cadastral Plan | No |
| Right of first refusal for the tenant | Not specified |
| Obligation to build | No |
| Allotment permit | No |
| Preemption right | No |
| Proceedings for breach of planning regulations | No |
| Most recent urban development zoning | Not specified |
| Flood zone type | Non flood zone |
|
P-score
|
B |
|
G-score
|
A |
| Latest land use designation | Living area (residential, urban or rural) |
Asked price excluding notary fees (excluding eventual registration fees)
| Price | 540000 € |
|---|---|
| Cadastral income | 1113 € |
| Tenement building | No |
|
|
|





Vlaemynck Tielt (IPI 500187)
| Address |
Sint-Janstraat 185
8700 - Tielt |
|---|---|
| Website |
|
Get in touch