


Make an offer starting from 395000€
4 bedrooms 161 square meters

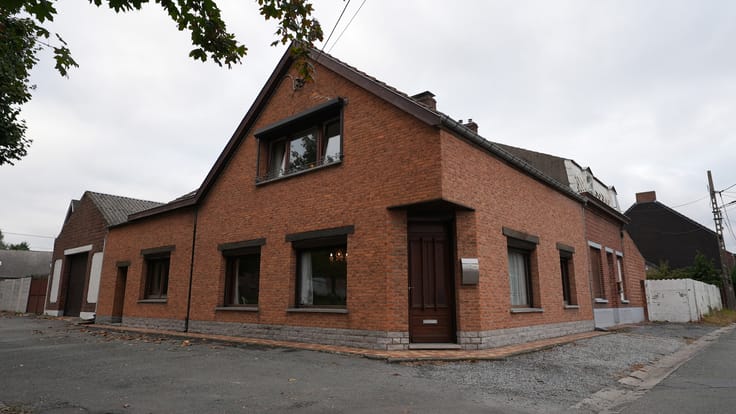
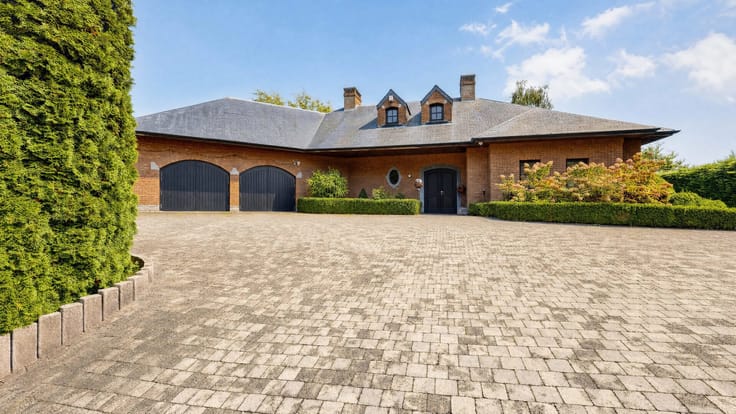
BAISIEUX – 4-bedroom villa with horse stables
ADVANCEIMMO presents this spacious family villa in BAISIEUX, complete with equestrian facilities, set on a beautiful 2,957 m² plot!
Dreaming of space, nature and a peaceful setting where the whole family, including your horses, can feel at home? This property has plenty to offer!
Built around 2000, this villa offers approx. 170 m² of living space, 4 bedrooms, 1 home office, 1 bathroom, 1 shower room and toilets on each level.
Its generous living areas provide a warm and welcoming setting for family life. The basement includes a garage with a remote-controlled door.
Outside, enjoy freedom and space! A large 2,957 m² plot, a terrace, a pergola, a carport with electricity and, above all, 2 horse stables, complemented by a storage area for hay and straw.
Comfort and features: gas central heating, 3.7 kWp solar panels, a rainwater tank with a pump system and an alarm system.
Some refreshing and finishing touches will allow you to personalise the property to your taste.
EPC rating C – 215 kWh/m²/year – Certificate No. 20250323002952. Part of the land is located in an agricultural zone, while the rear section of the plot is subject to a medium flood hazard.
A property full of possibilities, well worth discovering!
🔗 Virtual tour: https://tinyurl.com/253woy9h
🎥 Property video: https://youtu.be/bH_dC_DW1Do
Why choose ADVANCEIMMO?
We guide you through every stage of your property journey with a professional, personal and practical approach.
ADVANCEIMMO – Because no one will invest more in you than we do!
All information is provided for guidance only and is non-contractual. The agency is not authorised to enter into binding agreements on behalf of the owners. The owners reserve the right to assess and accept or decline any offers received.
Some images may have been enhanced using artificial intelligence.
| Available date | February 1 2027 |
|---|---|
| Construction year | 2000 |
| Number of floors | 2 |
| Building condition | Good |
| Immovable heritage | Not specified |
| Number of frontages | 4 |
| Covered parking spaces | 2 |
| Virtual visit |
|
| Asbestos certificate is available | Not specified |
| Usable floor area | 161 square meters |
|---|---|
| Living room surface | 22 square meters |
| Dining room surface | 17 square meters |
| Kitchen type | Installed |
| Kitchen surface | 19 square meters |
| Bedrooms | 4 |
| Bedroom 1 surface | 14 square meters |
| Bedroom 2 surface | 13 square meters |
| Bedroom 3 surface | 12 square meters |
| Bedroom 4 surface | 12 square meters |
| Bedroom 5 surface | 11 square meters |
| Bathrooms | 2 |
| Shower rooms | 1 |
| Toilets | 2 |
| Laundry room | Yes |
| Office surface | 14 square meters |
| Office | Yes |
| Professional space surface | 14 square meters |
| Professional space | Yes |
| Basement | Yes |
| Furnished | No |
| Armored door | No |
| Surface of the plot | 2957 square meters |
|---|---|
| Gas, water & electricity | No |
| Terrace | Yes |
| Caretaker | No |
|---|---|
| Elevator | No |
| Accessible for disabled people | No |
| Intercom | No |
| Secure access / alarm | Yes |
| Armored door | No |
| Visio phone | No |
| Jacuzzi | No |
| Swimming pool | No |
| Primary energy consumption | 215 kilowatt hour per square meters |
|---|---|
| EPC/EPC label | C |
| Renovation works mandatory | Not specified |
| Unique code EPB certificate | 20250323002952 |
| CO₂ emission | 37 kg CO₂/m² |
| Yearly theoretical total energy consumption | 41580 kWh/year |
| Valid electricity inspection certificate | Not specified |
| Summons: No judicial remedy or administrative measure imposed | Not specified |
| Valid flood certificate | Not specified |
| Heating type | Gas |
| Thermic solar panels | Yes |
| Double glazing | Yes |
| Building permit | Not specified |
|---|---|
| Cadastral Plan | Not specified |
| Right of first refusal for the tenant | Not specified |
| Allotment permit | Not specified |
| Preemption right | Not specified |
| Most recent urban development zoning | Not specified |
| Flood zone type | Possible flood zone |
|
P-score
|
Not specified |
|
G-score
|
Not specified |
Asked price excluding notary fees (excluding eventual registration fees)
| Price | Make an offer starting from 395000 € |
|---|---|
| Cadastral income | 923 € |
| Tenement building | No |
|
|
|








| Address |
Rue des ARCHERS 4
7000 - Mons |
|---|---|
| Website |
|
| External reference | 7916979 |
Get in touch
