
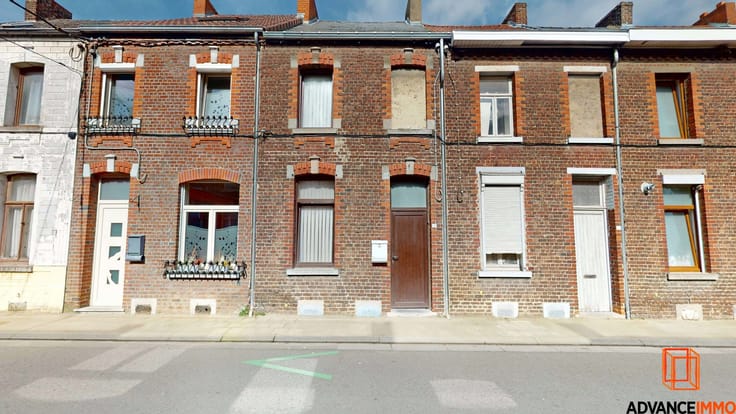



Make an offer starting from 170000€
3 bedrooms 137 square meters

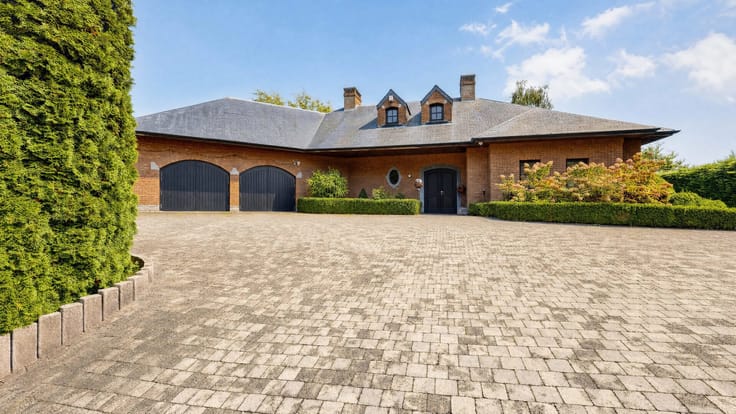
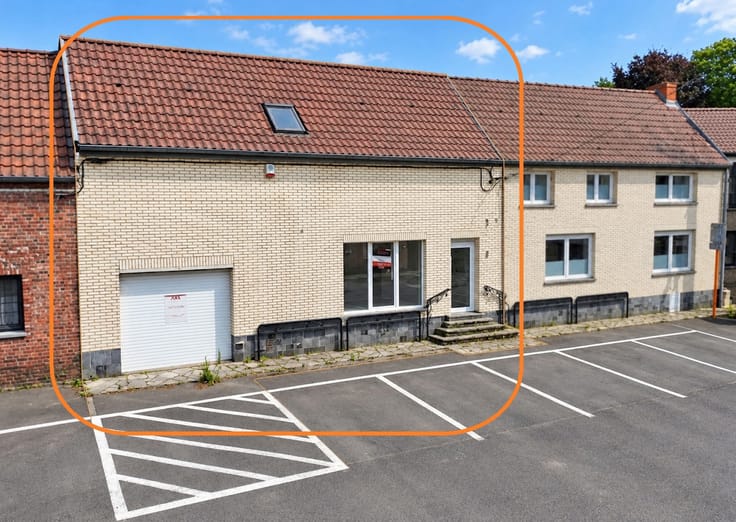
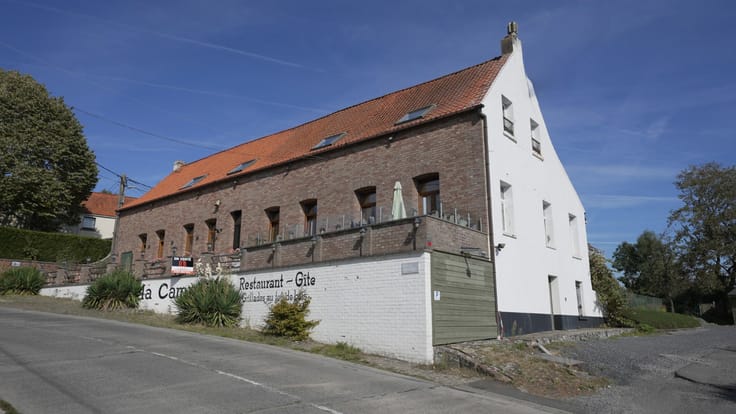
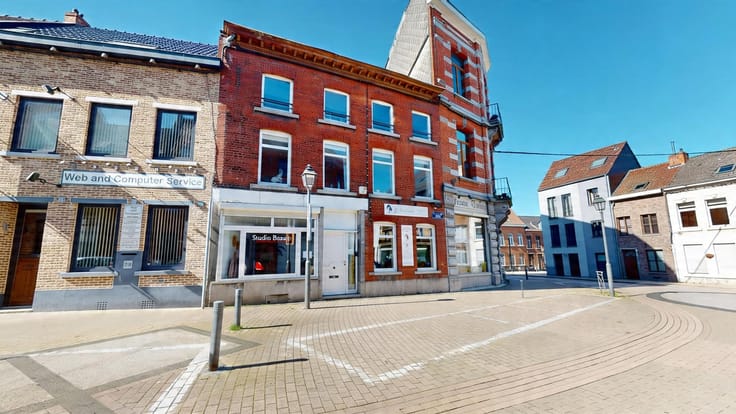
Spacious 3-Bedroom Home with Sunroom, Garage & Garden!
A spacious home with plenty of potential to make it your own!
Set on a 639 m² plot, this property offers approximately 137 m² of living space, generously sized rooms and plenty of possibilities for customization.
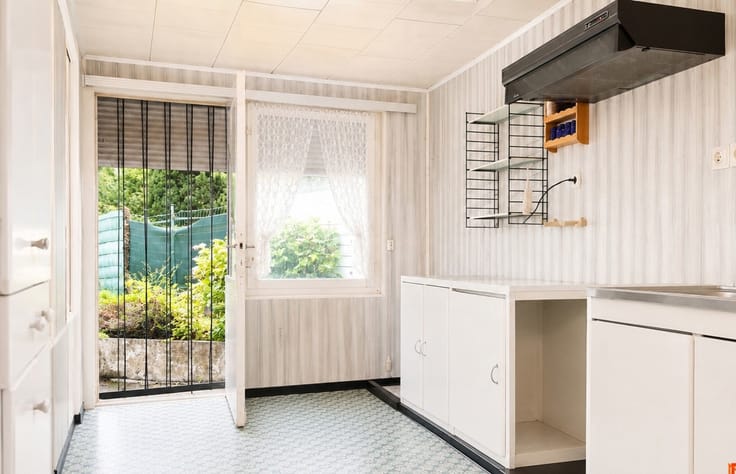
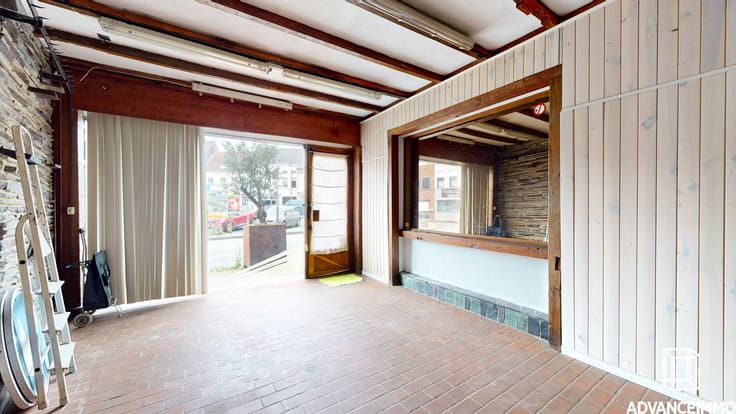
On the ground floor, you will find a spacious living room of approximately 27 m², a dining room, a kitchen, a bathroom and a large, bright sunroom overlooking the rear garden.
An attached garage provides convenient direct access to the outdoors.
Upstairs, the property features 3 bedrooms and a second bathroom.
Outside, the garden offers plenty of space to relax, enjoy outdoor activities or create your ideal outdoor setting.
Key features:
639 m² plot
Approx. 137 m² of living space
3 bedrooms
2 bathrooms
Spacious sunroom
Attached garage
Rear garden
Energy Performance Certificate (EPC): G – 567 kWh/m²/year
Certificate reference: 20220325016774
Whether you are looking for an investment property or a spacious home to personalize, this property offers interesting possibilities, subject to the terms of the existing tenancy.
Explore the property today!
Take the virtual tour
Watch the property video
The owners reserve the right to assess and accept offers at their discretion. All measurements are approximate. Information is provided for guidance only and is non-contractual.
| Available date | January 31 2027 |
|---|---|
| Construction year | 1959 |
| Number of floors | 1 |
| Building condition | To be done up |
| Immovable heritage | Not specified |
| Number of frontages | 2 |
| Virtual visit |
|
| Asbestos certificate is available | Not specified |
| Usable floor area | 137 square meters |
|---|---|
| Kitchen type | Installed |
| Bedrooms | 3 |
| Bedroom 1 surface | 13 square meters |
| Bedroom 2 surface | 10 square meters |
| Bedroom 3 surface | 10 square meters |
| Bathrooms | 2 |
| Shower rooms | 1 |
| Toilets | 1 |
| Furnished | No |
| Surface of the plot | 639 square meters |
|---|---|
| Connection to sewer network | Connected |
| Gas, water & electricity | No |
| Garden surface | 450 square meters |
| Terrace surface | 12 square meters |
| Primary energy consumption | 567 kilowatt hour per square meters |
|---|---|
| EPC/EPC label | G |
| Renovation works mandatory | Not specified |
| Unique code EPB certificate | 20220325016774 |
| CO₂ emission | 140 kg CO₂/m² |
| Yearly theoretical total energy consumption | 100793 kWh/year |
| Valid electricity inspection certificate | Not specified |
| Summons: No judicial remedy or administrative measure imposed | Not specified |
| Valid flood certificate | Not specified |
| Heating type | Fuel oil |
| Building permit | Not specified |
|---|---|
| Cadastral Plan | Not specified |
| Right of first refusal for the tenant | Not specified |
| Allotment permit | No |
| Preemption right | No |
| Most recent urban development zoning | Not specified |
|
P-score
|
Not specified |
|
G-score
|
Not specified |
| Latest land use designation | Living area (residential, urban or rural) |
Asked price excluding notary fees (excluding eventual registration fees)
| Price | Make an offer starting from 170000 € |
|---|---|
| Cadastral income | 473 € |
| Tenement building | No |
|
|
|







| Address |
Rue des ARCHERS 4
7000 - Mons |
|---|---|
| Website |
|
| External reference | 7918372 |
Get in touch
