


749000€
5 bedrooms 305 square meters

House
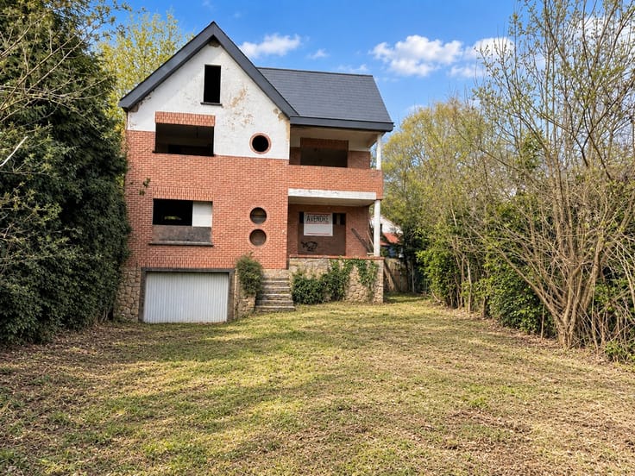
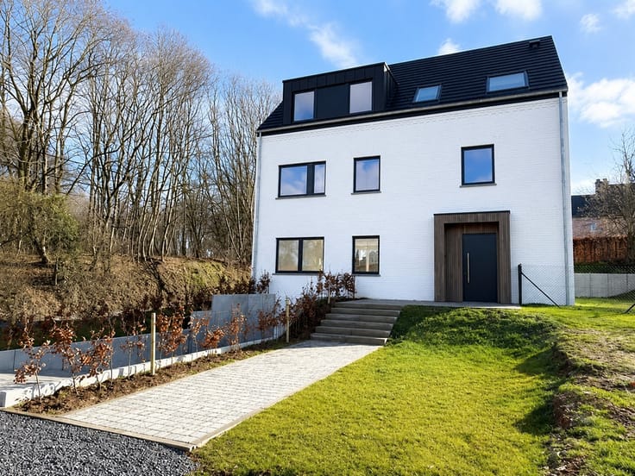
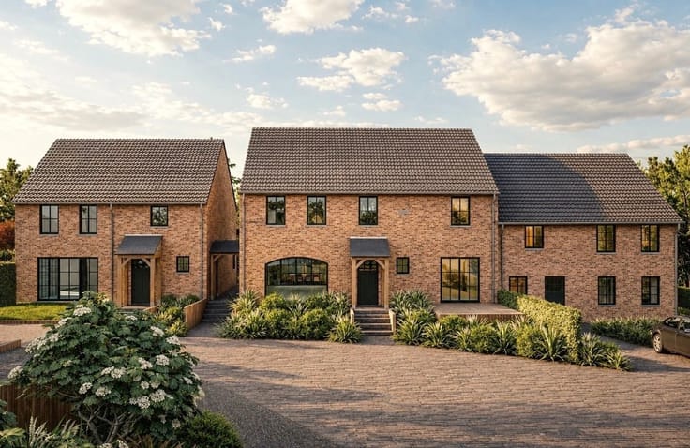
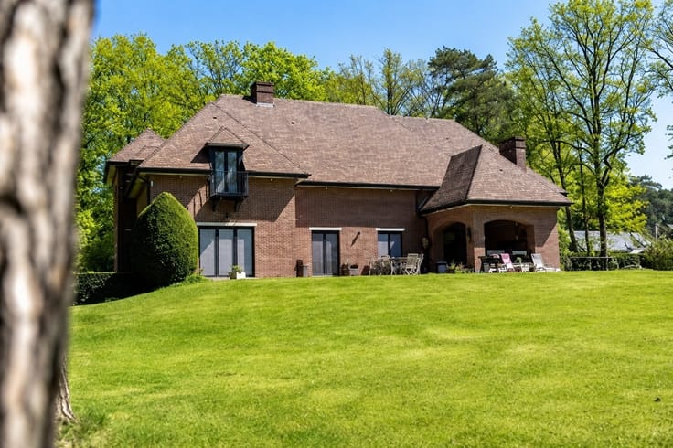
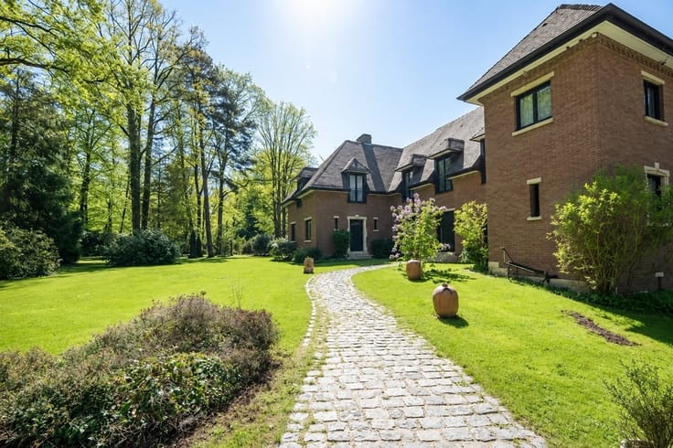
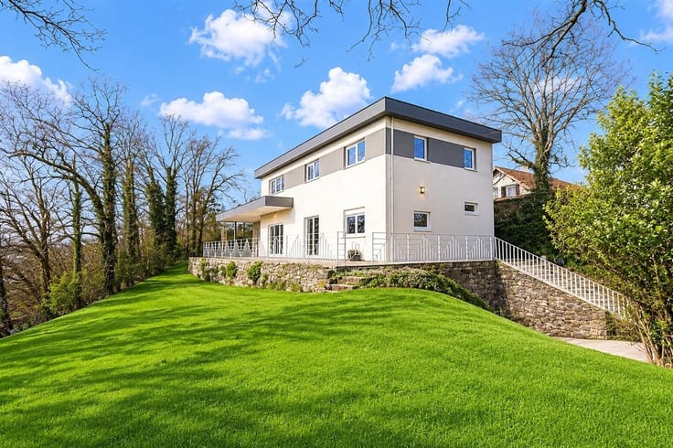
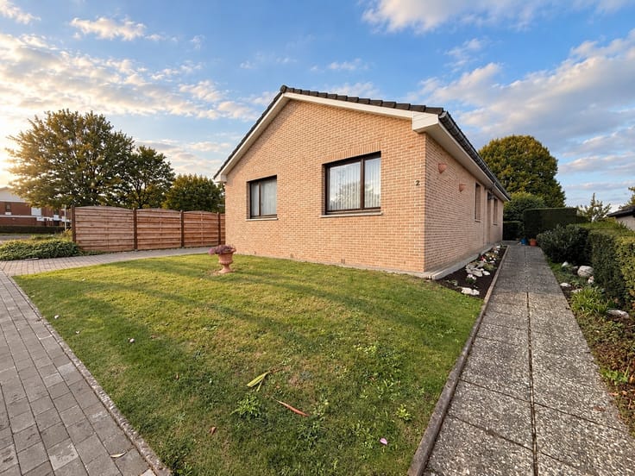
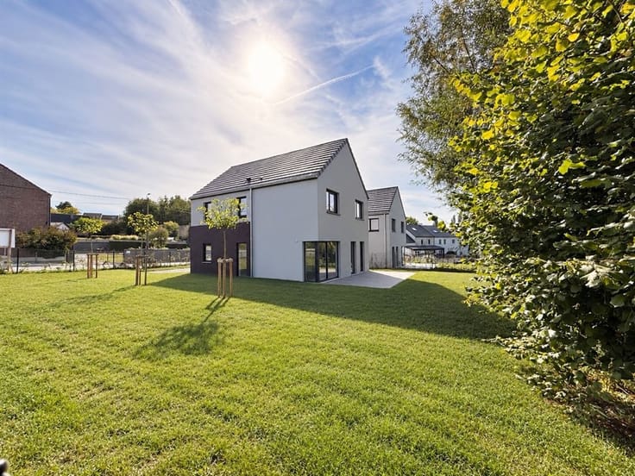
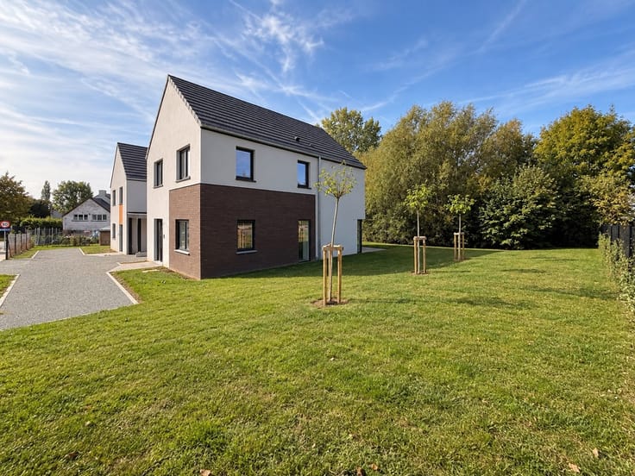
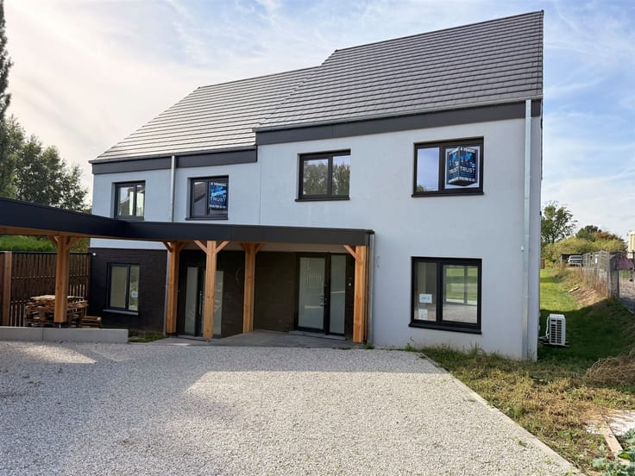
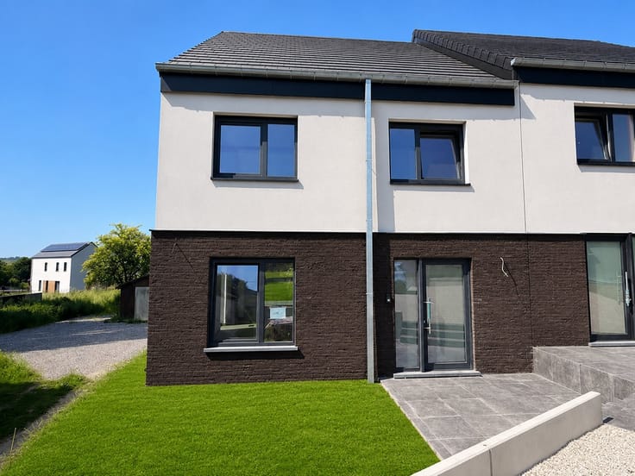
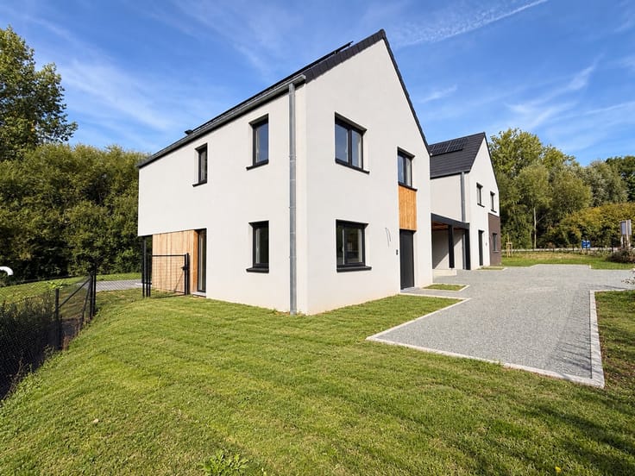
Immobilière Trust is pleased to present this magnificent villa in Rèves. Located in a quiet and sought-after neighborhood, this spacious villa charms with its generous rooms, numerous bedrooms, and functional living spaces. Close to amenities, shops, and major roads, it offers an ideal living environment for a family seeking comfort and tranquility.
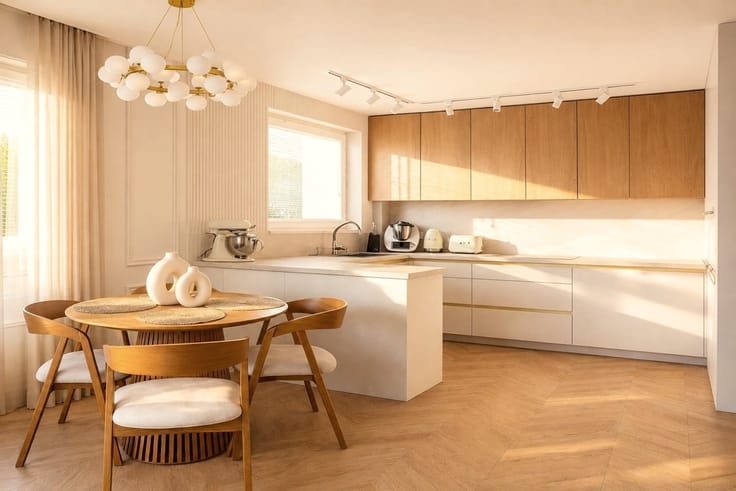
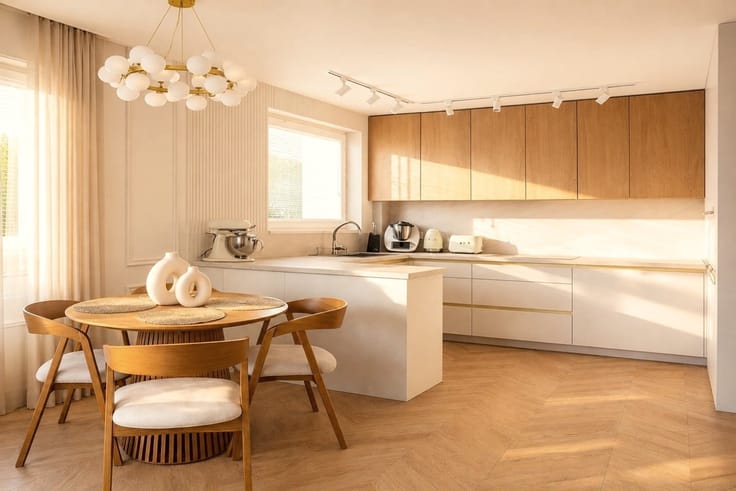
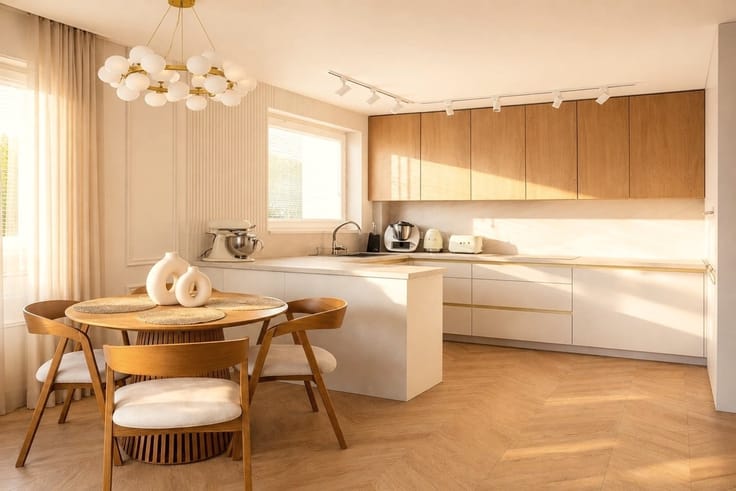
The ground floor features a spacious entry hall, a bright living room, a fully equipped kitchen, a bathroom, a laundry room, a walk-in closet, and a separate half-bath. A pleasant heated sunroom extends the living spaces and allows you to enjoy the garden year-round. This level also features two comfortable bedrooms, offering the possibility of single-level living.
Upstairs, a second hallway leads to four additional bedrooms—one of which has access to the attic—as well as a walk-in closet and a second bathroom equipped with a shower and a separate toilet.
🌳 Outdoor spaces that invite you to relax
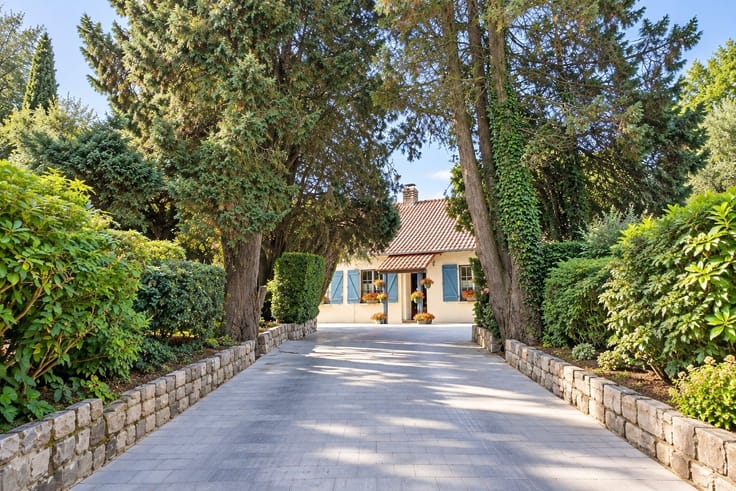
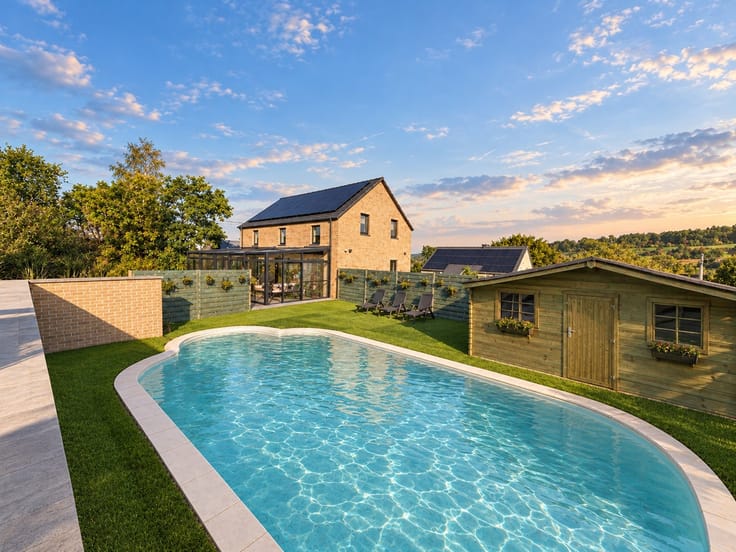
Outside, you’ll enjoy a beautiful terrace, a spacious garden, a side walkway, and a garden shed. A garage and parking space that can accommodate up to six vehicles round out the amenities of this property.
🔑 Technical Specifications:
Oil-fired central heating
Wood-burning stove
7,000-liter oil tank
Double-glazed PVC windows
Alarm system
Energy Performance Certificate (EPC): Class D
💰 Make an offer starting at €799,000
A property with endless possibilities, ideal for a large family looking to enjoy a peaceful setting.
📩 Interested? Contact TRUST REAL ESTATE for more information or to schedule a tour.
| Construction year | 1989 |
|---|---|
| Number of floors | 2 |
| Building condition | Good |
| Immovable heritage | Not specified |
| Number of frontages | 4 |
| Asbestos certificate is available | Not specified |
| Usable floor area | 305 square meters |
|---|---|
| Kitchen type | Installed |
| Kitchen surface | 27 square meters |
| Bedrooms | 5 |
| Bedroom 1 surface | 28 square meters |
| Bedroom 2 surface | 23 square meters |
| Bedroom 3 surface | 22 square meters |
| Dressing room | No |
| Bathrooms | 2 |
| Toilets | 2 |
| Office | Yes |
| Professional space | No |
| Basement | Yes |
| Attic | Yes |
| Furnished | No |
| Armored door | No |
| Surface of the plot | 1491 square meters |
|---|---|
| Connection to sewer network | Connected |
| Gas, water & electricity | No |
| Garden surface | 1300 square meters |
| Terrace | Yes |
| Elevator | No |
|---|---|
| Intercom | Yes |
| Secure access / alarm | Yes |
| Armored door | No |
| Air conditioning | No |
| TV cable | Yes |
| Visio phone | No |
| Jacuzzi | No |
| Sauna | No |
| Swimming pool | No |
| Internet | Yes |
| Primary energy consumption | 295 kilowatt hour per square meters |
|---|---|
| EPC/EPC label | D |
| Renovation works mandatory | Not specified |
| Unique code EPB certificate | 20260517019234 |
| CO₂ emission | Not specified |
| Yearly theoretical total energy consumption | 147481 kWh/year |
| Valid electricity inspection certificate | Yes |
| Conformity certification for fuel tanks | Not specified |
| Summons: No judicial remedy or administrative measure imposed | Not specified |
| Separate meter for electricity | Yes |
| Separate meter for water | Yes |
| Valid flood certificate | Not specified |
| Heating type | Fuel oil |
| Heat pump | No |
| Double glazing | Yes |
| Building permit | Yes |
|---|---|
| Cadastral Plan | Not specified |
| Right of first refusal for the tenant | Not specified |
| Allotment permit | Not specified |
| Preemption right | No |
| Most recent urban development zoning | Not specified |
| Flood zone type | Non flood zone |
|
P-score
|
Not specified |
|
G-score
|
Not specified |
Asked price excluding notary fees (excluding eventual registration fees)
| Price | 749000 € |
|---|---|
| Tenement building | No |
|
|
|







| Address |
Chaussée de Huy 231
1325 - Chaumont-Gistoux |
|---|---|
| Website |
|
| External reference | 20234 - 4606911 |
Get in touch