


295000€
2 bedrooms 90 square meters

House
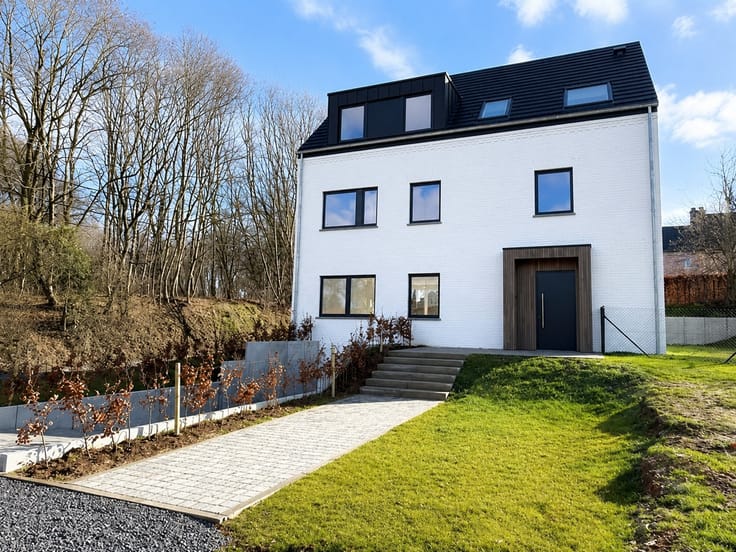
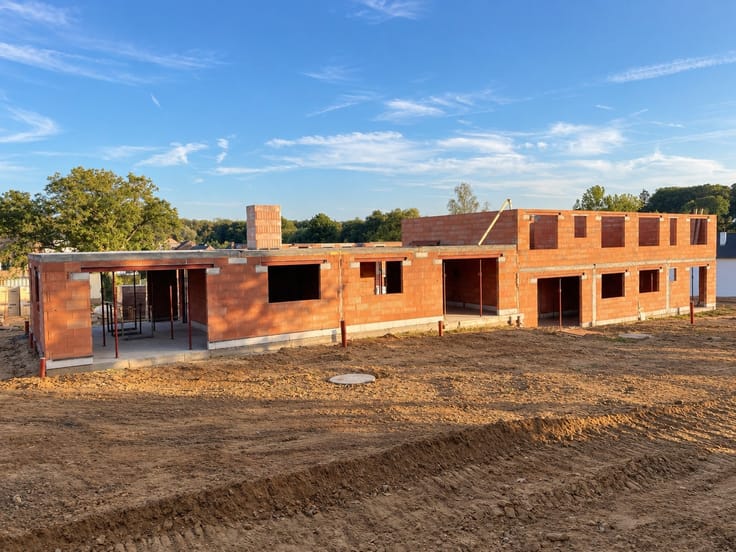
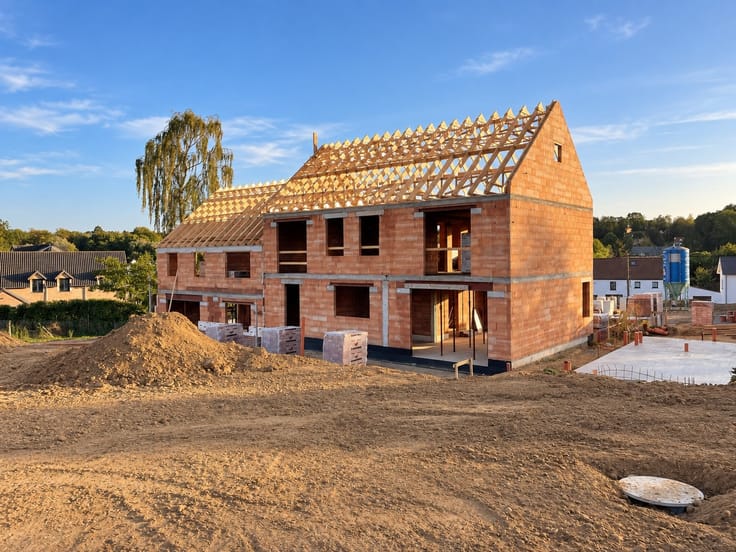
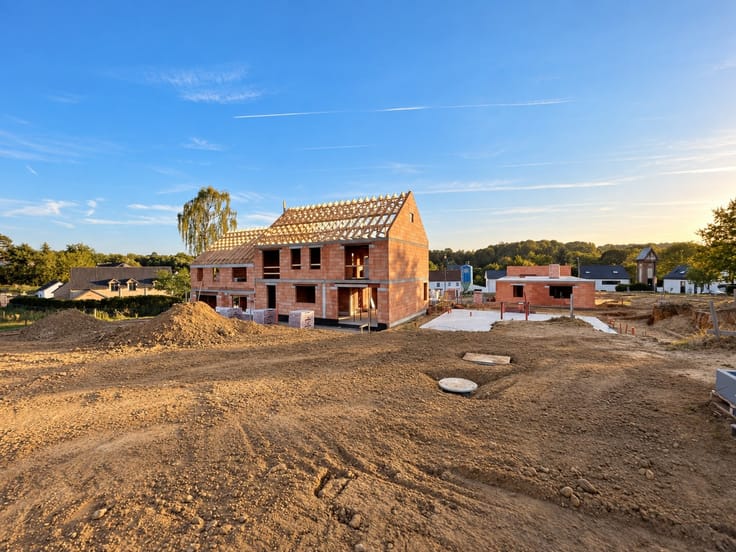
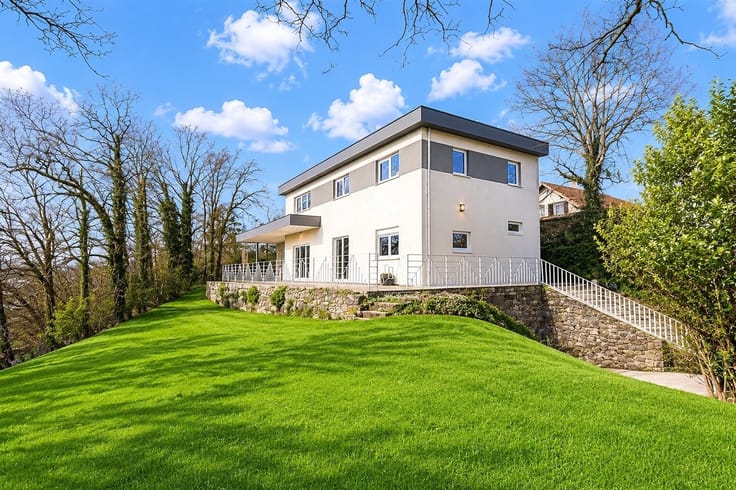
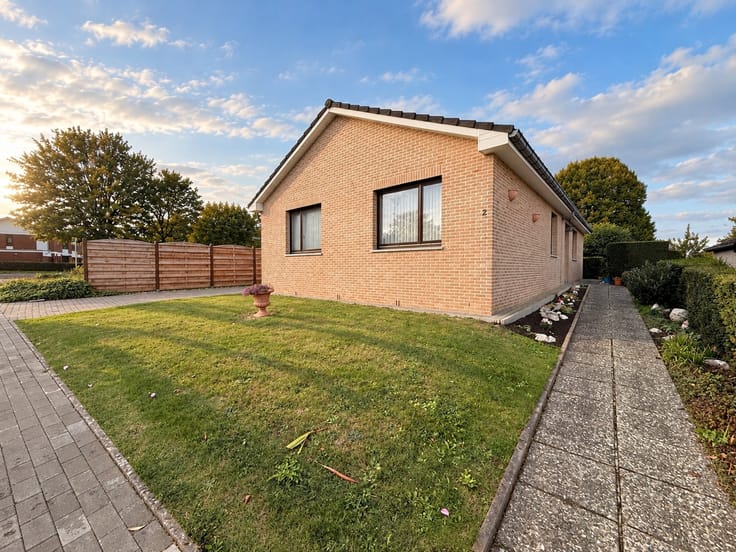
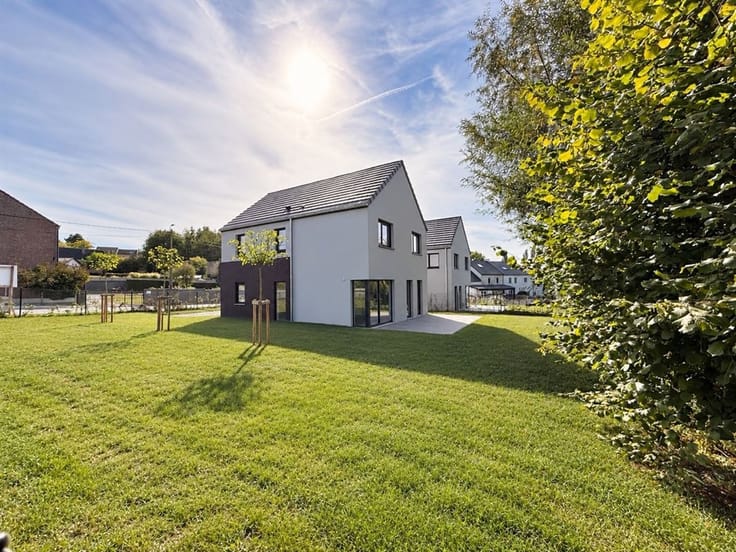
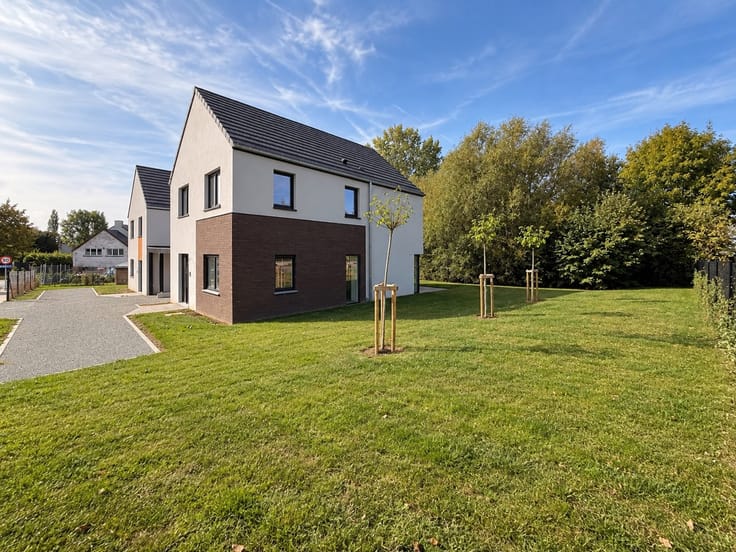
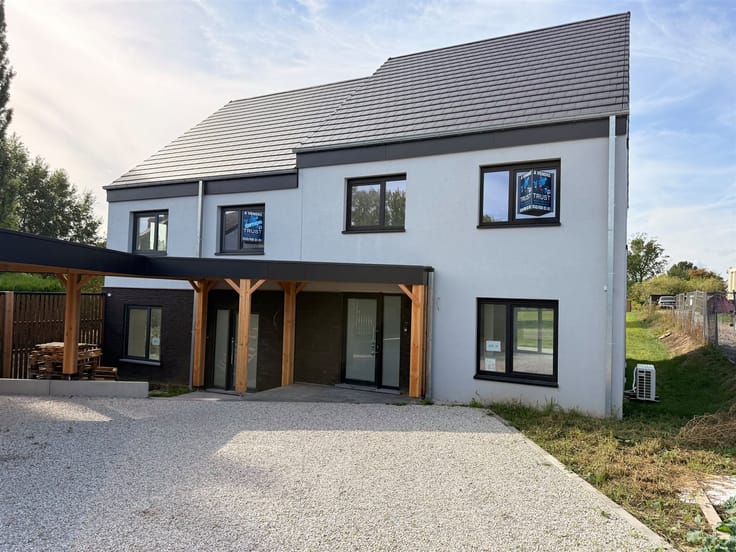
Maroussia from TRUST Real Estate presents this house, currently in the structural framework stage, situated on a 4 ares 59 lot and offering numerous possibilities for renovation.
A wonderful project for renovation enthusiasts looking to create an interior that reflects their personal style!
Layout:
Basement (mezzanine level): garage and three storage areas.
Raised ground floor: living room, kitchen area, and small entryway.
First floor: a 33.4 m² open-plan area that can accommodate two bedrooms—one with access to a balcony—as well as a bathroom (or other layout according to your preferences).
Second floor: a large attic space ideal for converting into a master suite.
Additional information:
The roof was redone approximately 10 years ago, and the basement waterproofing has been renewed.
The property is currently under construction, at the structural stage and without window frames.
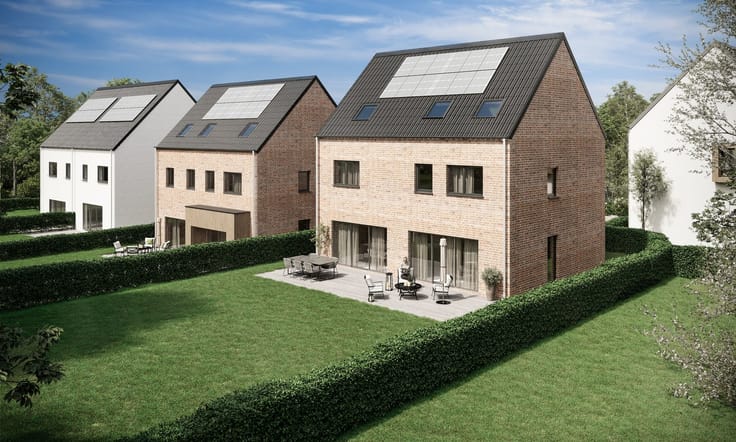
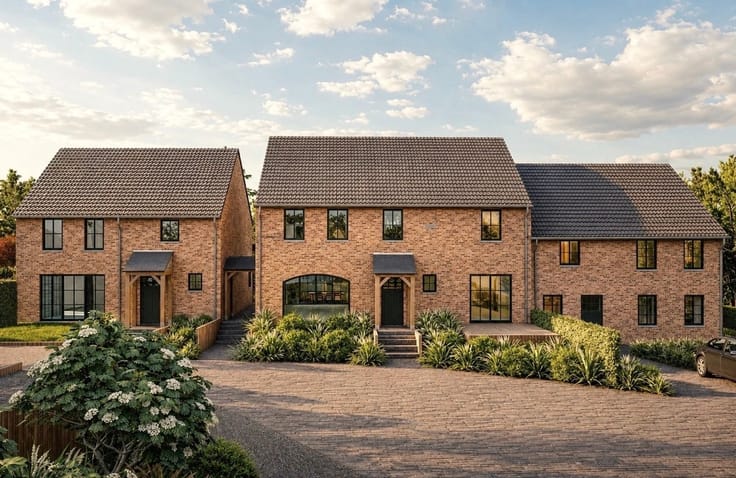
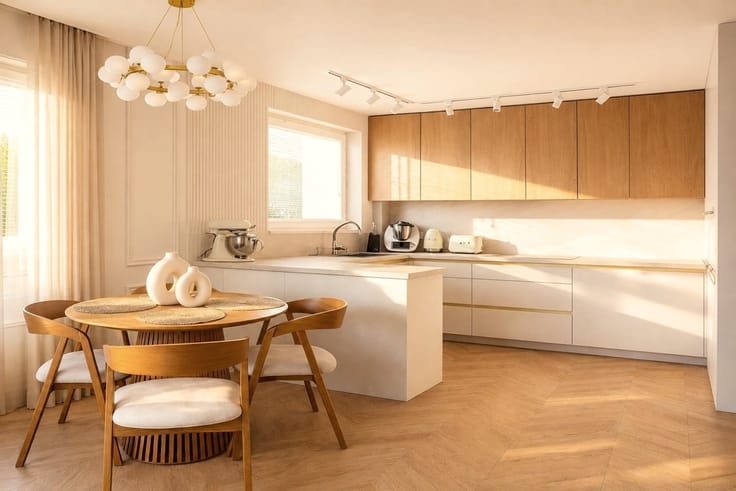
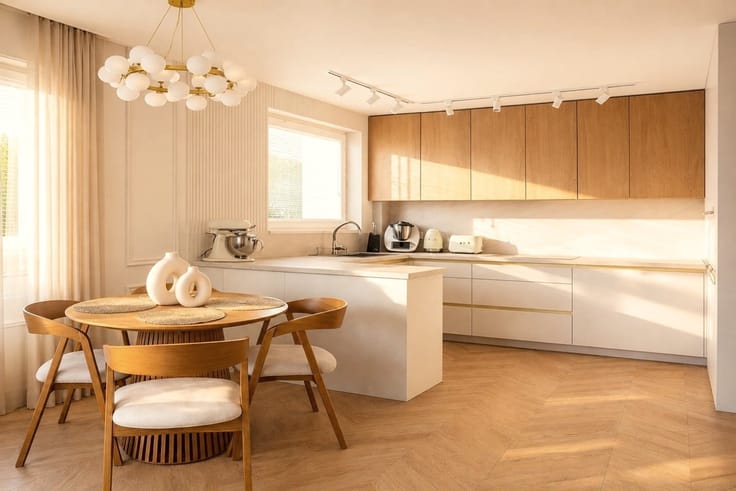
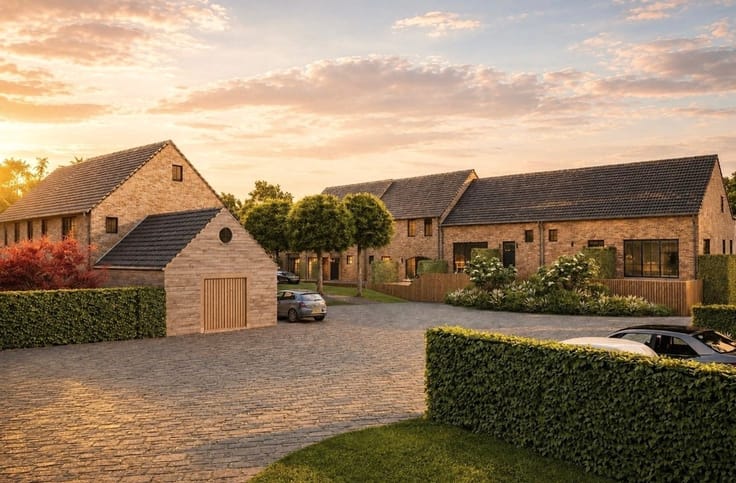
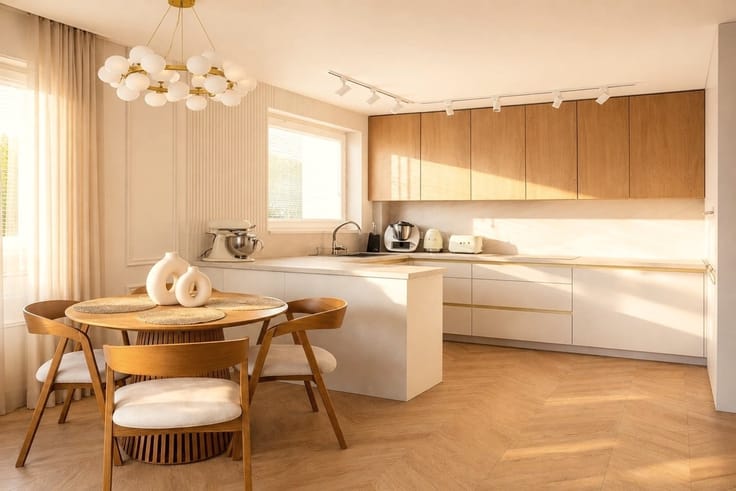
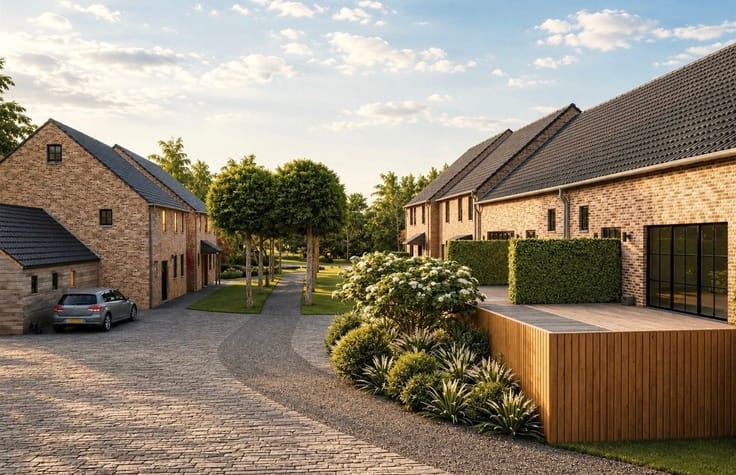
The floor plans and renderings are provided for informational purposes only and are not binding. They do not necessarily reflect the current layout. The spaces can be configured according to your needs, subject to obtaining the necessary permits.
Sold “as is,” with construction debris left on site.
A wonderful opportunity to bring your own real estate project to life!
Information and viewings: 010/68.01.81.
| Number of floors | 4 |
|---|---|
| Building condition | First occupation |
| Immovable heritage | Not specified |
| Number of frontages | 4 |
| Surroundings type | Urban |
| Asbestos certificate is available | Not specified |
| Usable floor area | 90 square meters |
|---|---|
| Kitchen type | Not installed |
| Kitchen surface | 12 square meters |
| Bedrooms | 2 |
| Bedroom 1 surface | 18 square meters |
| Bedroom 2 surface | 11 square meters |
| Dressing room | No |
| Bathrooms | 1 |
| Toilets | 1 |
| Professional space | No |
| Basement surface | 21 square meters |
| Furnished | No |
| Armored door | No |
| Surface of the plot | 459 square meters |
|---|---|
| Width of the lot on the street | meters |
| Gas, water & electricity | No |
| Primary energy consumption | Not specified |
|---|---|
| EPC/EPC label | Not specified |
| Renovation works mandatory | Not specified |
| Unique code EPB certificate | Not specified |
| CO₂ emission | Not specified |
| Yearly theoretical total energy consumption | Not specified |
| Valid electricity inspection certificate | Not specified |
| Conformity certification for fuel tanks | Not specified |
| Summons: No judicial remedy or administrative measure imposed | Not specified |
| Separate meter for electricity | Yes |
| Separate meter for water | Yes |
| Valid flood certificate | Not specified |
| Heat pump | No |
| Double glazing | No |
| Building permit | Not specified |
|---|---|
| Cadastral Plan | Not specified |
| Right of first refusal for the tenant | Not specified |
| Allotment permit | Not specified |
| Preemption right | Not specified |
| Most recent urban development zoning | Not specified |
| Flood zone type | Recognized flood zone |
|
P-score
|
Not specified |
|
G-score
|
Not specified |
Asked price excluding notary fees (excluding eventual registration fees)
| Price | 295000 € |
|---|---|
| Tenement building | No |
|
|
|





| Address |
Chaussée de Huy 231
1325 - Chaumont-Gistoux |
|---|---|
| Website |
|
| External reference | 20276 - 4606922 |
Get in touch