



845000€
4 bedrooms 216 square meters

UNDER OPTION, under reserve of compromise. Subscribe on www.latouretpetit.be to receive our properties before their publication.
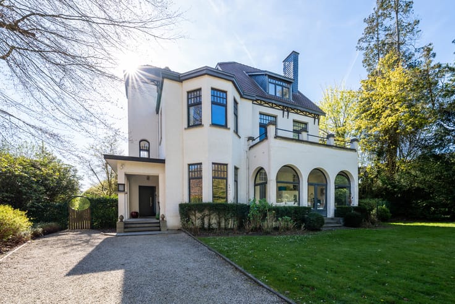
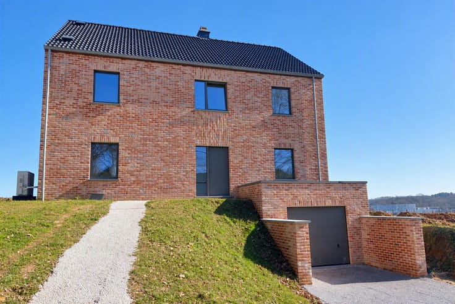
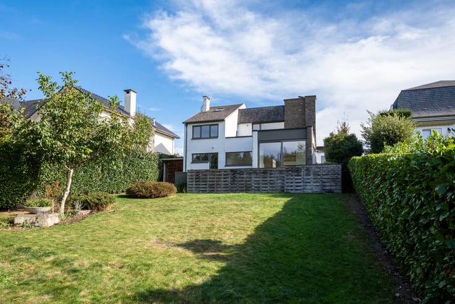
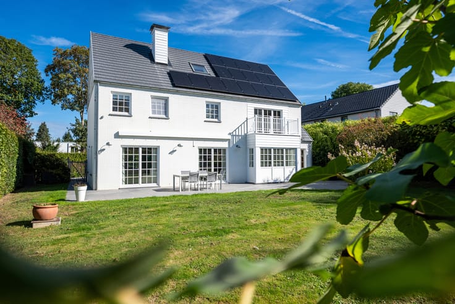
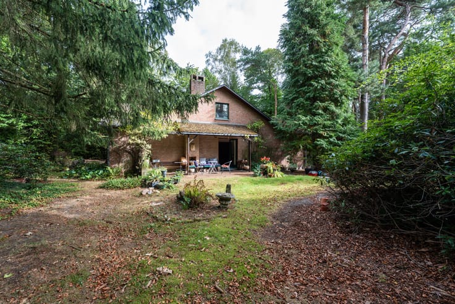
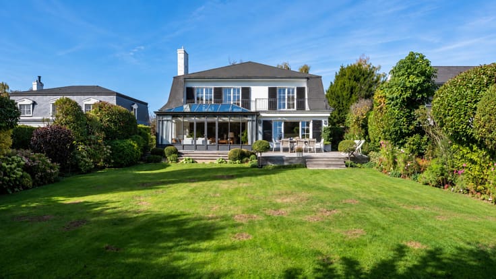
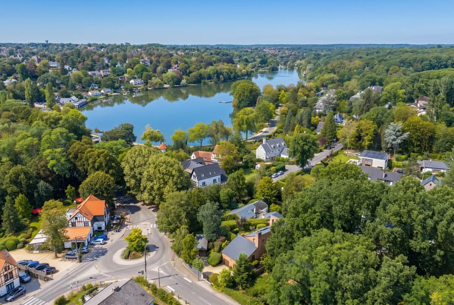
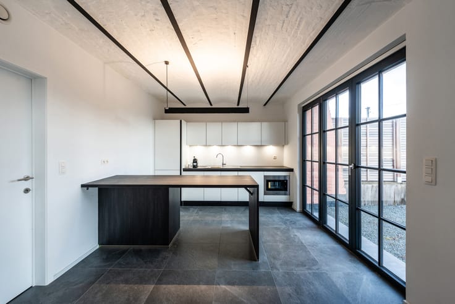
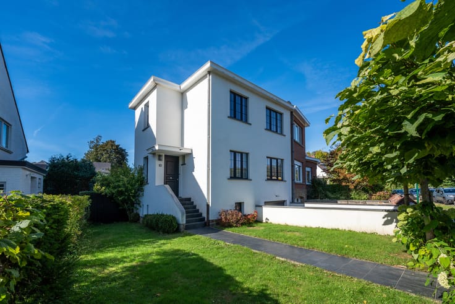
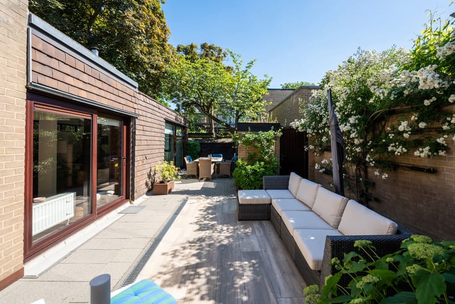
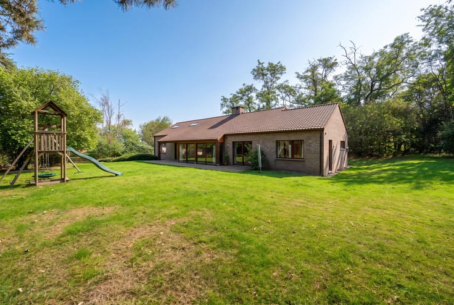
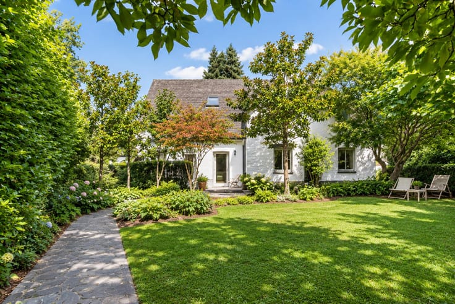
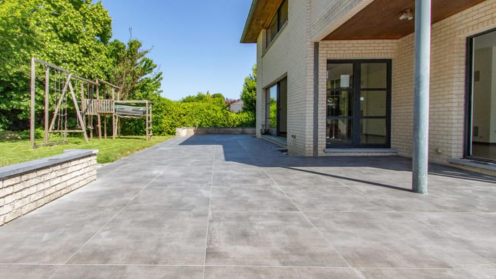
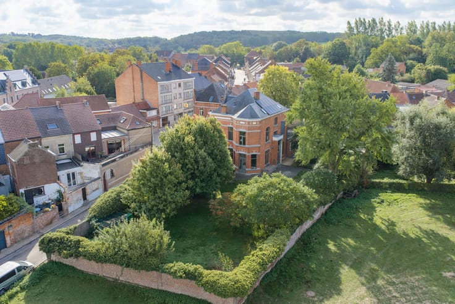
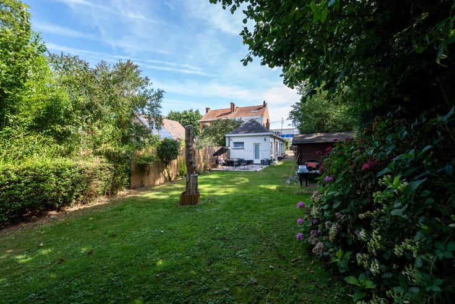
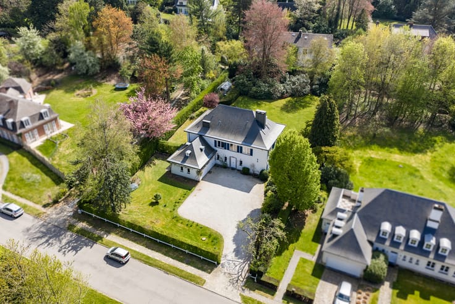
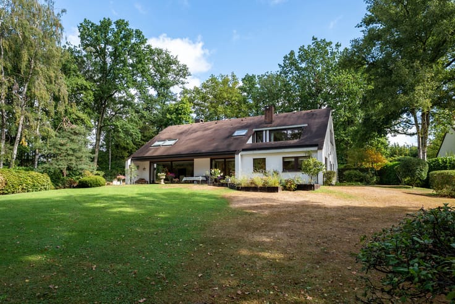
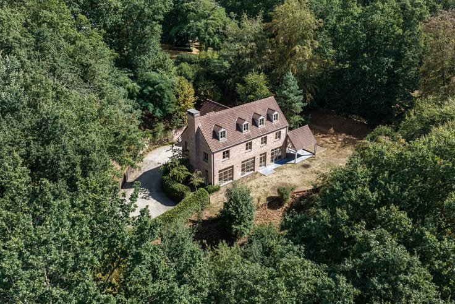
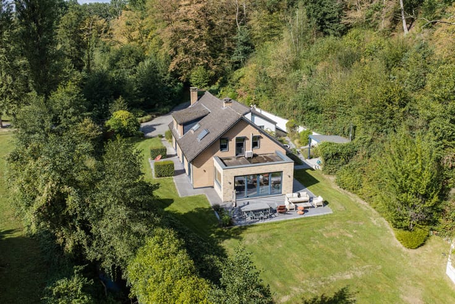
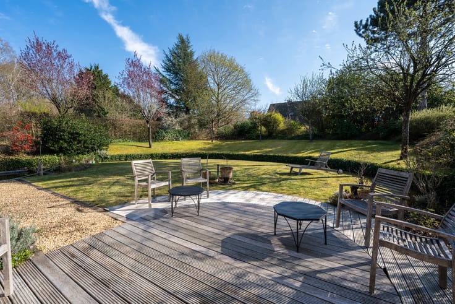
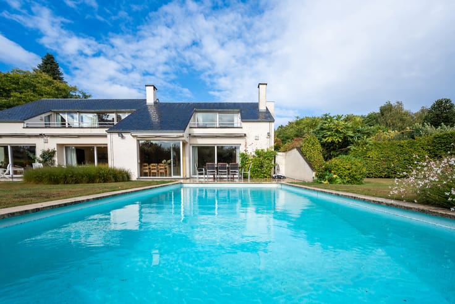
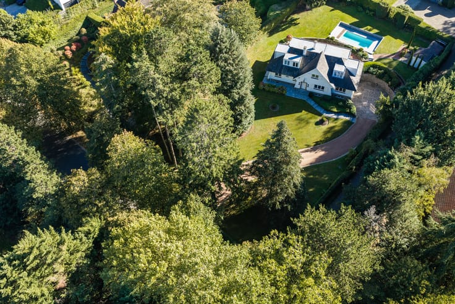
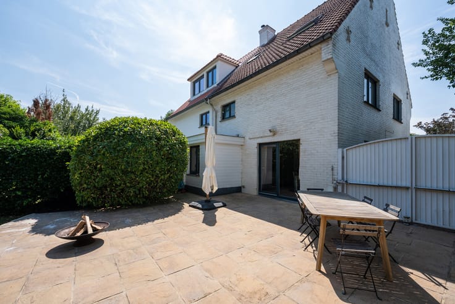
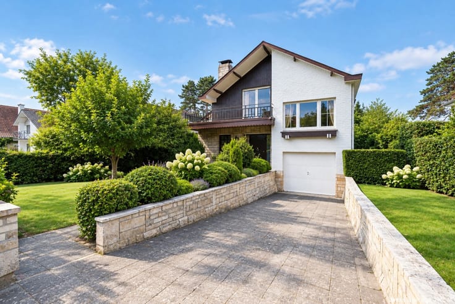
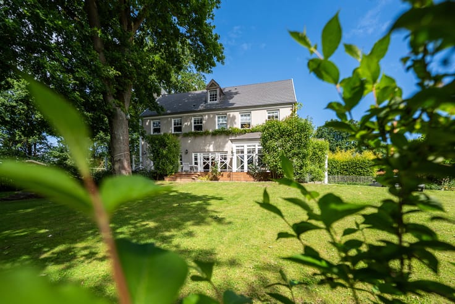
RHODE-SAINT-GENESE Astrid neighbourhood, charming villa (4 bedrooms/2 bathrooms/shower room/office) 11,930 m² plot. This lovely villa offers spacious rooms, pleasant natural light and green surroundings. On the ground floor (street level): Entrance hall, 1st bedroom with dressing area & private shower room + toilet, cloakroom, 2-car garage with automatic door and gas boiler room, storage cellars. On the 1st floor (garden level): Hall, separate toilet, laundry area with outside access, pleasant fitted kitchen with breakfast area and outside access, study and large reception rooms with wooden floors, including a living room with open fire and a dining room opening onto a large wooden terrace and a pleasant, gently sloping garden. On the 2nd floor: Landing, hallway + security door, 2nd bedroom, bathroom, 3rd bedroom, separate toilet, 4th bedroom (master bedroom) with wooden flooring, dressing area and en-suite bathroom, access to the attic via a trapdoor. Outside: Terrace, garden, surroundings & parking. Technical details: Villa built in 1988 and improved over the years, EPC 170 kwh/m²/year from 2014 no. 20140213-0001529899-00000015-2 and electrical report to be carried out, original double-glazed wooden window frames, brick facades, slate roof, no oil tank, gas condensing boiler and boiler from 2013. Spacious villa full of charm in the heart of a highly sought-after neighbourhood, to be discovered without delay!
| Available date | February 2 2026 |
|---|---|
| Construction year | 1988 |
| Number of floors | 1 |
| Building condition | Good |
| Immovable heritage | Not specified |
| Number of frontages | 4 |
| Covered parking spaces | 2 |
| Outdoor parking spaces | 2 |
| Virtual visit |
|
| Asbestos certificate is available | Not specified |
| Usable floor area | 216 square meters |
|---|---|
| Kitchen type | Not installed |
| Bedrooms | 4 |
| Bedroom 1 surface | 19 square meters |
| Bedroom 2 surface | 12 square meters |
| Bedroom 3 surface | 13 square meters |
| Bedroom 4 surface | 12 square meters |
| Bathrooms | 3 |
| Shower rooms | 1 |
| Toilets | 3 |
| Attic | Yes |
| Furnished | No |
| Surface of the plot | 1193 square meters |
|---|---|
| Connection to sewer network | Connected |
| Gas, water & electricity | Yes |
| Garden surface | 1193 square meters |
| Terrace | Yes |
| Elevator | No |
|---|---|
| Accessible for disabled people | Yes |
| Intercom | No |
| Visio phone | No |
| Swimming pool | No |
| Primary energy consumption | 214 kilowatt hour per square meters |
|---|---|
| EPC/EPC label | C |
| Renovation works mandatory | No |
| Unique code EPB certificate | Not specified |
| CO₂ emission | 10151 kg CO₂/m² |
| Yearly theoretical total energy consumption | 51564 kWh/year |
| Valid electricity inspection certificate | No |
| Summons: No judicial remedy or administrative measure imposed | Not specified |
|
Flemish register of measures consulted
|
Not specified |
| Valid flood certificate | Not specified |
| Heating type | Gas |
| Building permit | Not specified |
|---|---|
| Cadastral Plan | Not specified |
| Right of first refusal for the tenant | Not specified |
| Allotment permit | Not specified |
| Preemption right | Not specified |
| Most recent urban development zoning | Not specified |
| Flood zone type | Non flood zone |
|
P-score
|
Not specified |
|
G-score
|
Not specified |
| Latest land use designation | Living area (residential, urban or rural) |
Asked price excluding notary fees (excluding eventual registration fees)
| Price | 845000 € |
|---|---|
| Cadastral income | 4194 € |
| Tenement building | No |
|
|
|









| Address |
Avenue Reine Astrid 215
1410 - Waterloo |
|---|---|
| Website |
|
| External reference | 7780186 |
Get in touch