



1720000€
6 bedrooms 322 square meters

Stunning 5BR/3BA villa + home office & building plot
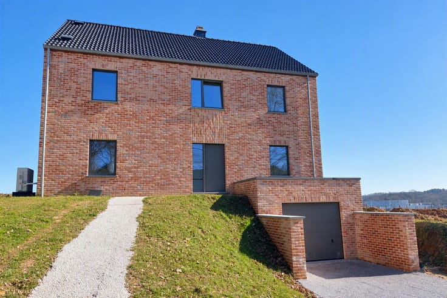
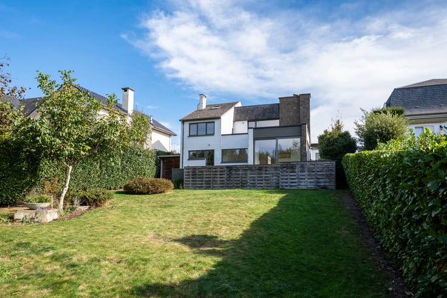
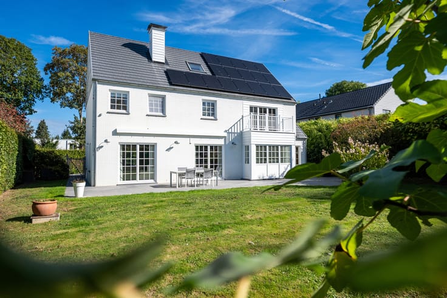
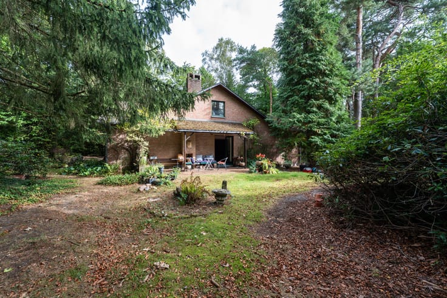
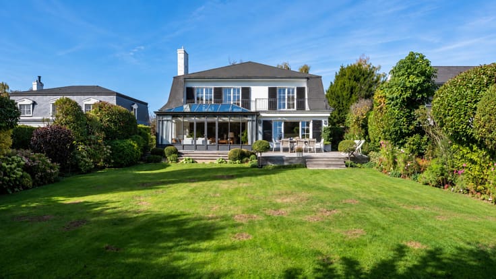
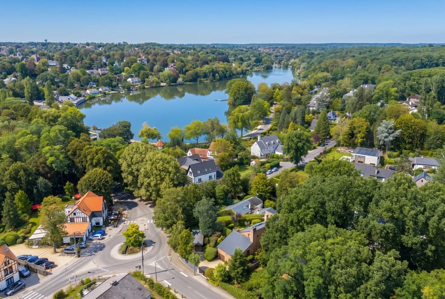
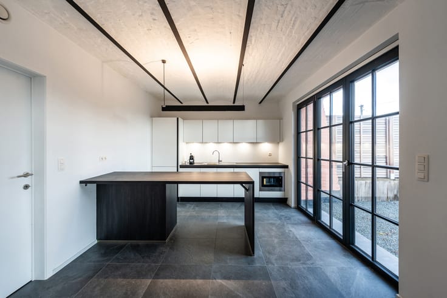
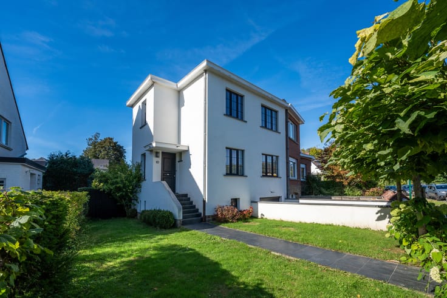
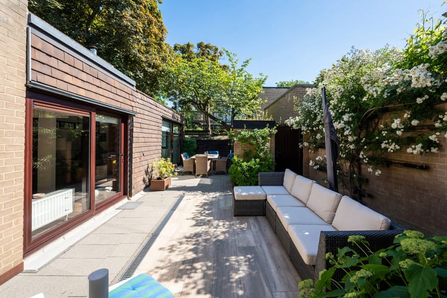
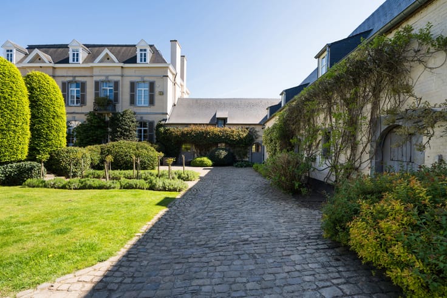
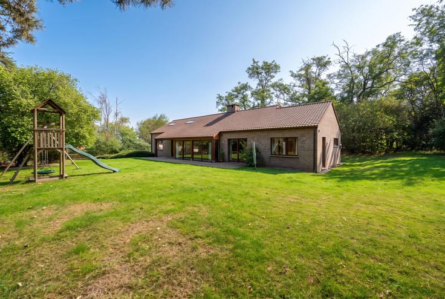
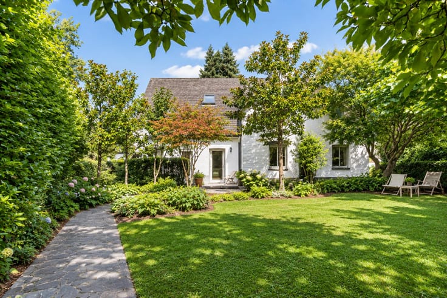
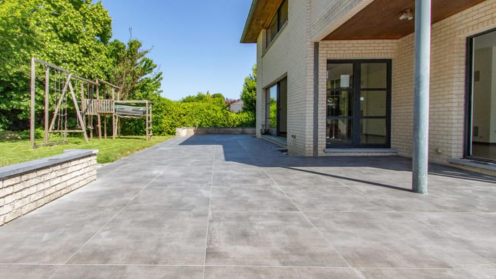
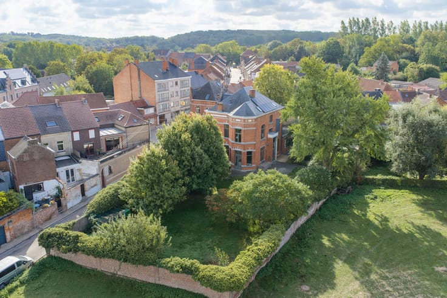
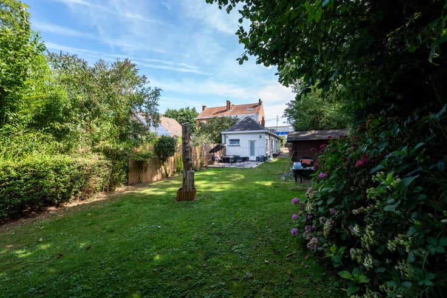
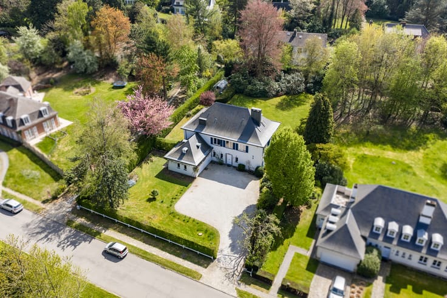
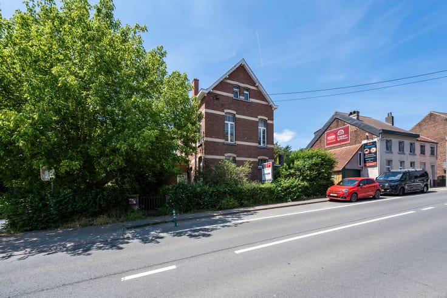
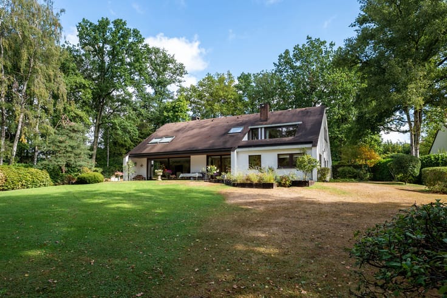
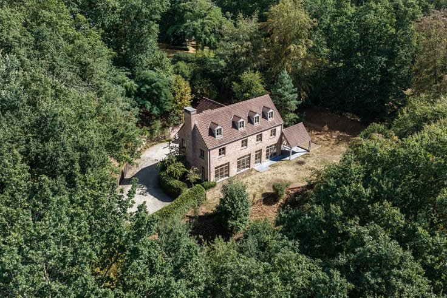
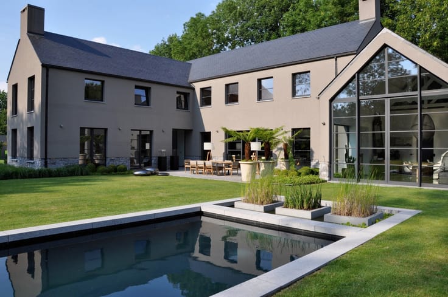
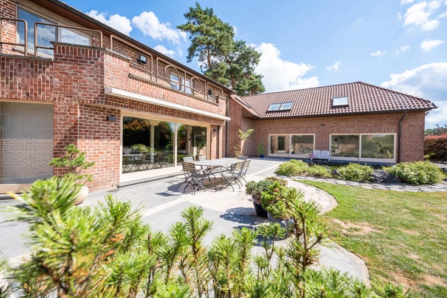
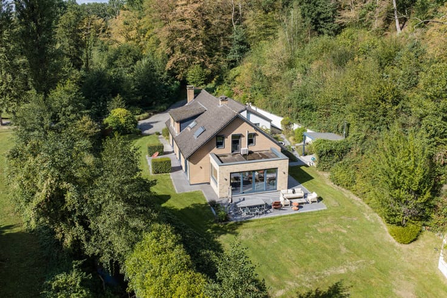
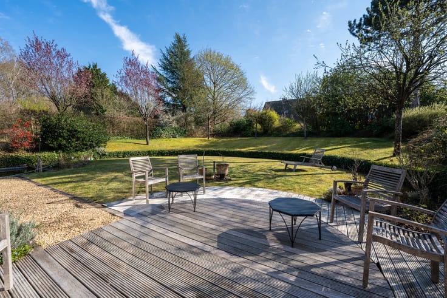
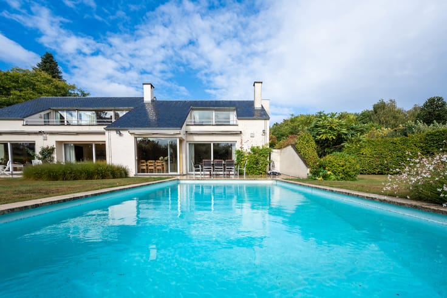
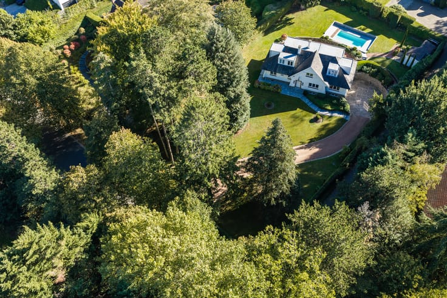
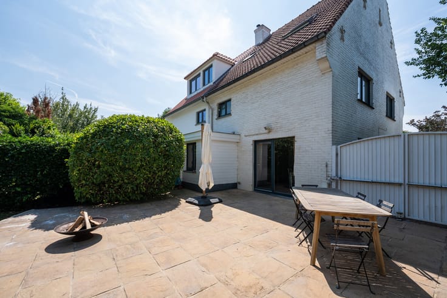
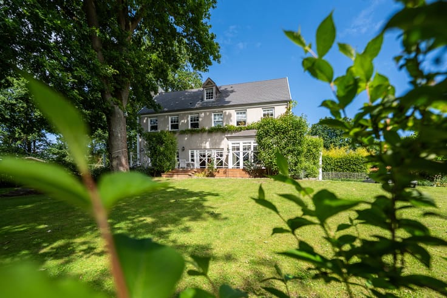
Rhode-Saint-Genèse – Espinnette Centrale neighborhood, Stunning renovated 1930s VILLA (6 bedrooms/2 shower rooms/1 bathroom/office) situated on a 21 ares 86 ca lot with an additional 8 ares 7 ca of building land, in the heart of a highly sought-after neighborhood. The villa is laid out as follows: On the ground floor: Entry hall with coat closet and guest restroom, TV lounge opening onto the back garden, spacious, fully equipped kitchen with garden access, utility room/laundry room, living room, dining room, sunroom, and elevator. First floor: Landing, master suite with two shower rooms and a front terrace, second bedroom, bedroom 3, bedroom 4 or office with elevator access and a balcony. Between floors: guest restroom. On the second floor: Hallway, bedroom 5, office, or bedroom 6 with elevator access and a bathroom. In the basement: tiled storage cellars, a sump pump, a wine cellar, a gas condensing boiler (2023), and a water heater. Outside: a charming flat garden, landscaped grounds, and parking spaces. Technical details: Villa built in 1936, Energy Performance Rating (PEB) E (3884937 - RES-1) and non-compliant electrical certificate, condensing gas boiler from 2022, double-glazed windows, elevator up to code, beautiful 3.8-meter-high ceilings. A superb property full of charm, available exclusively through Latour&Petit!
P.S.: Renovation is required; the property must achieve the minimum energy performance level (Label D) within five years of the execution of the deed of sale.
| Construction year | 1936 |
|---|---|
| Number of floors | 4 |
| Building condition | Good |
| Immovable heritage | Not specified |
| Number of frontages | 4 |
| Outdoor parking spaces | 5 |
| Virtual visit |
|
| Asbestos certificate is available | Yes |
| Usable floor area | 322 square meters |
|---|---|
| Living room surface | 48 square meters |
| Dining room surface | 25 square meters |
| Kitchen type | Hyper equipped |
| Kitchen surface | 22 square meters |
| Bedrooms | 6 |
| Bedroom 1 surface | 28 square meters |
| Bedroom 2 surface | 27 square meters |
| Bedroom 3 surface | 24 square meters |
| Bedroom 4 surface | 20 square meters |
| Bedroom 5 surface | 15 square meters |
| Bathrooms | 3 |
| Shower rooms | 2 |
| Toilets | 3 |
| Laundry room | Yes |
| Office surface | 20 square meters |
| Office | Yes |
| Basement | Yes |
| Attic | Yes |
| Furnished | No |
| Armored door | Yes |
| Surface of the plot | 2186 square meters |
|---|---|
| Connection to sewer network | Connected |
| Gas, water & electricity | Yes |
| Garden surface | 1500 square meters |
| Terrace surface | 60 square meters |
| Elevator | Yes |
|---|---|
| Accessible for disabled people | No |
| Intercom | No |
| Secure access / alarm | Yes |
| Armored door | Yes |
| Visio phone | No |
| Swimming pool | No |
| Primary energy consumption | 439 kilowatt hour per square meters |
|---|---|
| EPC/EPC label | E |
| Renovation works mandatory | Yes |
| Unique code EPB certificate | 20260604 0003884937 RES 1 |
| CO₂ emission | 33872 kg CO₂/m² |
| Yearly theoretical total energy consumption | 176155 kWh/year |
| Valid electricity inspection certificate | No |
| Summons: No judicial remedy or administrative measure imposed | Not specified |
|
Flemish register of measures consulted
|
Not specified |
| Valid flood certificate | Not specified |
| Heating type | Gas |
| Double glazing | Yes |
| Building permit | Not specified |
|---|---|
| Cadastral Plan | Not specified |
| Right of first refusal for the tenant | Not specified |
| Allotment permit | Not specified |
| Preemption right | Not specified |
| Most recent urban development zoning | Not specified |
| Flood zone type | Non flood zone |
|
P-score
|
Not specified |
|
G-score
|
Not specified |
| Latest land use designation | Living area (residential, urban or rural) |
Asked price excluding notary fees (excluding eventual registration fees)
| Price | 1720000 € |
|---|---|
| Cadastral income | 3061 € |
| Tenement building | No |
|
|
|








| Address |
Avenue Reine Astrid 215
1410 - Waterloo |
|---|---|
| Website |
|
| External reference | 7901046 |
Get in touch