


1090000€
4 bedrooms 360 square meters

Sept-Fontaines – At the back of the property with space for
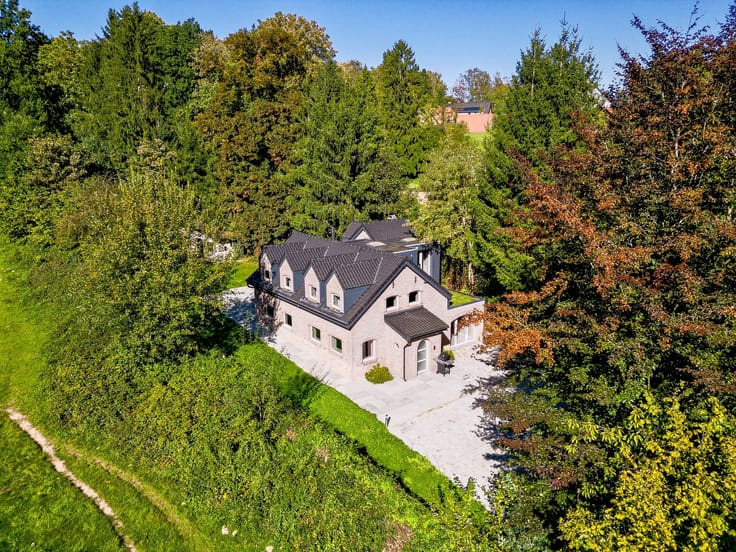
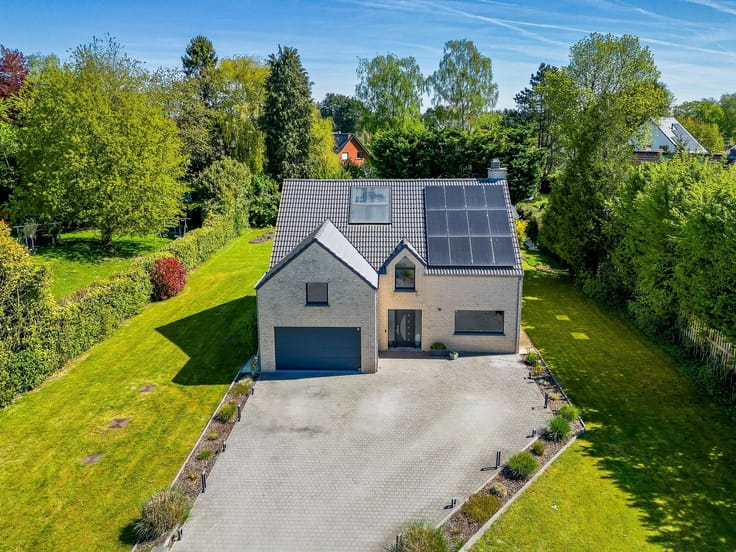
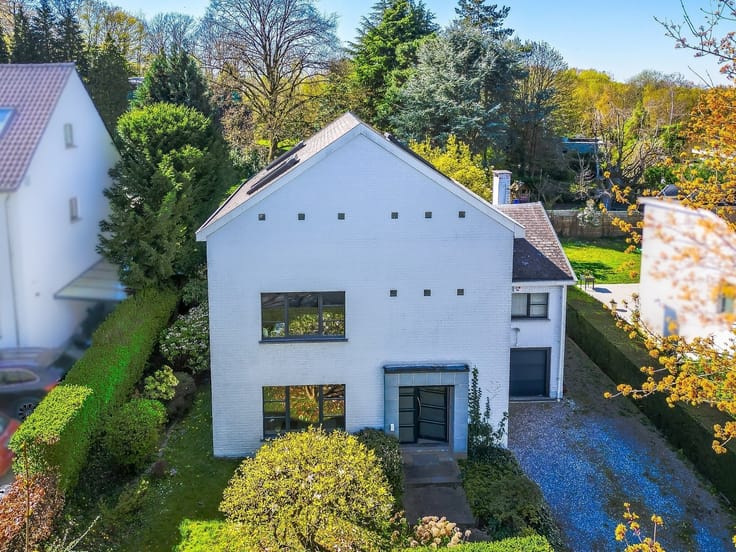
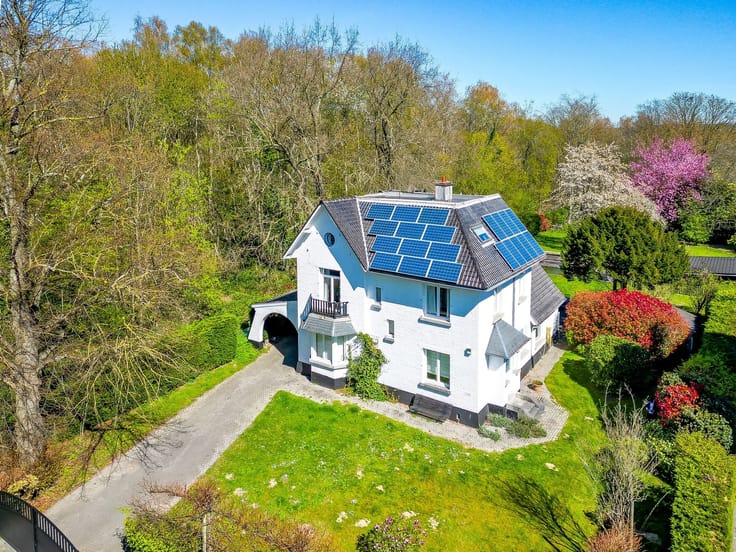
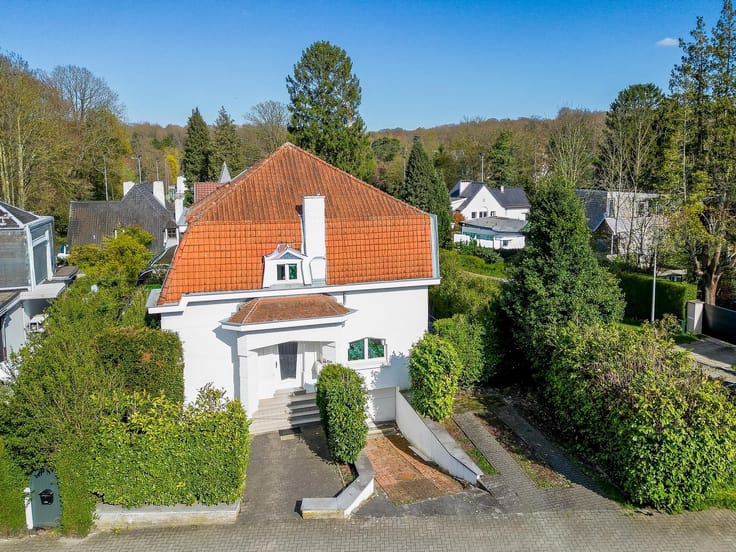
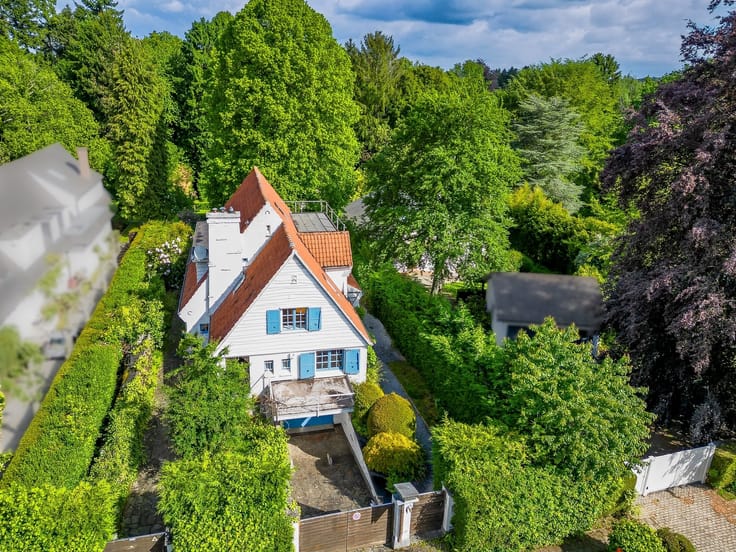
Property One offers you this superb villa ideally located just steps from the Golf des Sept Fontaines, in a green residential environment.
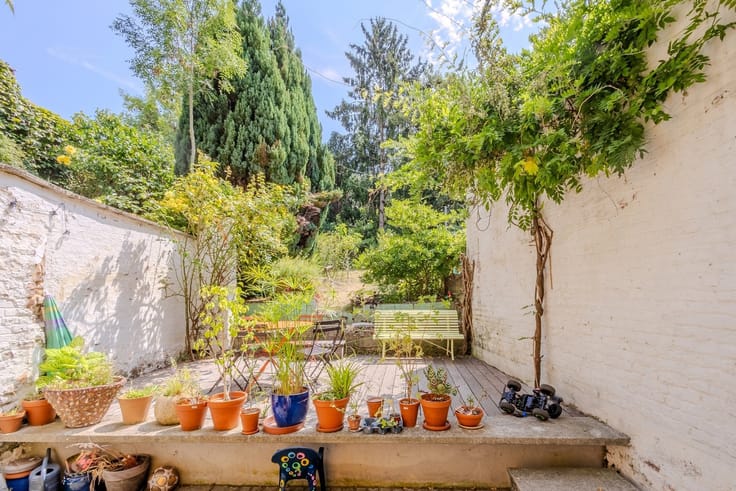
Set back in the plot and completely away from the road, this property benefits from exceptional privacy. Surrounded by greenery and sheltered from prying eyes, it offers a privileged living environment.
Its main asset lies in its professional space with a completely independent entrance, ideal for balancing professional activity and private life.
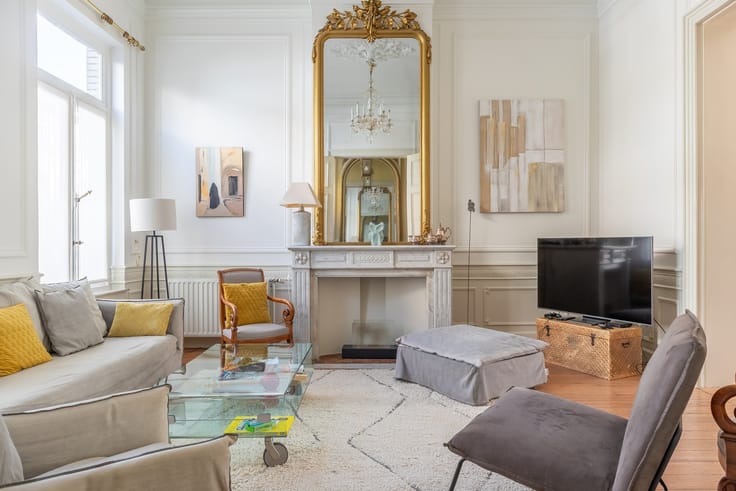
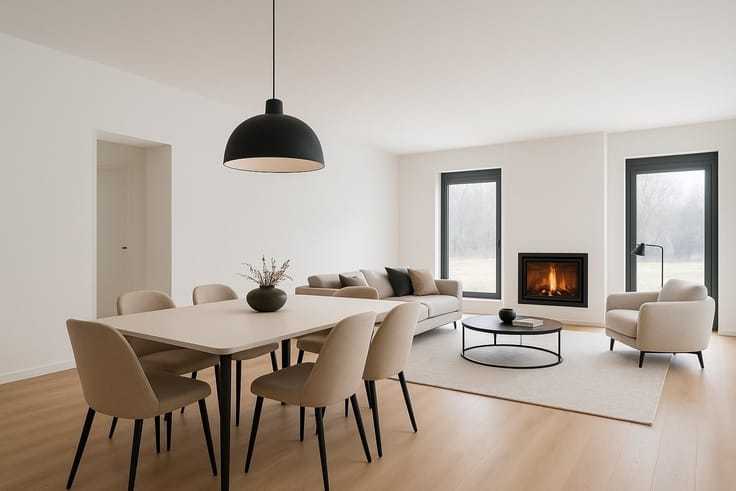
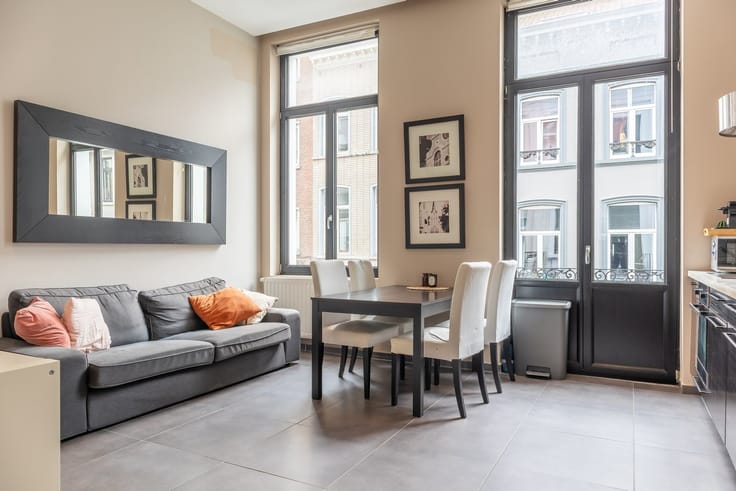
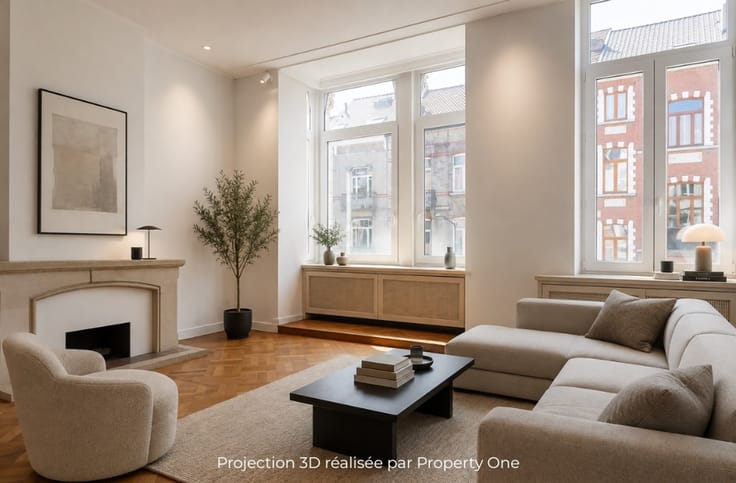
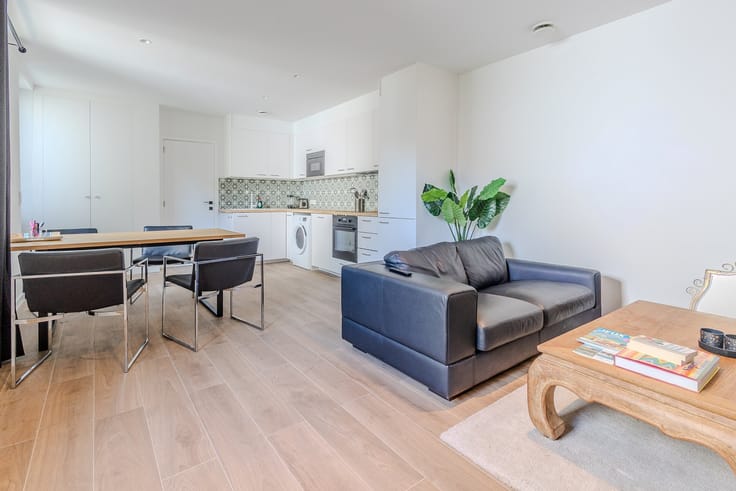
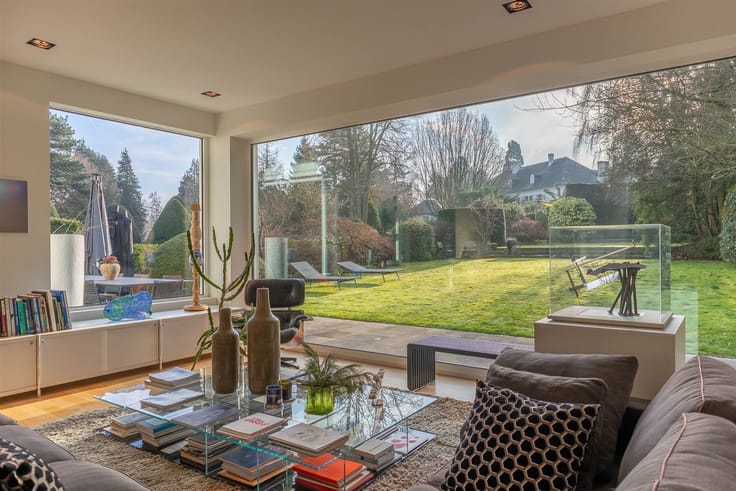
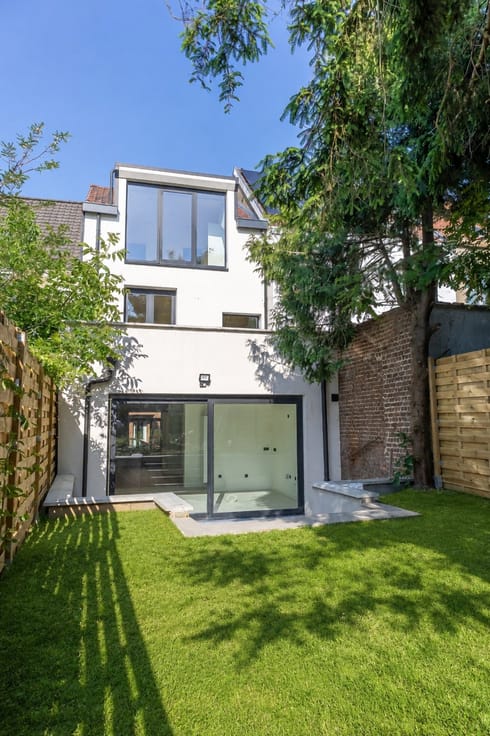
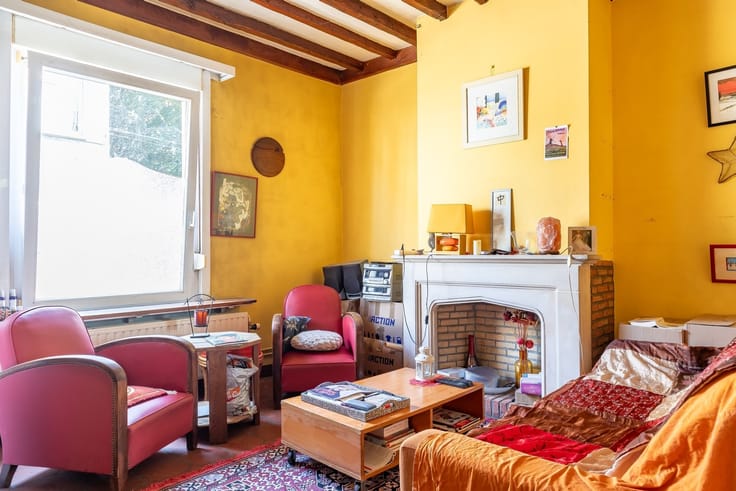
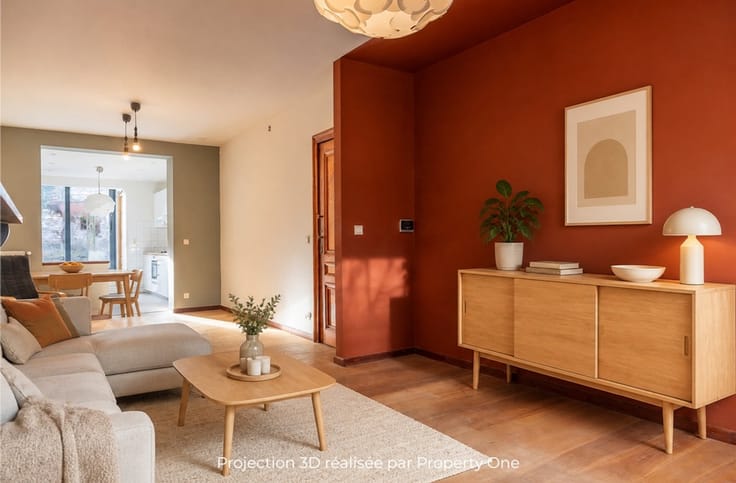
The house offers bright reception areas including a spacious living room, a dining room, and an open kitchen, extended by large sliding glass doors leading to the terrace and the heated swimming pool.
The ground floor also includes an office, a bedroom, and a shower room. Upstairs, the master suite has its own dressing room and private bathroom. Two additional bedrooms and a second bathroom complete the upper floor.
The basement houses a two-car garage, a laundry room, a technical room, and a versatile room.
Fully renovated, the villa requires only a few finishing touches, including two bathrooms and the floor coverings, allowing future owners to personalize the final details.
Excellent PEB. A rare property, ideal for a large family or a professional activity.
The areas are indicative and the information provided in this advertisement is non-contractual. For more information about the situation, visit our website: www.propertyone.be
| Construction year | 1949 |
|---|---|
| Number of floors | 1 |
| Immovable heritage | Not specified |
| Covered parking spaces | 1 |
| Outdoor parking spaces | 3 |
| Virtual visit |
|
| Asbestos certificate is available | Not specified |
| Usable floor area | 360 square meters |
|---|---|
| How many fireplaces? | 1 |
| Kitchen type | Installed |
| Bedrooms | 4 |
| Dressing room | No |
| Bathrooms | 3 |
| Professional space | No |
| Basement | Yes |
| Furnished | No |
| Armored door | No |
| Surface of the plot | 2133 square meters |
|---|---|
| Connection to sewer network | Connected |
| Gas, water & electricity | Yes |
| Terrace surface | 80 square meters |
| Terrace orientation | South West |
| Elevator | No |
|---|---|
| Secure access / alarm | No |
| Armored door | No |
| Air conditioning | No |
| TV cable | Yes |
| Jacuzzi | No |
| Sauna | No |
| Swimming pool | No |
| Internet | No |
| Primary energy consumption | 93 kilowatt hour per square meters |
|---|---|
| EPC/EPC label | A |
| Renovation works mandatory | No |
| Unique code EPB certificate | Not specified |
| CO₂ emission | Not specified |
| Yearly theoretical total energy consumption | Not specified |
| Valid electricity inspection certificate | Not specified |
| Conformity certification for fuel tanks | Not specified |
| Summons: No judicial remedy or administrative measure imposed | Not specified |
|
Flemish register of measures consulted
|
Not specified |
| Separate meter for electricity | Yes |
| Separate meter for gas | Yes |
| Separate meter for water | Yes |
| Valid flood certificate | Not specified |
| Heat pump | No |
| Double glazing | Yes |
| Building permit | Not specified |
|---|---|
| Cadastral Plan | Not specified |
| Right of first refusal for the tenant | Not specified |
| Allotment permit | Not specified |
| Preemption right | Not specified |
| Most recent urban development zoning | Not specified |
| Flood zone type | Non flood zone |
|
P-score
|
Not specified |
|
G-score
|
Not specified |
Asked price excluding notary fees (excluding eventual registration fees)
| Price | 1090000 € |
|---|---|
| Tenement building | No |
|
|
|









| Address |
Chaussée de Waterloo 1354
1180 - Uccle |
|---|---|
| Website |
|
| External reference | 15841 - 4139021 |
Get in touch