


Make an offer starting from 625000€
6 bedrooms 200 square meters

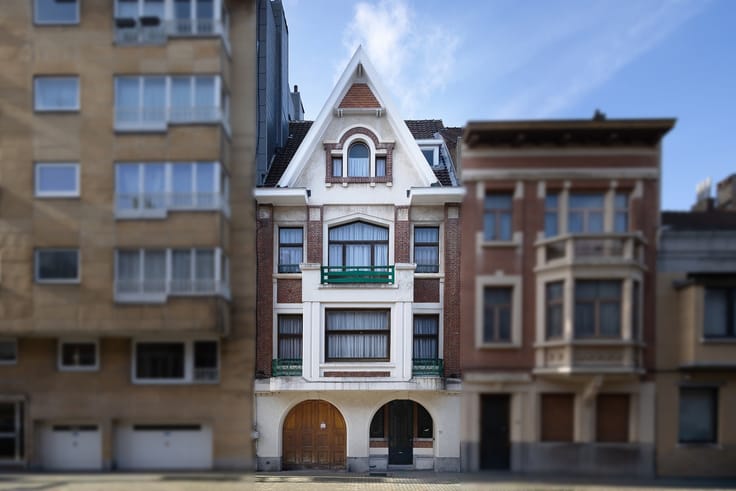
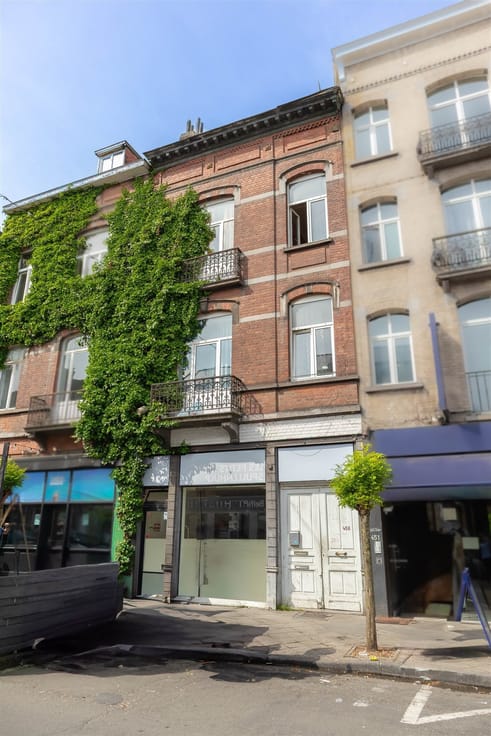
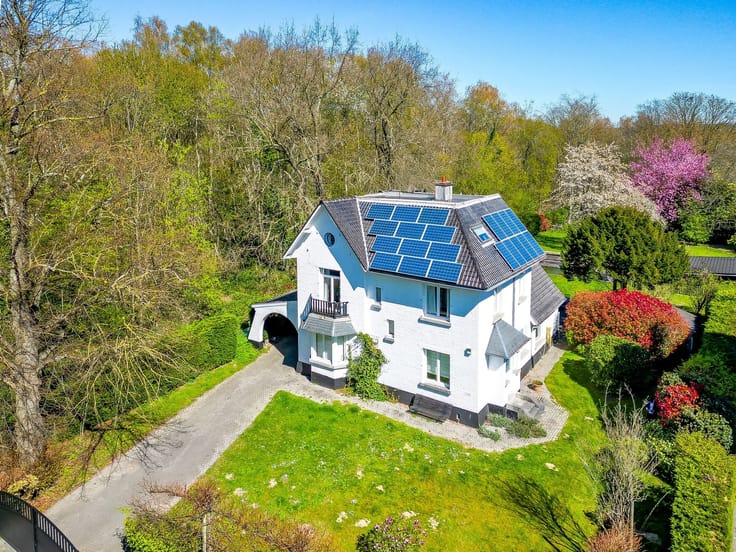
6-Bedroom House with Garden – Messidor Area
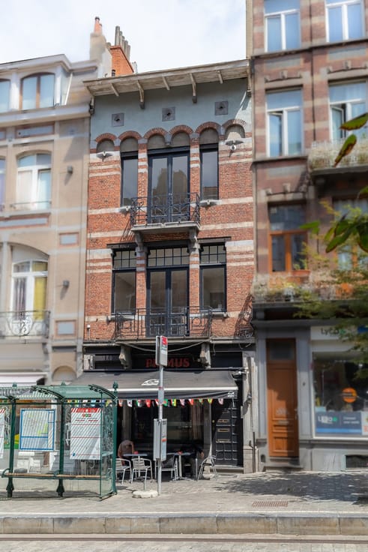
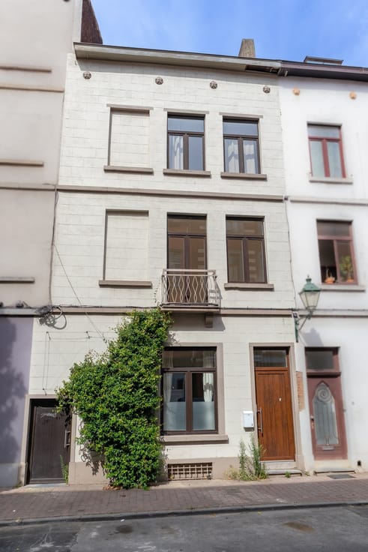
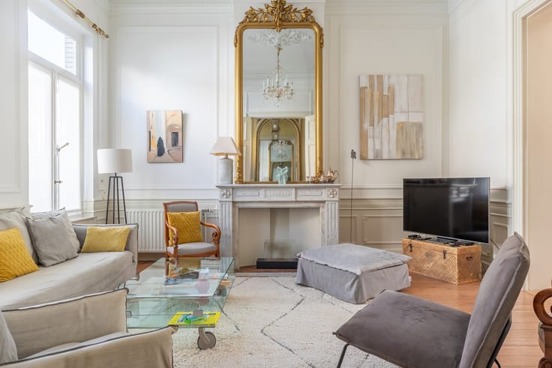
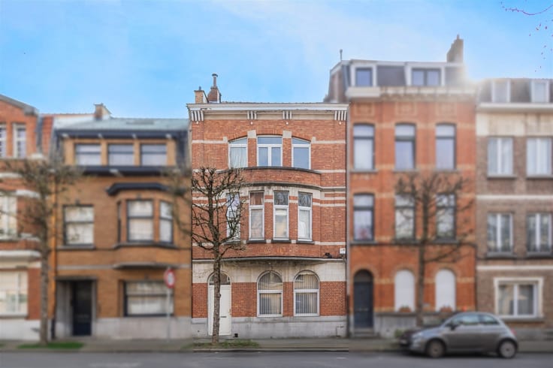
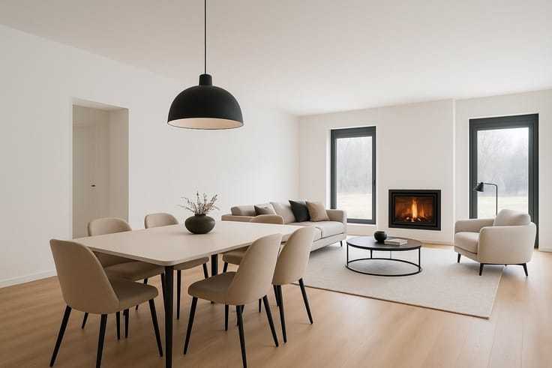
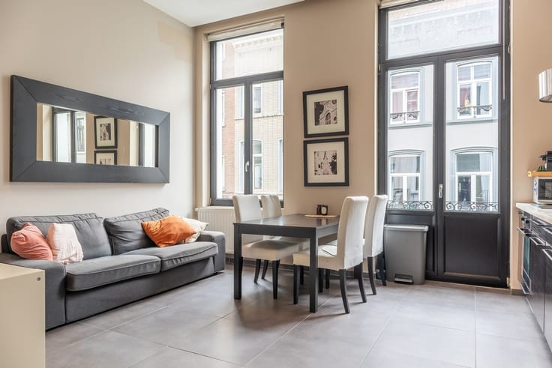
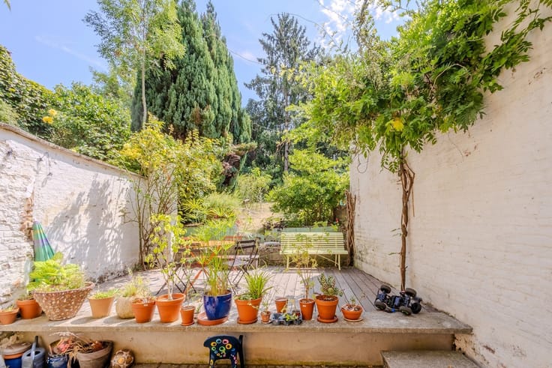
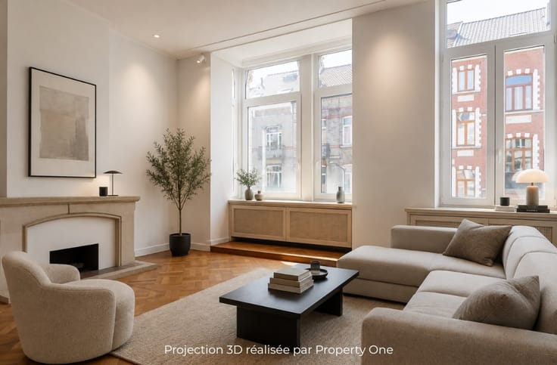
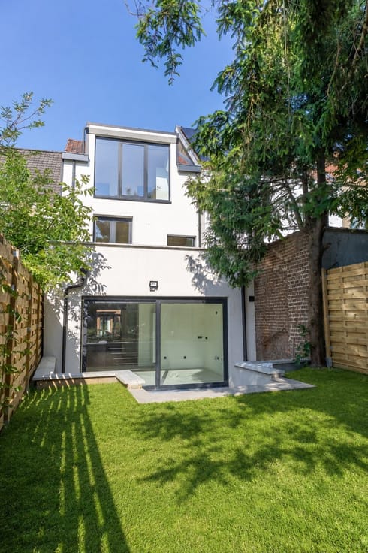
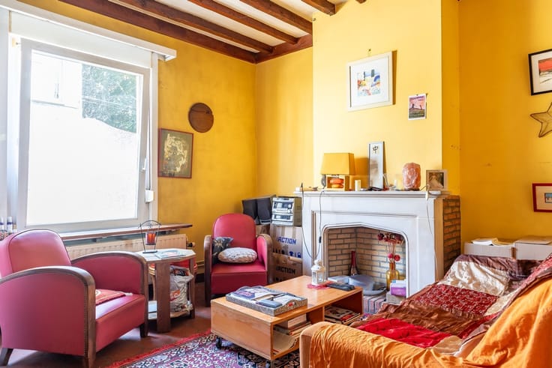
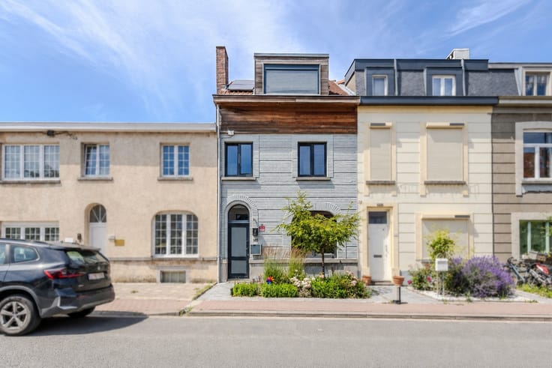
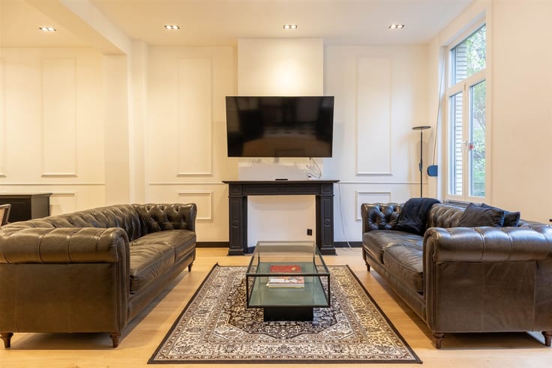
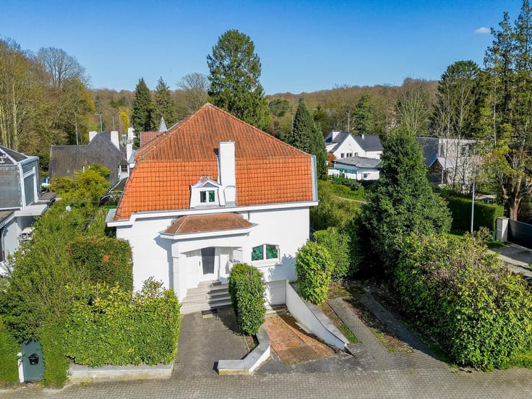
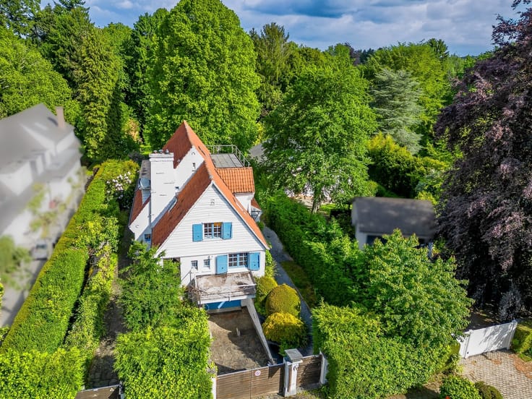
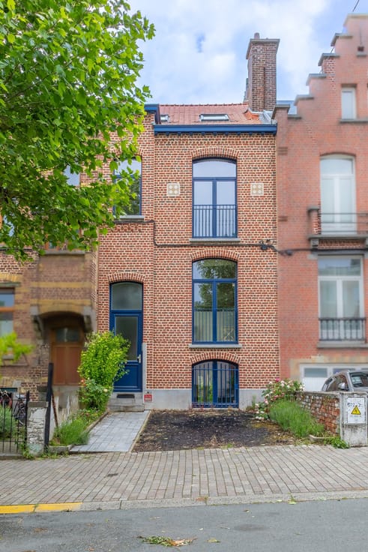
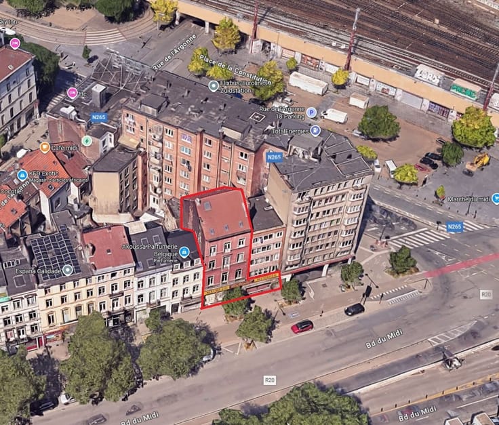
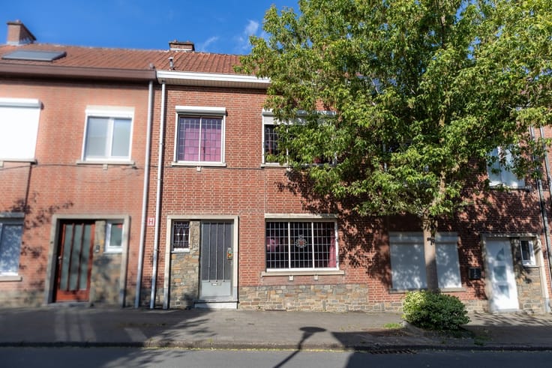
Property One, your real estate partner in Uccle, offers you a charming house ideally located in the immediate vicinity of shops, schools and public transport, just a short walk from Vanderkinderen and Brugmann. The property comprises on the ground floor an entrance hall, a living room and dining area, as well as a kitchen with direct access to the garden. On the first floor, there are two bedrooms, a bathroom with toilet and an office/bedroom with access to a terrace. On the second floor, a former kitchen that can be converted into a bedroom, a hall with built-in cupboards, a shower room with toilet, a separate toilet and a second bedroom with terrace. On the third floor, two additional bedrooms. The basement includes cellars providing additional storage space. Spacious single-family house currently offering five bedrooms with the possibility of creating a sixth one, the rear façade is south-facing and enjoys a pleasant, unobstructed view over the Le Chat park. A large character home, ideal as a family residence, suitable for bi-family use (subject to the necessary authorisations), or for a co-living project with up to six income-generating bedrooms, offering significant potential. Make an offer starting from € 625.000. To be discovered without delay. Areas are given for information purposes only and the information contained in this advertisement is non-contractual. For more information on the location, visit our website: www.propertyone.be
| Construction year | 1926 |
|---|---|
| Number of floors | 3 |
| Building condition | To be done up |
| Immovable heritage | Not specified |
| Asbestos certificate is available | Not specified |
| Usable floor area | 200 square meters |
|---|---|
| Living room surface | 30 square meters |
| Kitchen type | Not installed |
| Kitchen surface | 19 square meters |
| Bedrooms | 6 |
| Bedroom 1 surface | 21 square meters |
| Bedroom 2 surface | 21 square meters |
| Bedroom 3 surface | 16 square meters |
| Bedroom 4 surface | 14 square meters |
| Bedroom 5 surface | 13 square meters |
| Dressing room | No |
| Bathrooms | 2 |
| Toilets | 4 |
| Professional space | No |
| Basement | Yes |
| Furnished | No |
| Armored door | No |
| Surface of the plot | 130 square meters |
|---|---|
| Connection to sewer network | Connected |
| Gas, water & electricity | Yes |
| Garden surface | 65 square meters |
| Garden orientation | South |
| Terrace surface | 6 square meters |
| Terrace orientation | South |
| Elevator | No |
|---|---|
| Secure access / alarm | No |
| Armored door | No |
| Air conditioning | No |
| TV cable | Yes |
| Jacuzzi | No |
| Sauna | No |
| Swimming pool | No |
| Internet | No |
| Primary energy consumption | 263 kilowatt hour per square meters |
|---|---|
| EPC/EPC label | E |
| Renovation works mandatory | Not specified |
| Unique code EPB certificate | 20251203-0000736406-01-2 |
| CO₂ emission | 53 kg CO₂/m² |
| Yearly theoretical total energy consumption | 62579 kWh/year |
| Valid electricity inspection certificate | No |
| Conformity certification for fuel tanks | Not specified |
| Summons: No judicial remedy or administrative measure imposed | Not specified |
| Separate meter for electricity | Yes |
| Separate meter for gas | Yes |
| Separate meter for water | Yes |
| Valid flood certificate | Not specified |
| Heating type | Gas |
| Heat pump | No |
| Double glazing | Yes |
| Building permit | Not specified |
|---|---|
| Cadastral Plan | Not specified |
| Right of first refusal for the tenant | Not specified |
| Allotment permit | Not specified |
| Preemption right | Not specified |
| Most recent urban development zoning | Not specified |
| Flood zone type | Non flood zone |
|
P-score
|
Not specified |
|
G-score
|
Not specified |
Asked price excluding notary fees (excluding eventual registration fees)
| Price | Make an offer starting from 625000 € |
|---|---|
| Cadastral income | 1643 € |
| Tenement building | No |
|
|
|









| Address |
Chaussée de Waterloo 1354
1180 - Uccle |
|---|---|
| Website |
|
| External reference | 15786 - 4138944 |
Get in touch