


2990000€
6 bedrooms 525 square meters

Spacious Villa in Schilde with two additional villa plots or
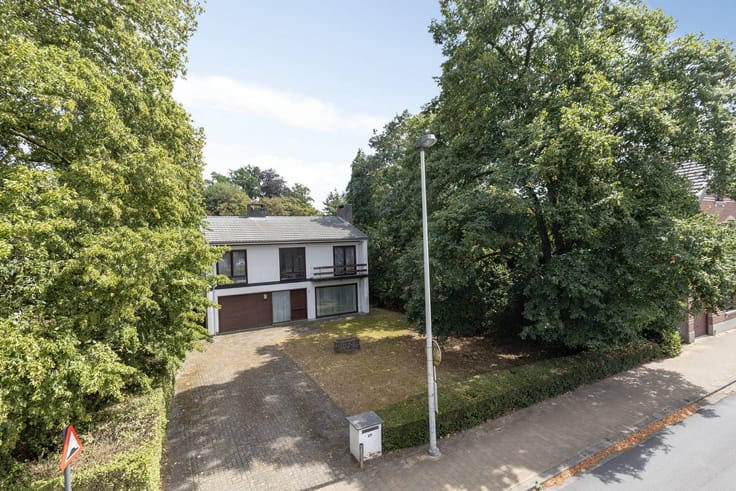
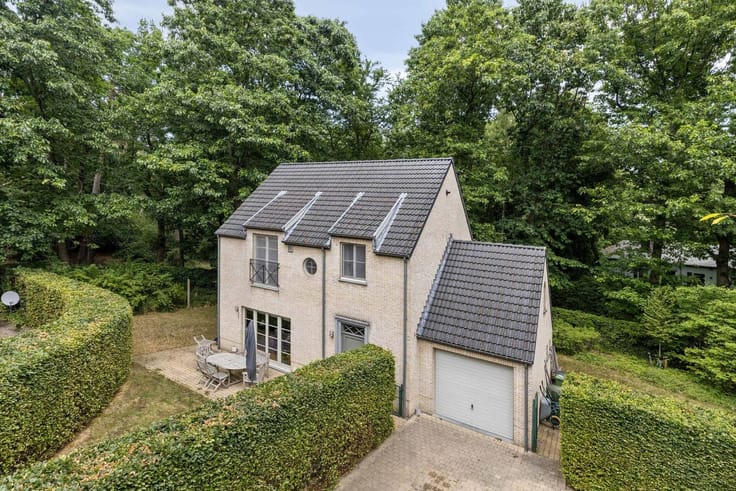
At an absolute top location in Schilde, we present you with a rare opportunity: a majestic villa, designed by the renowned construction firm Missotten, on a property of almost one hectare (9,745 m²).
The villa (built in 2001) exudes timeless elegance and was provided with a sophisticated interior update in 2020, so that it meets the highest contemporary standards. The high-end finish and the use of sustainable materials can be felt in every room.
Generous living spaces, working from home in style, flexible layout and unprecedented potential would you like to fill in extra rooms, master suite, guest house or kangaroo principle.
Outdoor Living and Relaxation - beautifully landscaped garden, lots of privacy and enjoy the attractive covered terraces, the elegant orangery and associated heated swimming pool.
Sustainability - This villa is ready for the future, an innovative fuel cell heating system, an EPC label B.
Practical - lots of multipurpose storage, garage (3 gates) for three cars and plenty of parking space in the front part of the domain
Is an area of almost one hectare not enough? An additional, adjoining plot of villa land of 2,933 m² can be purchased optionally (price negotiable).
An on-site visit is the only way to experience the full atmosphere and potential. Contact us for a personal tour and request your visit via our website.
| Construction year | 2001 |
|---|---|
| Number of floors | 2 |
| Building condition | Good |
| Immovable heritage | No |
| Street frontage width | 30 m |
| Number of frontages | 4 |
| Covered parking spaces | 3 |
| Outdoor parking spaces | 7 |
| Surroundings type | Living area (residential, urban or rural) |
| Asbestos certificate is available | Yes |
| Usable floor area | 525 square meters |
|---|---|
| Living room | Yes |
| Kitchen type | Hyper equipped |
| Bedrooms | 6 |
| Dressing room | Yes |
| Bathrooms | 3 |
| Office | Yes |
| Basement | Yes |
| Furnished | Yes |
| Surface of the plot | 9745 square meters |
|---|---|
| Width of the lot on the street | meters |
| Connection to sewer network | Not connected |
| Elevator | No |
|---|---|
| Accessible for disabled people | No |
| Intercom | Yes |
| Secure access / alarm | Yes |
| TV cable | Yes |
| Visio phone | Yes |
| Swimming pool | Yes |
| Internet | Yes |
| Primary energy consumption | 190 kilowatt hour per square meters |
|---|---|
| EPC/EPC label | B |
| Renovation works mandatory | No |
| Unique code EPB certificate | 20210824-0002172691-RES-2 |
| CO₂ emission | Not specified |
| Yearly theoretical total energy consumption | Not specified |
| Valid electricity inspection certificate | Yes |
| Summons: No judicial remedy or administrative measure imposed | No |
|
Flemish register of measures consulted
|
Not specified |
| Separate meter for electricity | Yes |
| Separate meter for gas | Yes |
| Separate meter for water | Yes |
| Valid flood certificate | Yes |
| Heating type | Gas |
| Photovoltaic solar panels | No |
| Thermic solar panels | No |
| Common water heater | No |
| Double glazing | Yes |
| Building permit | Yes |
|---|---|
| Type of building | Villa |
| Cadastral Plan | Yes |
| Right of first refusal for the tenant | Not specified |
| Allotment permit | Yes |
| Preemption right | No |
| Proceedings for breach of planning regulations | No |
| Most recent urban development zoning | Not specified |
| Flood zone type | Non flood zone |
|
P-score
|
A |
|
G-score
|
A |
| Latest land use designation | Residential park |
Asked price excluding notary fees (excluding eventual registration fees)
| Price | 2990000 € |
|---|---|
| Cadastral income | 16280 € |
| Tenement building | No |
|
|
|



| Address |
Hoevensebaan 25
2950 - Kapellen |
|---|---|
| Website |
|
| External reference | D2950-24051-2 |
Get in touch