


1395000€
6 bedrooms 485 square meters

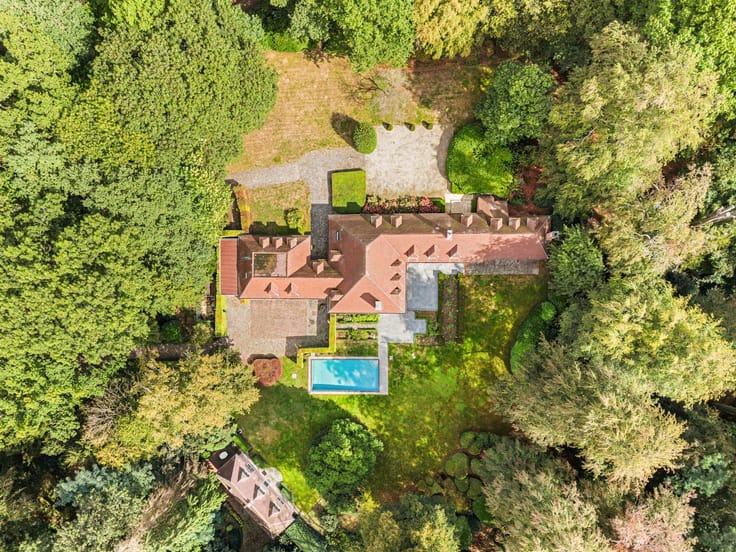
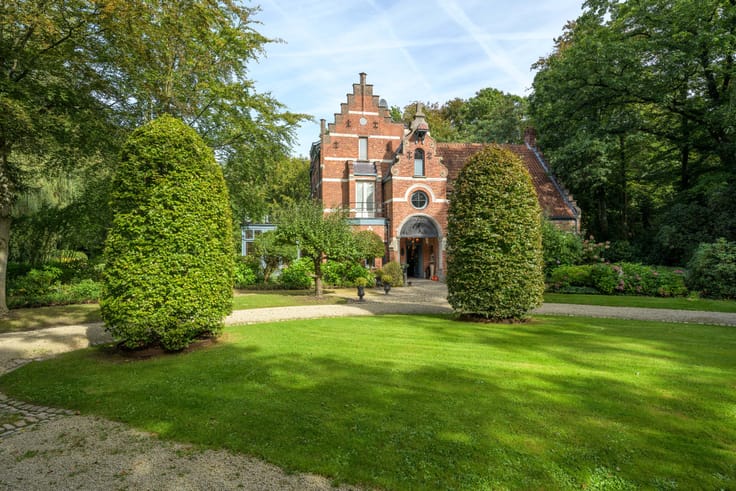
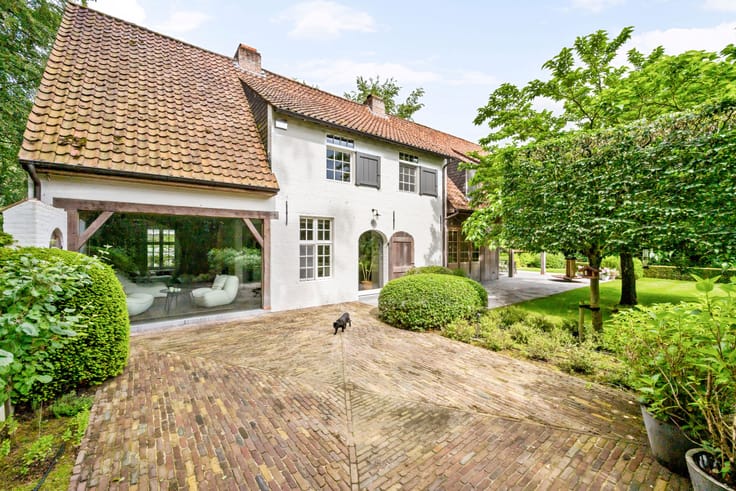
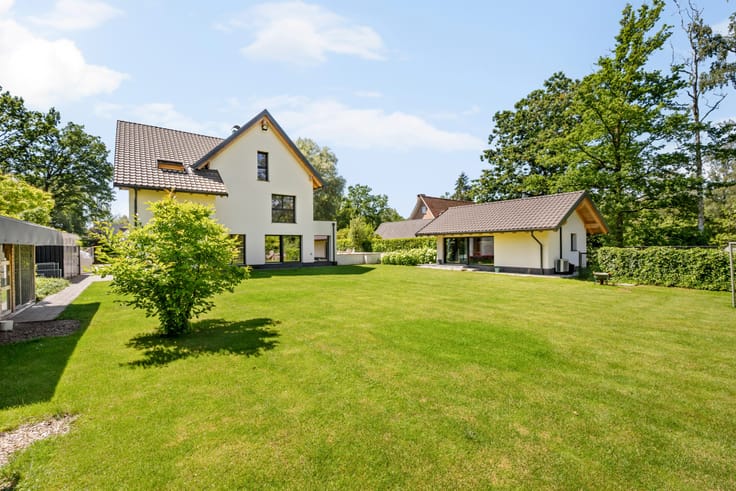
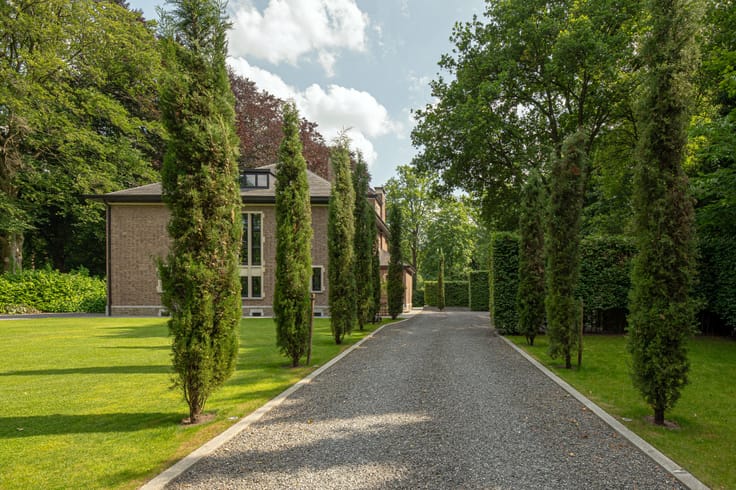
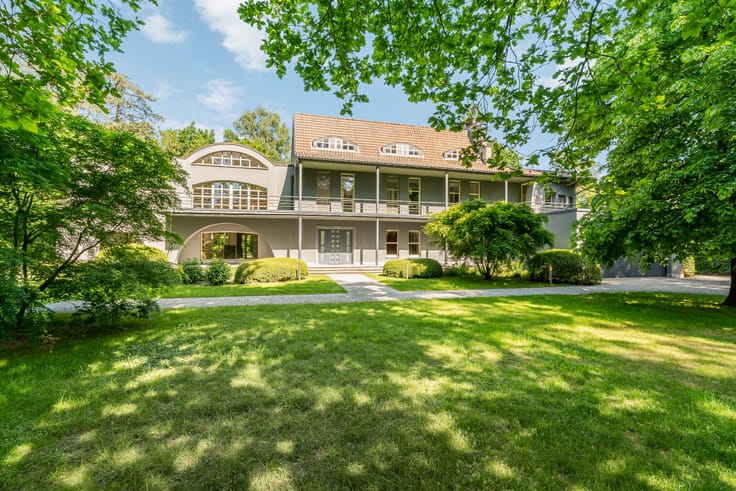
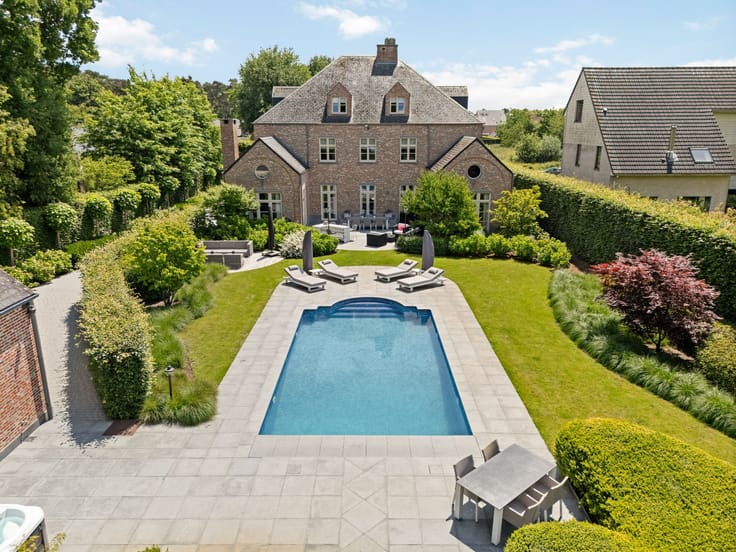
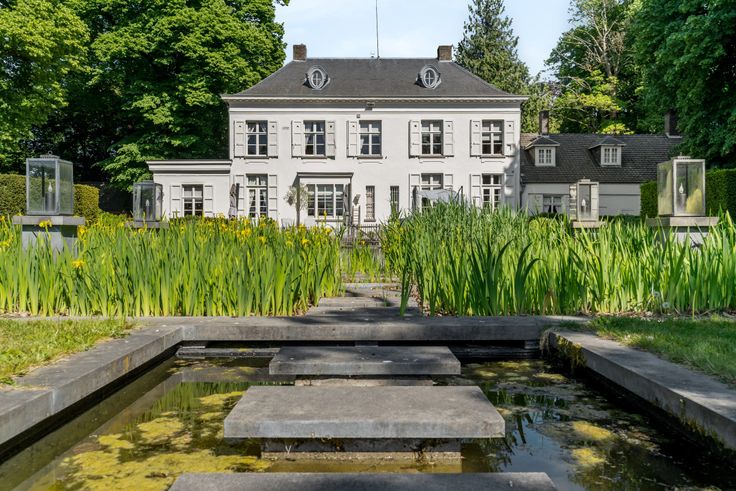
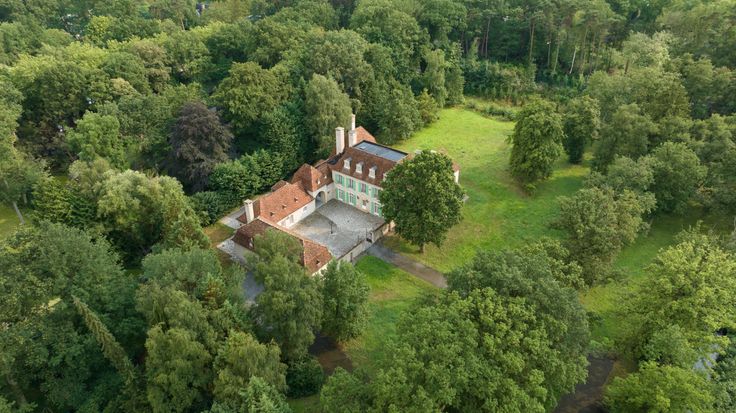
Timeless villa on 2,162 m² in the heart of Schilde-Bergen.
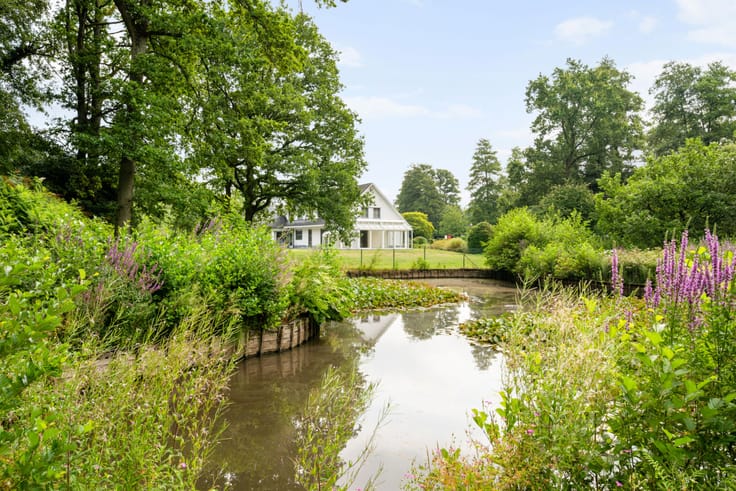
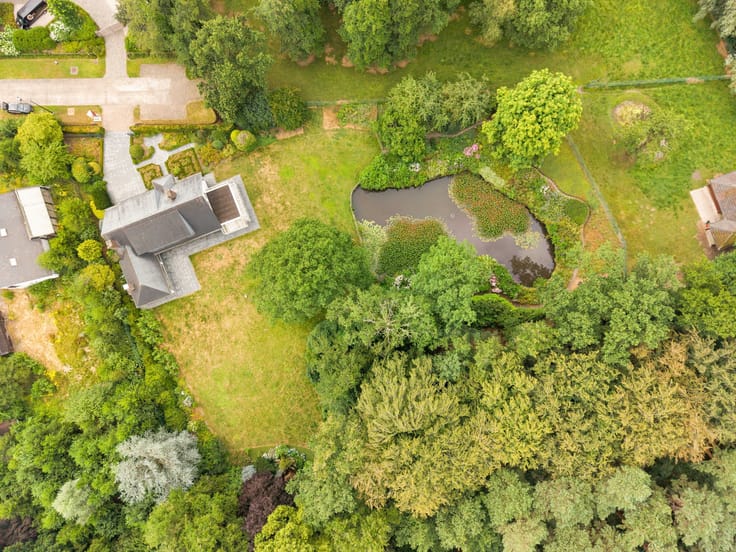
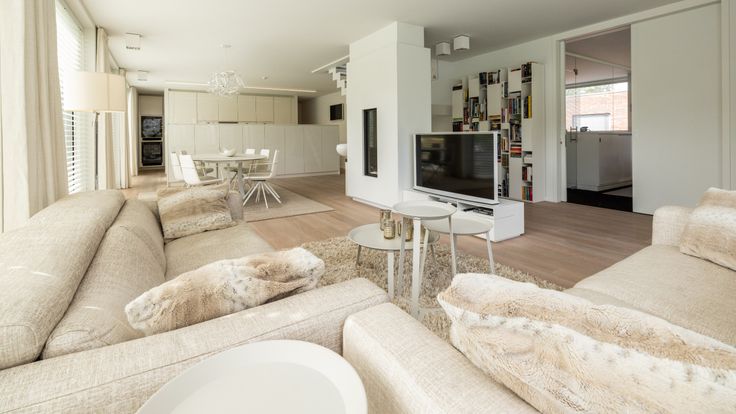
Located in a prime location in Schilde-Bergen near St. Ludgardis, this classic villa is finished with the finest materials. The south-facing garden of 2,162m² has been fully landscaped and equipped with lighting. The beautiful entrance hall gives us access to the living room with dining and seating area around the fireplace, and adjoining the new kitchen equipped with all appliances and a corian worktop, as well as the breakfast area and a separate office. Upstairs, the suite with bathroom and dressing room, as well as the 2nd, 3rd, and 4th bathrooms and 5 additional bedrooms.
For more information or a virtual tour, visit our website www.christiesrealestatebelgium.be.
| Construction year | 1972 |
|---|---|
| Building condition | As new |
| Immovable heritage | Not specified |
| Street frontage width | 27 m |
| Number of frontages | 4 |
| Covered parking spaces | 2 |
| Surroundings type | Countryside |
| Asbestos certificate is available | No |
| Usable floor area | 485 square meters |
|---|---|
| Living room surface | 93 square meters |
| Dining room | Yes |
| Kitchen surface | 22 square meters |
| Bedrooms | 6 |
| Dressing room | No |
| Bathrooms | 4 |
| Toilets | 5 |
| Office | Yes |
| Basement surface | 10 square meters |
| Armored door | No |
| Surface of the plot | 2162 square meters |
|---|---|
| Land is facing street | No |
| Wooded land | No |
| Plot at rear | No |
| Flat land | Yes |
| Width of the lot on the street | meters |
| Connection to sewer network | Connected |
| Gas, water & electricity | Yes |
| Garden surface | 2162 square meters |
| Garden orientation | South |
| Caretaker | No |
|---|---|
| Elevator | No |
| Accessible for disabled people | No |
| Intercom | No |
| Secure access / alarm | Yes |
| Armored door | No |
| Air conditioning | No |
| TV cable | Yes |
| Visio phone | No |
| Internet | Yes |
| Primary energy consumption | 206 kilowatt hour per square meters |
|---|---|
| EPC/EPC label | C |
| Renovation works mandatory | No |
| Unique code EPB certificate | 20251128-0003745609-RES-1 |
| CO₂ emission | Not specified |
| Yearly theoretical total energy consumption | Not specified |
| Valid electricity inspection certificate | Not specified |
| As built plan | No |
| Summons: No judicial remedy or administrative measure imposed | Not specified |
|
Flemish register of measures consulted
|
No |
| Valid flood certificate | Not specified |
| Double glazing | No |
| Building permit | Yes |
|---|---|
| Type of building | All kind |
| Cadastral Plan | No |
| Right of first refusal for the tenant | Not specified |
| Obligation to build | No |
| Allotment permit | No |
| Preemption right | No |
| Proceedings for breach of planning regulations | No |
| Most recent urban development zoning | Not specified |
|
P-score
|
A |
|
G-score
|
A |
| Latest land use designation | Residential park |
Asked price excluding notary fees (excluding eventual registration fees)
| Price | 1395000 € |
|---|---|
| Cadastral income | 5328 € |
| Tenement building | No |
|
|
|





| Address |
Turnhoutsebaan 149/151
2970 - Schilde |
|---|---|
| Website |
|
| External reference | 06/10768 |
Get in touch
