


1295000€
6 bedrooms 380 square meters

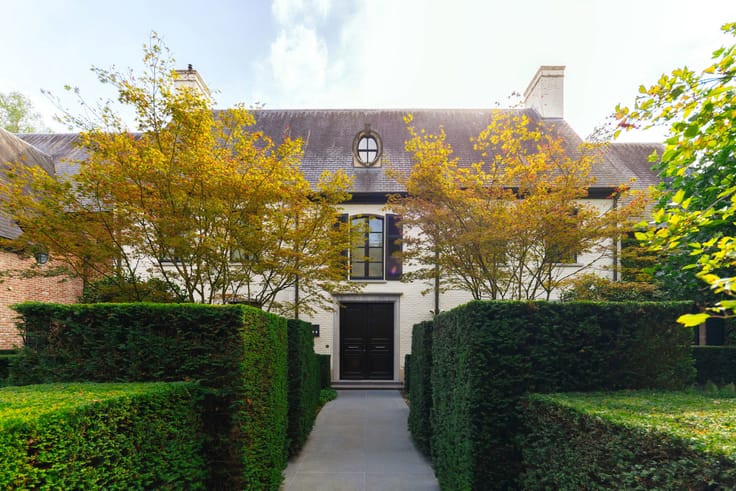
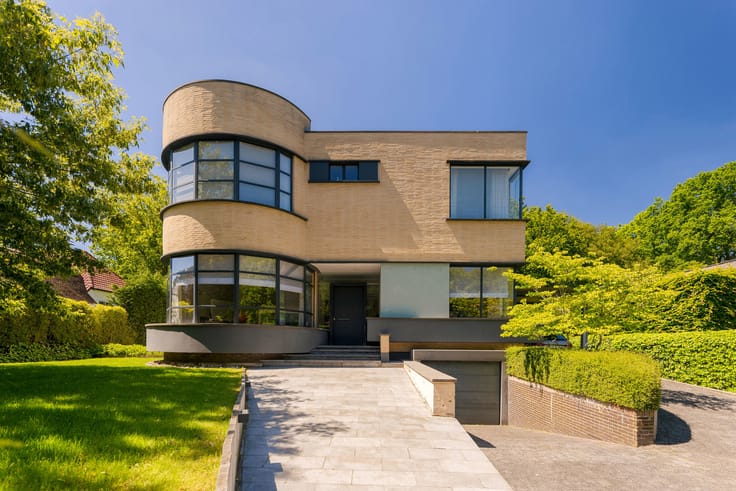
A stylish, timeless villa with a beautiful garden
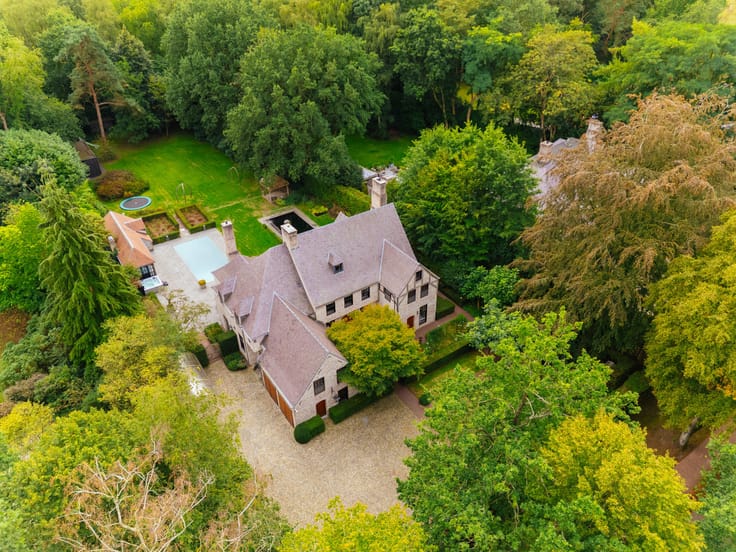
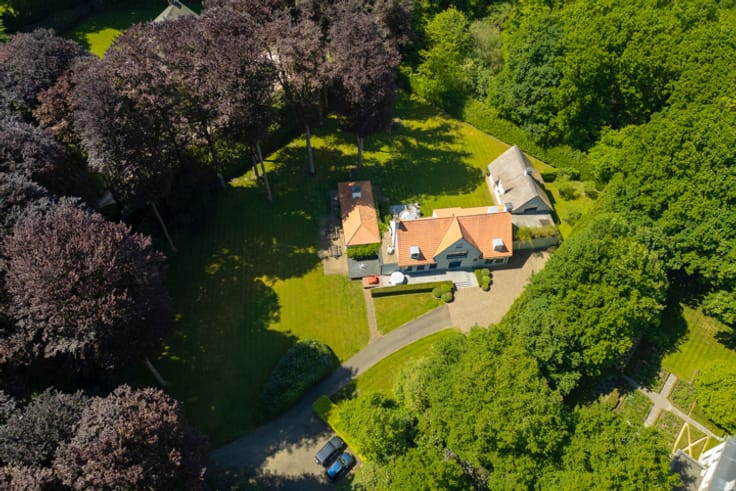
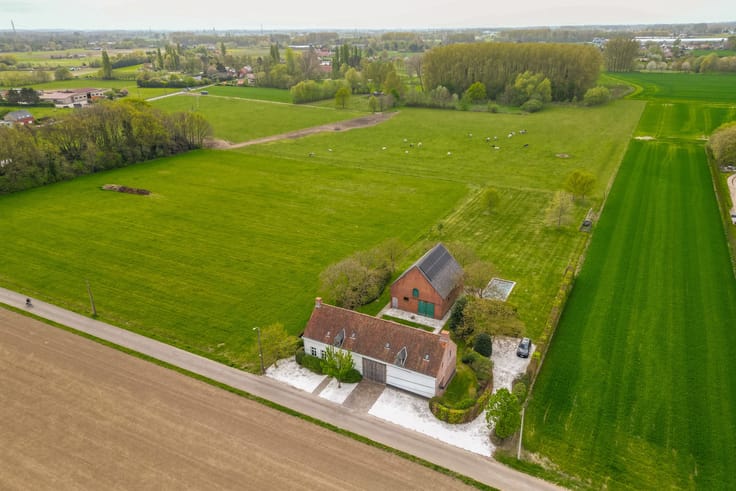
Set in a leafy avenue, within cycling distance of the village of Schilde. The Antitankgracht is practically in your back garden – an idyllic setting for long walks in the countryside, close to sports clubs and restaurants.
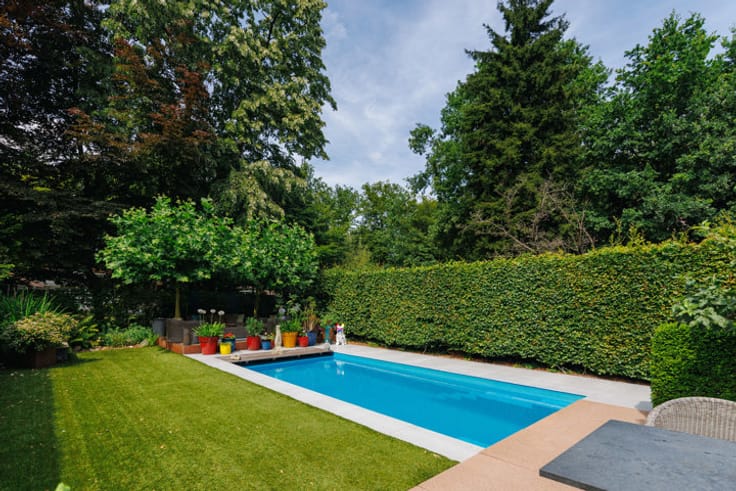
This elegant, timeless villa is completely surrounded by a magnificent garden. With an electric gate and fully fenced, this Garden of Eden offers you the full benefit of privacy and tranquillity.
From the spacious entrance hall, take the stately staircase upstairs, or turn left through the glass door into the charming living room with a seating area by the wood-burning fireplace. Can you already picture yourself warming up here after a lovely winter walk? The dining room also exudes charm thanks to its natural stone floor, plenty of light and double doors leading out onto the terrace. The cosy upstairs room is an ideal TV room, but could just as easily serve as a home office or play area.
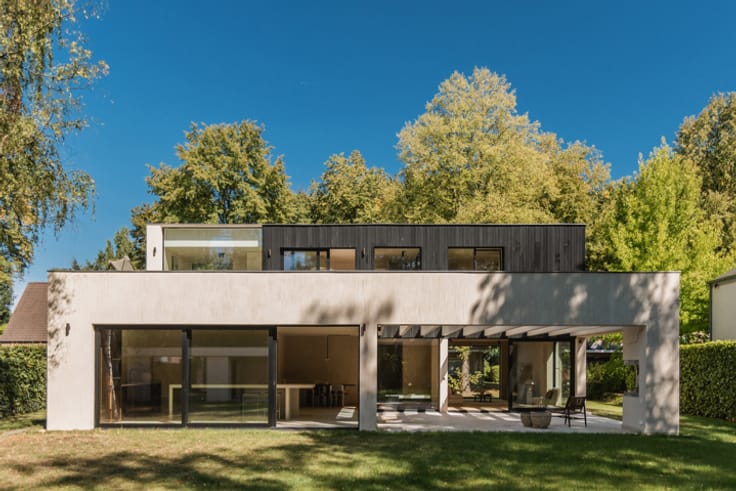
Fancy a cosy catch-up after a busy day? That’s what happens here in the kitchen – with an integrated dining table, all the necessary appliances and plenty of space – or on the covered terrace, a dream of an outdoor space that you can enjoy even on rainy days. Practical utility room with space for a washing machine (or machines), plenty of fitted cupboards and a double garage.
On the first floor: the master bedroom, with a beautiful view of the garden. Adjacent to this is the spacious dressing room and large bathroom. There are also three further bedrooms and a second bathroom with a bath and double washbasin. Finally, a fixed staircase leads to the beautifully finished loft, which offers plenty of potential for an extra bedroom, play area or hobby room.
| Immovable heritage | Not specified |
|---|---|
| Number of frontages | 4 |
| Asbestos certificate is available | Yes |
| Usable floor area | 380 square meters |
|---|---|
| Kitchen type | Hyper equipped |
| Bedrooms | 6 |
| Bathrooms | 2 |
| Laundry room | Yes |
| Office | Yes |
| Attic | Yes |
| Surface of the plot | 2250 square meters |
|---|---|
| Gas, water & electricity | No |
| Terrace | Yes |
| Primary energy consumption | 191 kilowatt hour per square meters |
|---|---|
| EPC/EPC label | B |
| Renovation works mandatory | No |
| Unique code EPB certificate | Not specified |
| CO₂ emission | Not specified |
| Yearly theoretical total energy consumption | Not specified |
| Valid electricity inspection certificate | Yes |
| Summons: No judicial remedy or administrative measure imposed | Not specified |
|
Flemish register of measures consulted
|
No |
| Valid flood certificate | Not specified |
| Heating type | Gas |
| Building permit | Yes |
|---|---|
| Cadastral Plan | Not specified |
| Right of first refusal for the tenant | Not specified |
| Allotment permit | Yes |
| Preemption right | No |
| Proceedings for breach of planning regulations | No |
| Most recent urban development zoning | Not specified |
| Flood zone type | Non flood zone |
|
P-score
|
A |
|
G-score
|
A |
| Latest land use designation | Residential park |
Asked price excluding notary fees (excluding eventual registration fees)
| Price | 1295000 € |
|---|---|
| Tenement building | No |
|
|
|


| Address |
34 Kempischveldweg
2970 - Schilde |
|---|---|
| Website |
|
| External reference | 7818408 |
Get in touch