


425000€
5 bedrooms 323 square meters

ST-MICHIELS: TE RENOVEREN VILLA op AAA-LOCATIE MET 7 SLPK...
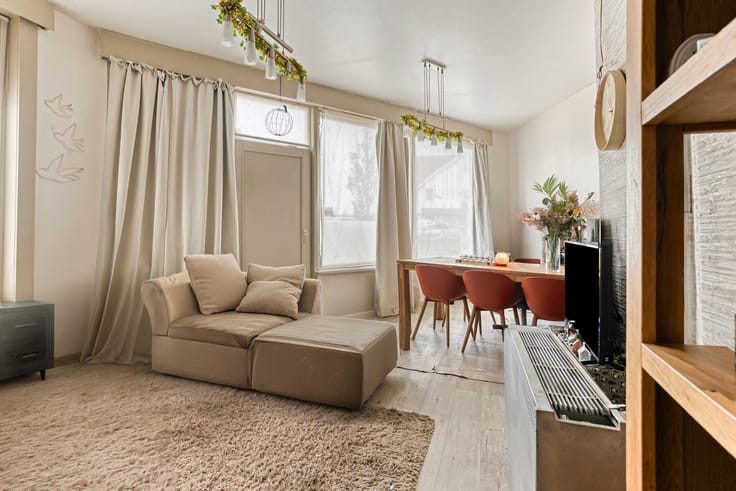
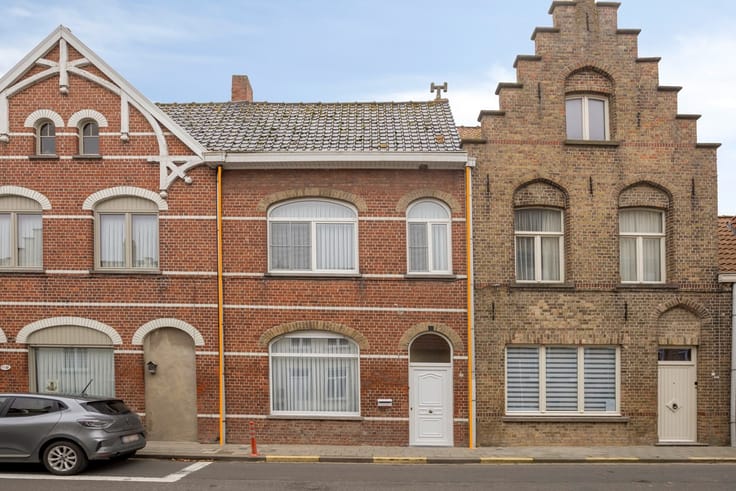
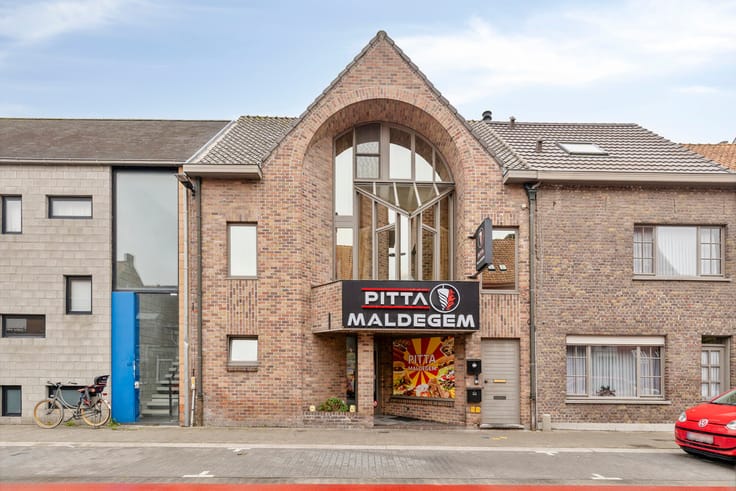
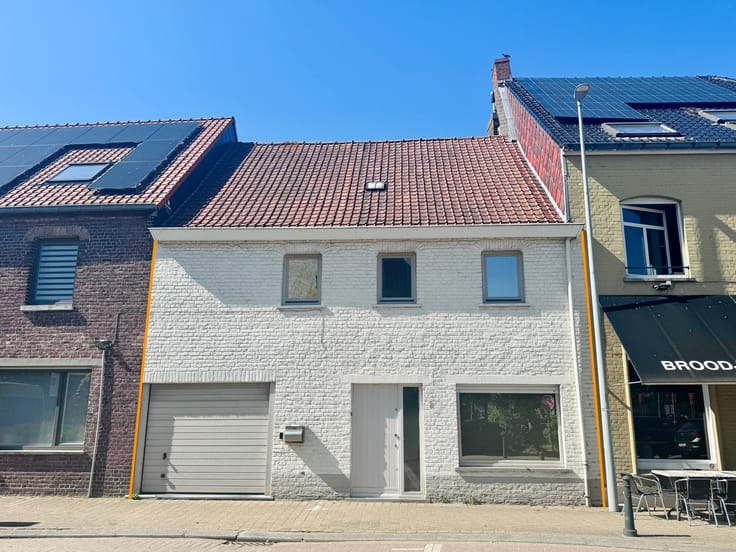
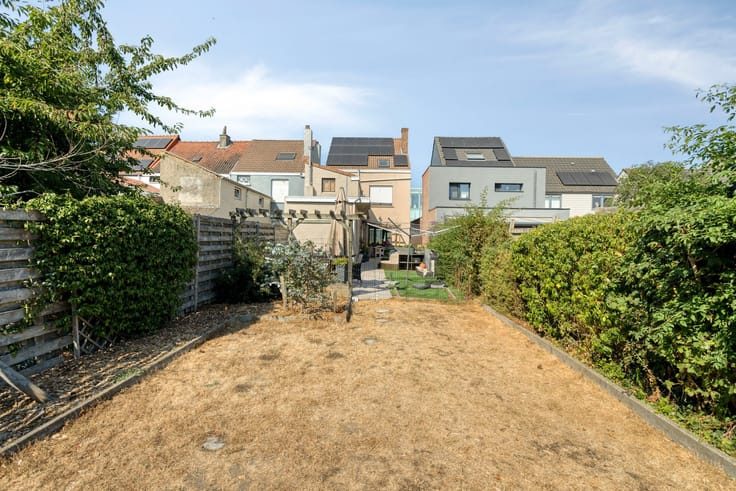
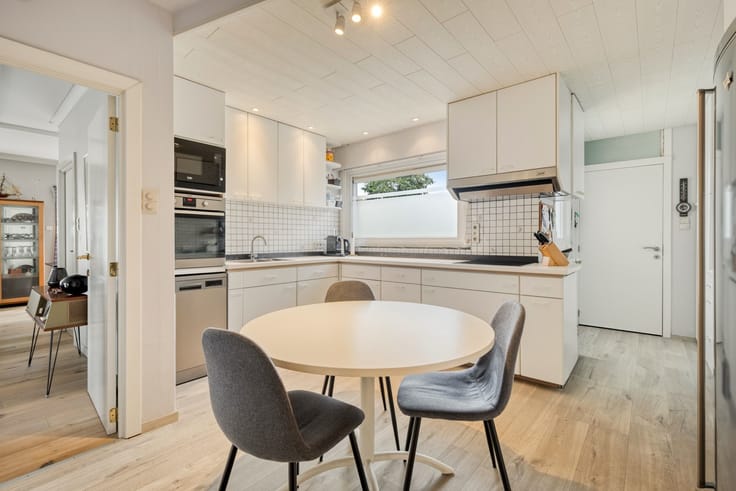
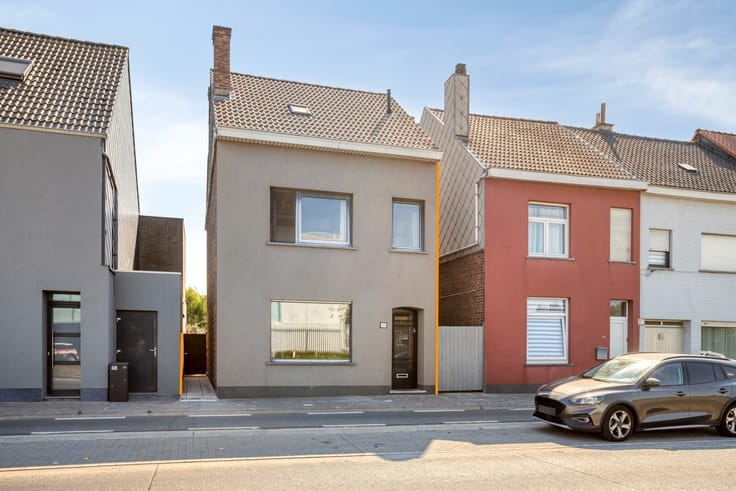
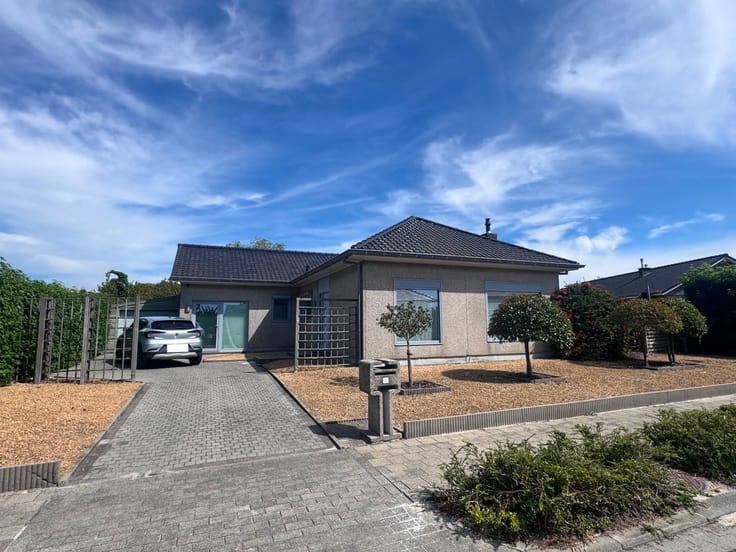
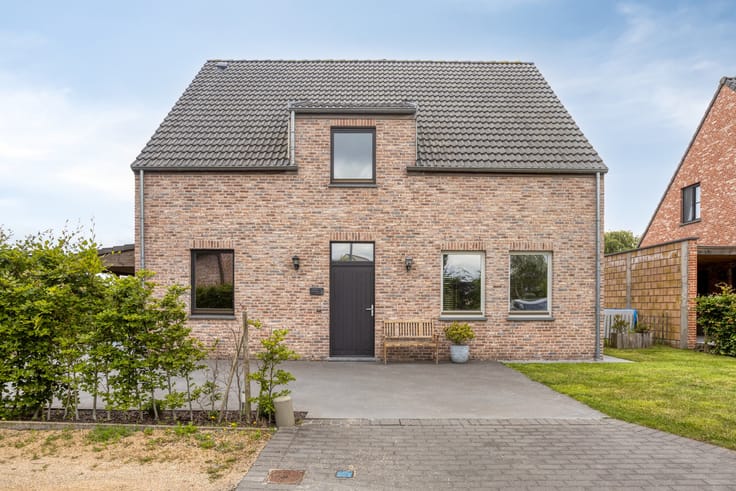
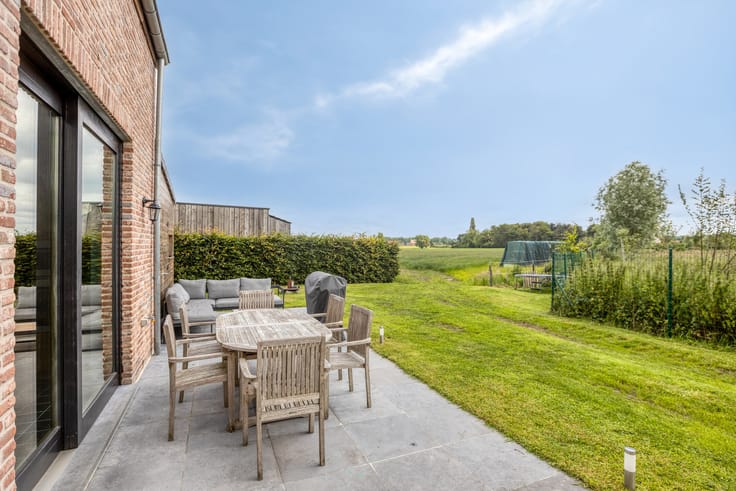
RESIDENTIEEL gelegen, in hartje St-Michiels, bevindt zich deze TIJDLOZE VILLA met 7 SLAAPKAMERS, zonnige TUIN én GARAGE. Hier staan RUIMTE en RUST centraal. Totale grondopp.: 481m2. Deze TE RENOVEREN gezinswoning met enorm veel POTENTIEEL omvat: glvl: inkomhal met toilet, bureel, LICHTOVERGOTEN leefruimte met grote RAAMPARTIJEN, eetplaats met toegang tot het terras, nette keuken, berging, garage. 1°V: 5 ruime slaapkamers, badkamer (douche, toilet, lavabo). Zeer ruime zolder met mogelijkheid tot het inrichten van 2 extra slaapkamers + bureau/dressing. Genieten van het zonnetje kan perfect op het terras rondom de woning. Extra troeven: CV op aardgas, geïsoleerd dak, ENORM WOONVOLUME (323m²), praktische indeling, AAA-locatie (alles binnen handbereik: invalswegen, openbaar vervoer, scholen, winkels, centrum, ...). Deze villa is de ideale keuze voor wie op zoek is naar een karaktervolle woning met klasse, een degelijke structuur én de mogelijkheid om er een hedendaagse, luxueuze gezinswoning van te maken!
| Construction year | 1960 |
|---|---|
| Building condition | To renovate |
| Immovable heritage | No |
| Covered parking spaces | 1 |
| Surroundings type | Living area (residential, urban or rural) |
| Asbestos certificate is available | Not specified |
| Usable floor area | 323 square meters |
|---|---|
| Living room | Yes |
| Dining room | Yes |
| Kitchen type | Semi equipped |
| Bedrooms | 5 |
| Bathrooms | 1 |
| Toilets | 1 |
| Office | Yes |
| Attic | Yes |
| Surface of the plot | 481 square meters |
|---|
| Primary energy consumption | 274 kilowatt hour per square meters |
|---|---|
| EPC/EPC label | C |
| Renovation works mandatory | No |
| Unique code EPB certificate | 3989929 |
| CO₂ emission | Not specified |
| Yearly theoretical total energy consumption | Not specified |
| Valid electricity inspection certificate | Not specified |
| Summons: No judicial remedy or administrative measure imposed | Not specified |
|
Flemish register of measures consulted
|
No |
| Valid flood certificate | Not specified |
| Heating type | Gas |
| Double glazing | No |
| Building permit | Not specified |
|---|---|
| Cadastral Plan | Not specified |
| Right of first refusal for the tenant | Not specified |
| Obligation to build | No |
| Allotment permit | No |
| Preemption right | No |
| Proceedings for breach of planning regulations | No |
| Most recent urban development zoning | Not specified |
| Flood zone type | Non flood zone |
|
P-score
|
A |
|
G-score
|
A |
| Latest land use designation | Living area (residential, urban or rural) |
Asked price excluding notary fees (excluding eventual registration fees)
| Price | 425000 € |
|---|---|
| Cadastral income | 1244 € |
| Tenement building | No |
|
|
|




| Address |
Gistelse Steenweg 212
8200 - Brugge |
|---|---|
| Website |
|
| External reference | Park de Rode Poort 21, St-Michiels |
Get in touch