


995000€
7 bedrooms 807 square meters

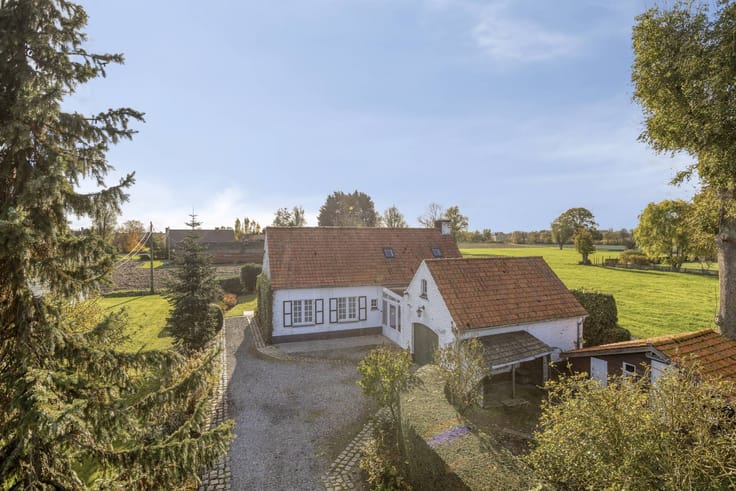
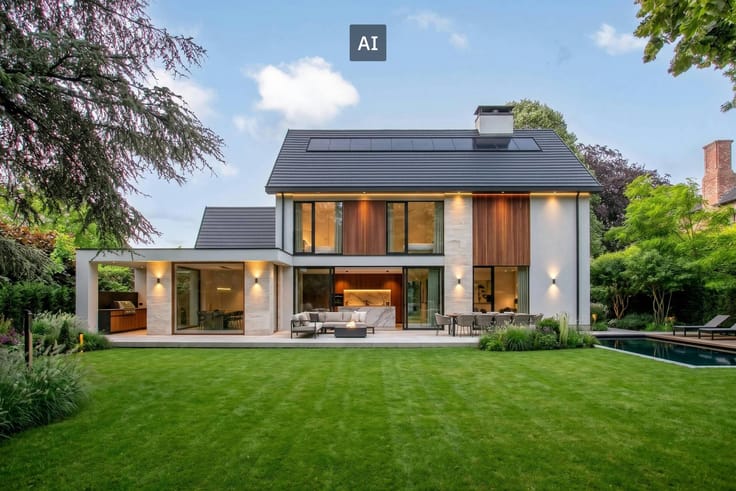
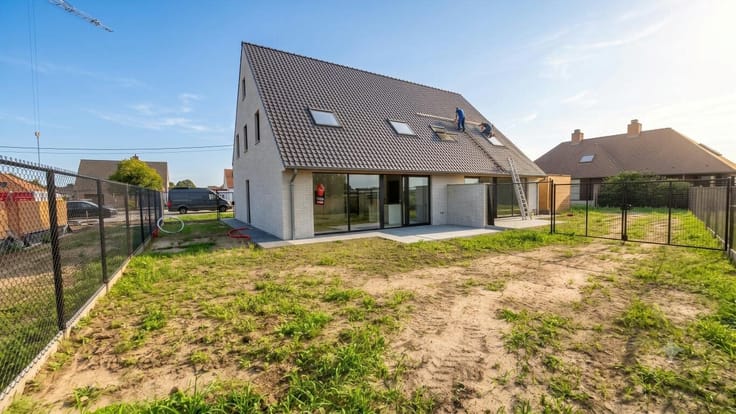
Exclusive villa with beautiful garden and heated pool
This property is offered via Power-sale. The listed price is an initial price. If you want to make an appointment or would like more information about this buying method, please contact the file manager Mathias Lauwyck (+32 472 18 39 90) - [email protected]!
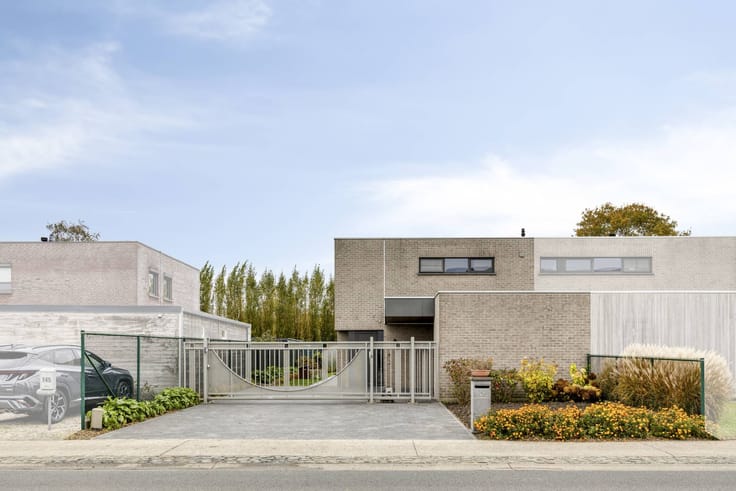
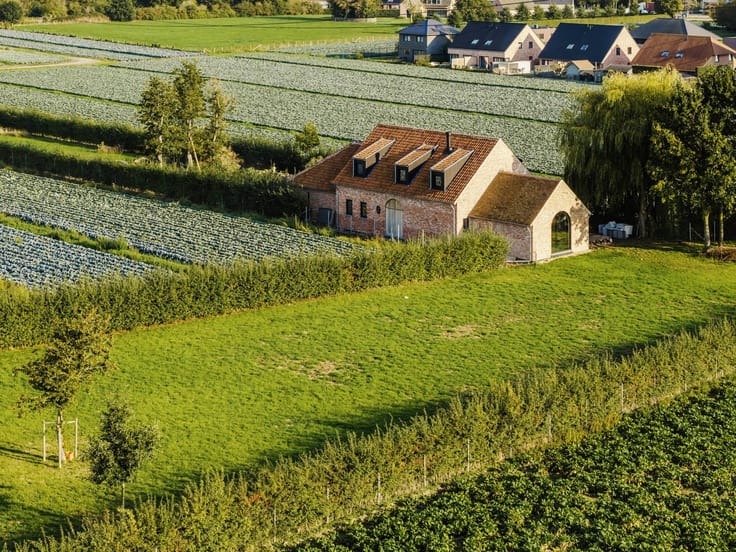
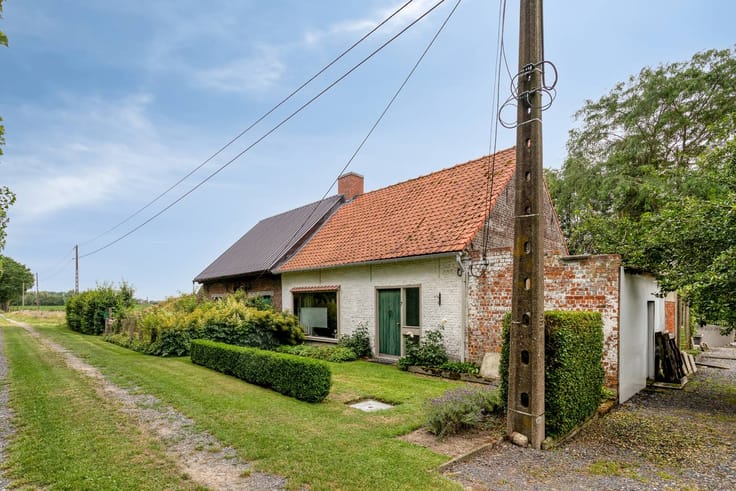
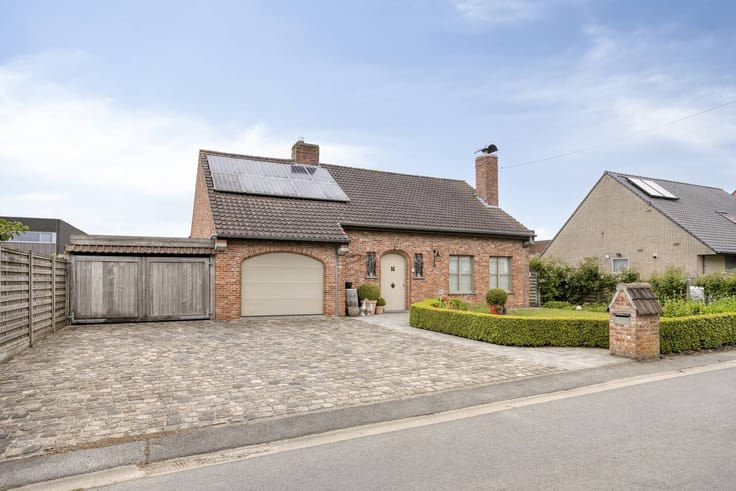
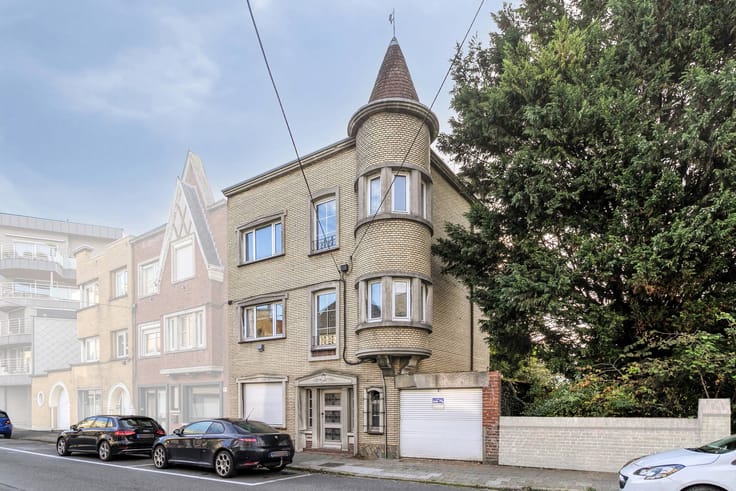
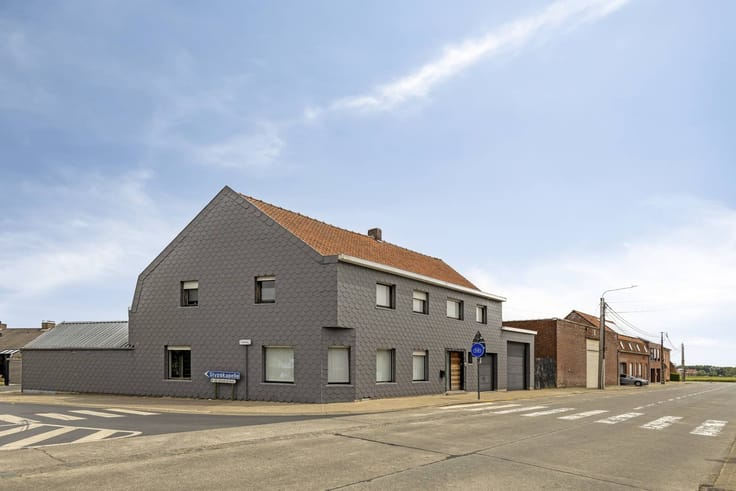
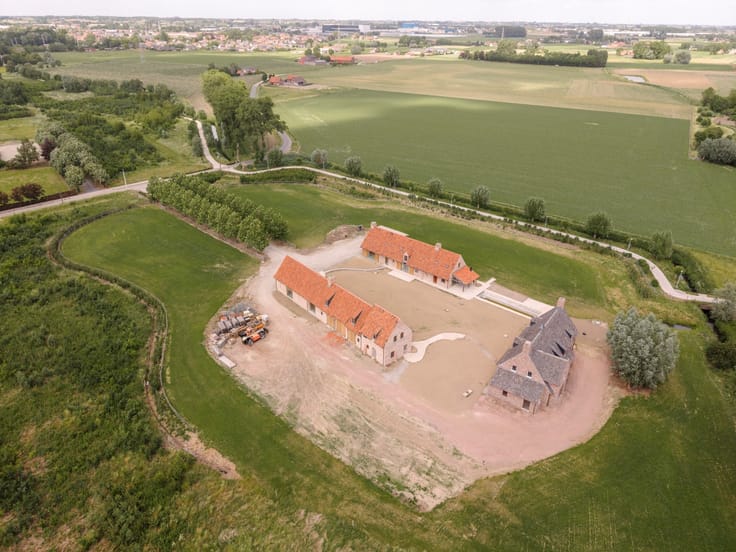
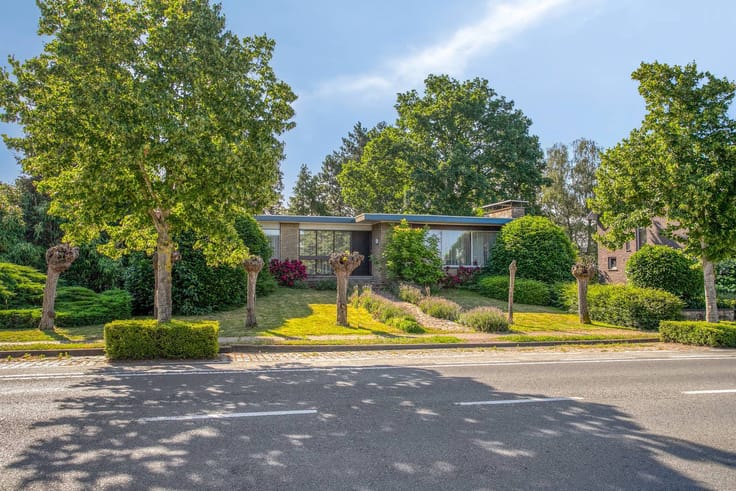
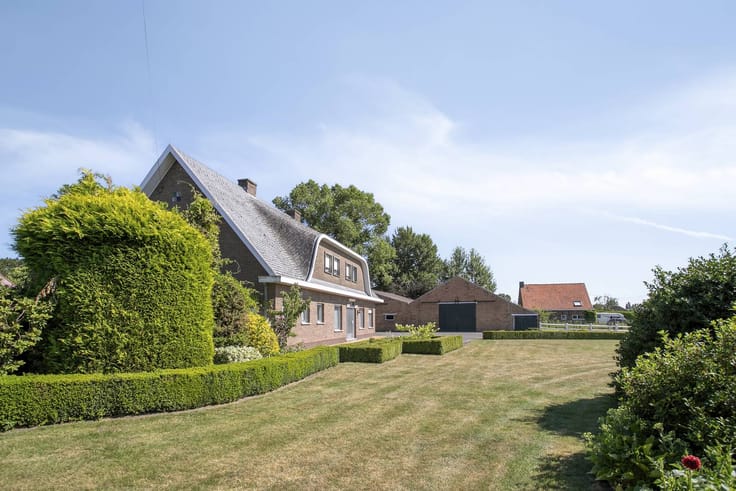
This exceptionally spacious villa is located on the Kleine Veldstraat in rural Staden, which was thoroughly renovated in 2026 with an eye for quality and contemporary living comfort. With a living area of approximately 807 m² on a plot of 1,988 m², you can enjoy generous volumes, a stylish finish and numerous options here.
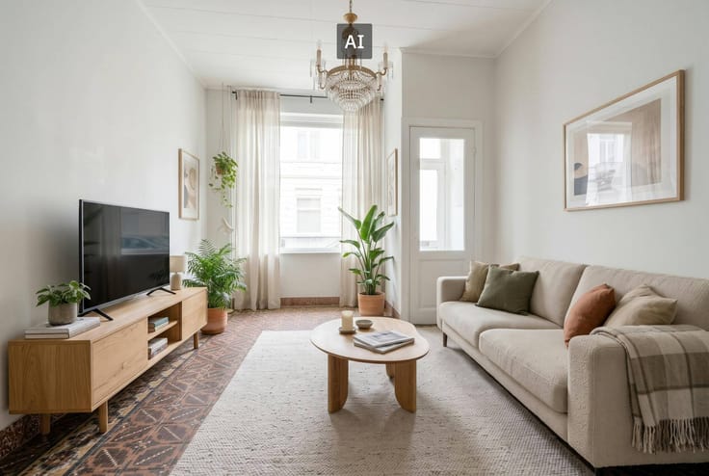
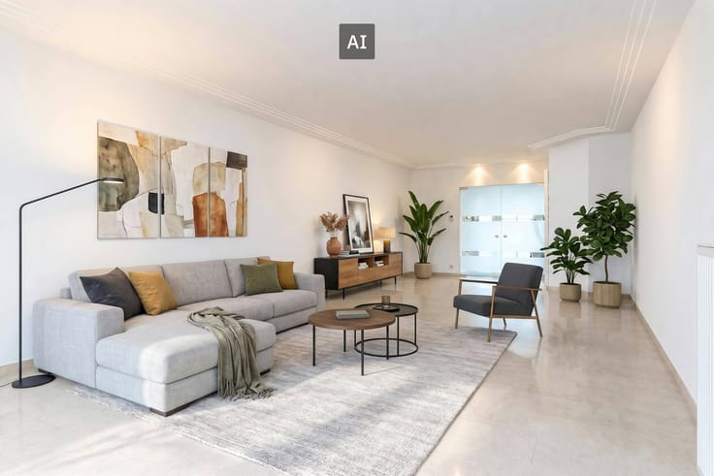
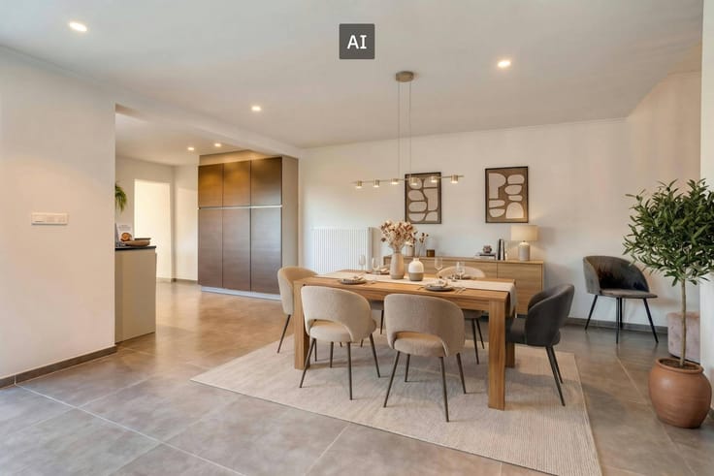
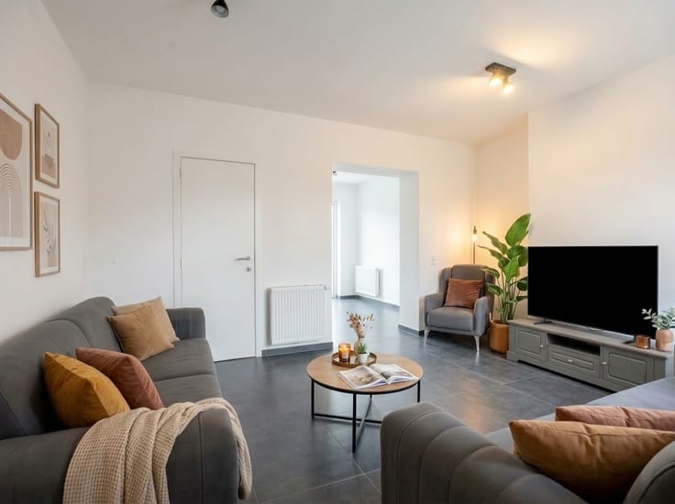
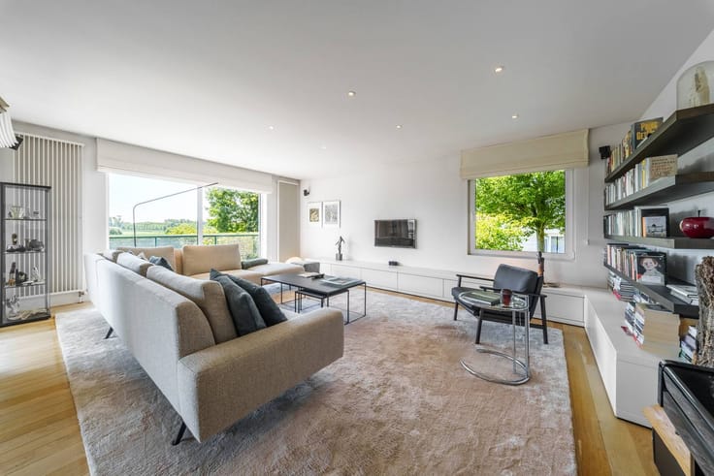
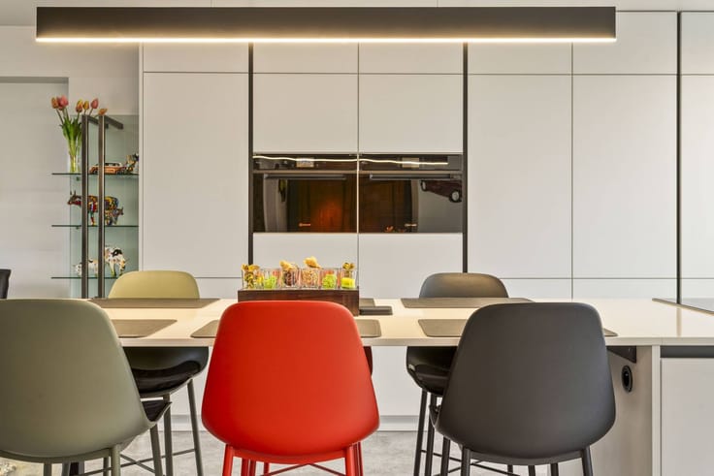
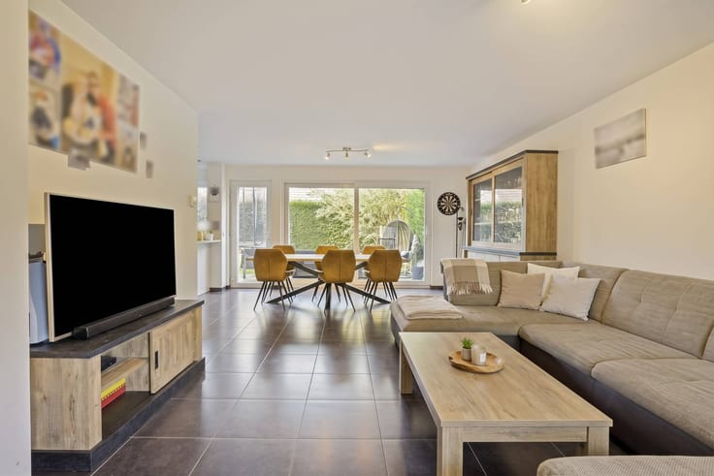
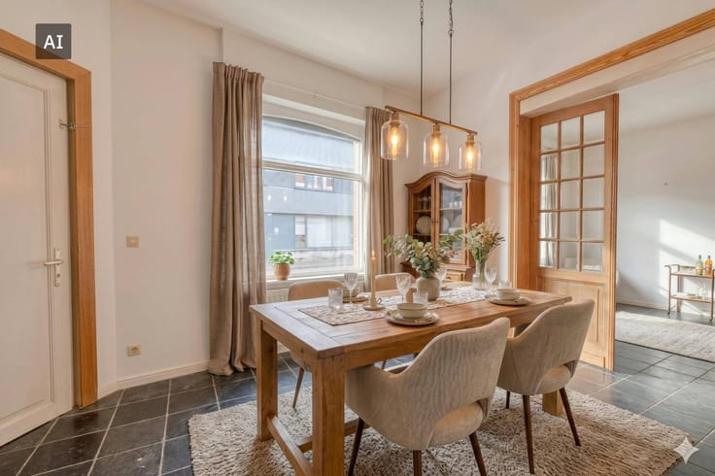
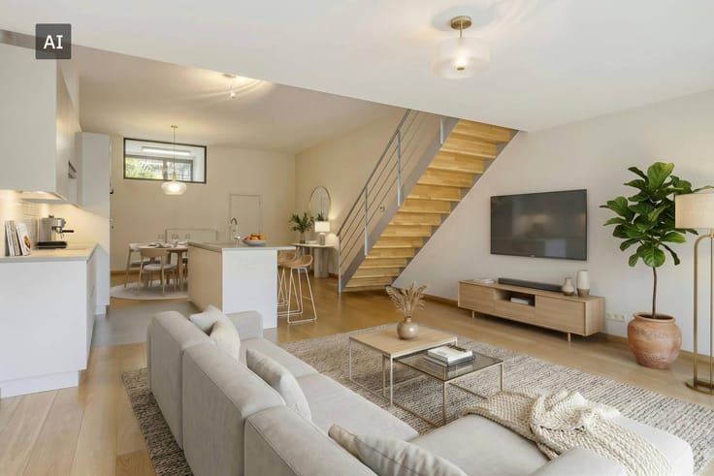
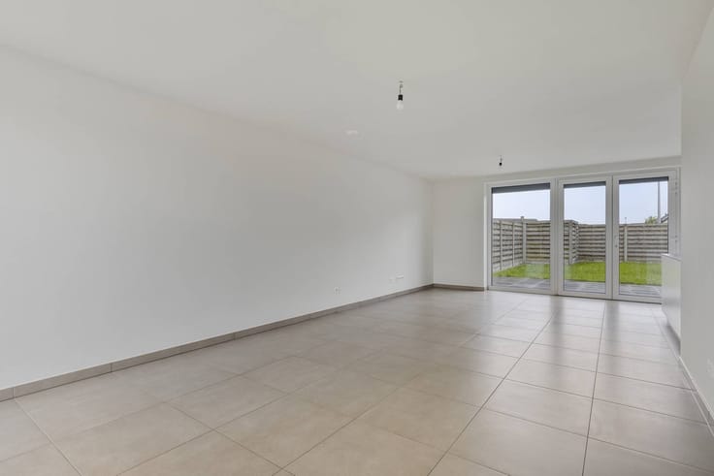
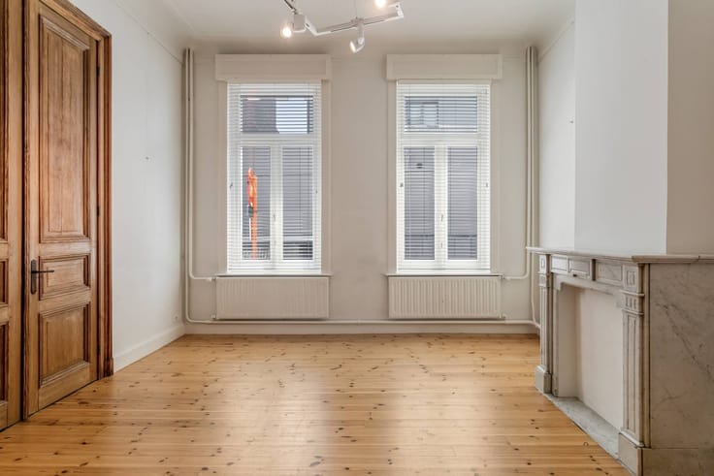
The house has three bright living areas and two fully equipped kitchens, finished with quality materials such as Minus customization, Italian floor tiles and solid parquet. There are also seven bedrooms and three stylish bathrooms, including two bedrooms and one bathroom on the ground floor.
Thanks to the two separate entrances, the villa is particularly suitable for kangaroo living, a liberal profession or a small-scale B&B.
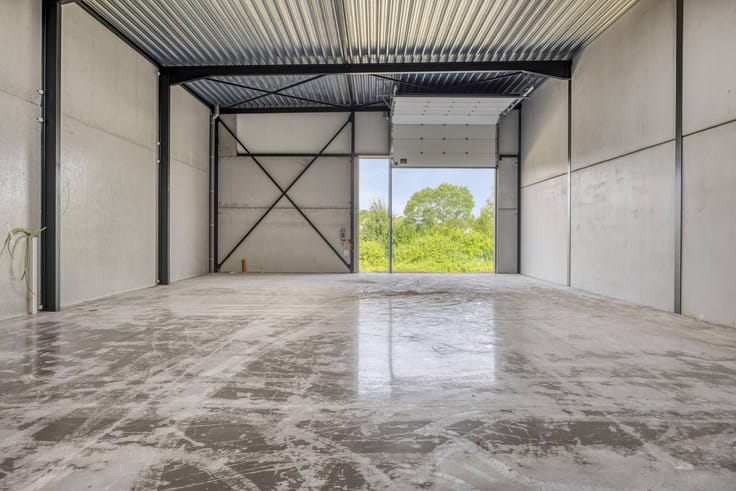
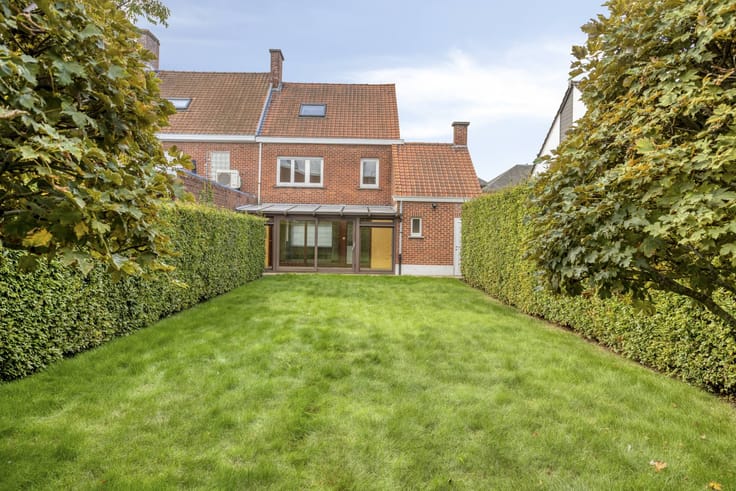
There is also a lot to discover outside. The fully enclosed garden has a spacious sun terrace, an elegant pond and a heated swimming pool. There is also a double indoor garage, six private parking spaces and a partial basement.
With a favourable EPC label B, this villa is a unique combination of space, comfort and versatility.
Would you like more information or a visit? Then contact Mathias quickly at 0472 18 39 90 or [email protected]!
Register of measures: pending
| Available as of | Immediately |
|---|---|
| Construction year | 1993 |
| Number of floors | 3 |
| Building condition | Good |
| Immovable heritage | No |
| Number of frontages | 4 |
| Covered parking spaces | 7 |
| Outdoor parking spaces | 8 |
| Surroundings type | Living area (residential, urban or rural) |
| Asbestos certificate is available | Yes |
| Usable floor area | 807 square meters |
|---|---|
| Living room | Yes |
| Dining room | Yes |
| Kitchen type | Installed |
| Bedrooms | 7 |
| Dressing room | Yes |
| Bathrooms | 3 |
| Office | No |
| Attic | Yes |
| Furnished | No |
| Surface of the plot | 1988 square meters |
|---|---|
| Connection to sewer network | Connected |
| Elevator | No |
|---|---|
| Accessible for disabled people | No |
| Intercom | Yes |
| Secure access / alarm | Yes |
| TV cable | Yes |
| Visio phone | No |
| Swimming pool | No |
| Internet | Yes |
| Primary energy consumption | 188 kilowatt hour per square meters |
|---|---|
| EPC/EPC label | B |
| Renovation works mandatory | No |
| Unique code EPB certificate | 20260429-0003145423-RES-2 |
| CO₂ emission | Not specified |
| Yearly theoretical total energy consumption | Not specified |
| Valid electricity inspection certificate | Yes |
| Summons: No judicial remedy or administrative measure imposed | No |
|
Flemish register of measures consulted
|
Not specified |
| Separate meter for electricity | Yes |
| Separate meter for gas | Yes |
| Separate meter for water | Yes |
| Valid flood certificate | Yes |
| Heating type | Gas |
| Photovoltaic solar panels | No |
| Thermic solar panels | No |
| Common water heater | No |
| Double glazing | Yes |
| Building permit | Yes |
|---|---|
| Type of building | Villa |
| Cadastral Plan | Not specified |
| Right of first refusal for the tenant | Not specified |
| Allotment permit | No |
| Preemption right | No |
| Proceedings for breach of planning regulations | No |
| Most recent urban development zoning | Not specified |
| Flood zone type | Non flood zone |
|
P-score
|
D
|
|
G-score
|
A |
| Latest land use designation | Living area (residential, urban or rural) |
Asked price excluding notary fees (excluding eventual registration fees)
| Price | 995000 € |
|---|---|
| Tenement building | No |
|
|
|





| Address |
Grote Markt 13
8800 - Roeselare |
|---|---|
| Website |
|
| External reference | D8800-26260 |
Get in touch