


249000€
4 bedrooms 132 square meters

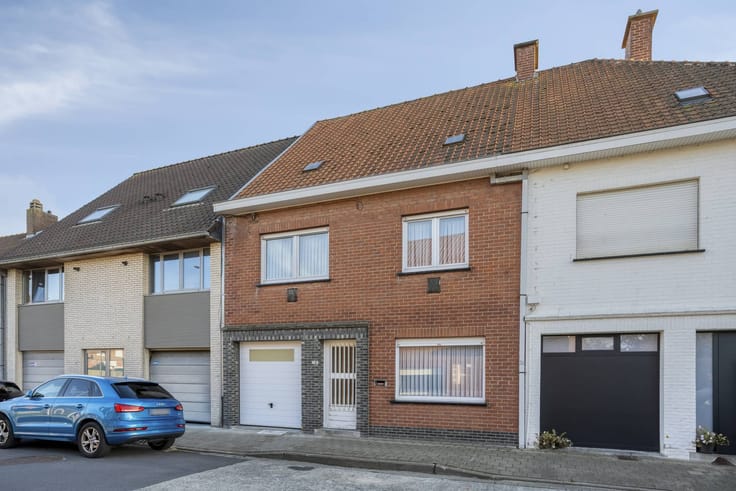
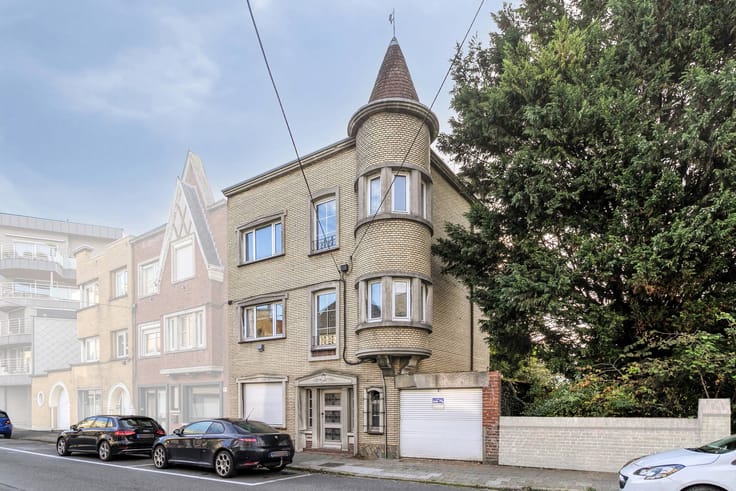
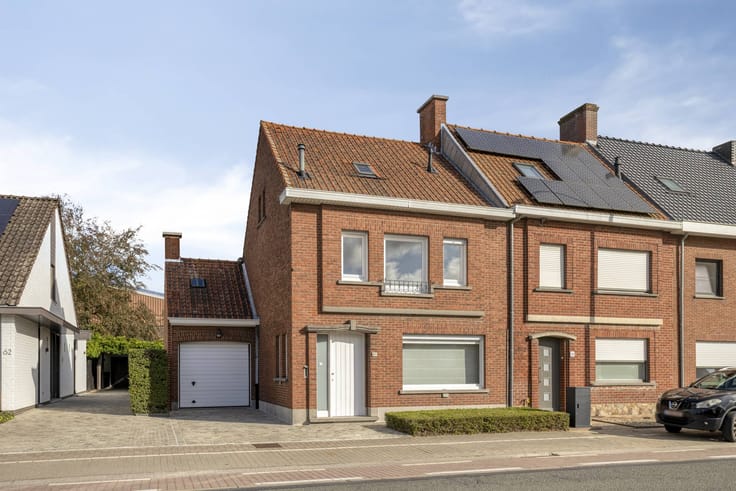
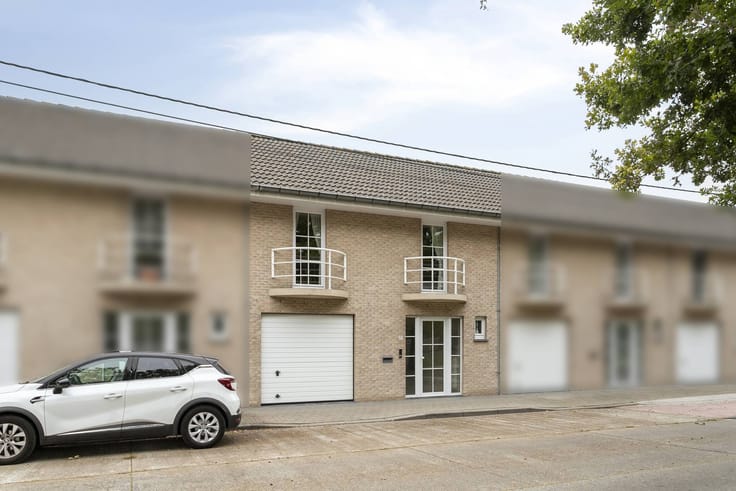
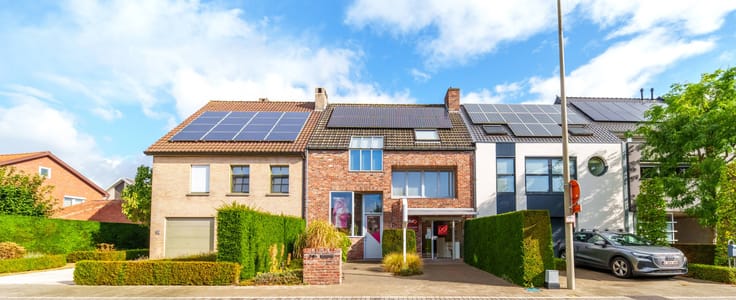
Ready to move in 4 bedroom house with garden in Ardooie
This property is being offered via Pre-sale. The listed price is an initial price. If you want to make an appointment or would like more information about this buying method, please contact the file manager Mathias Lauwyck (+32 472 18 39 90) - [email protected]!
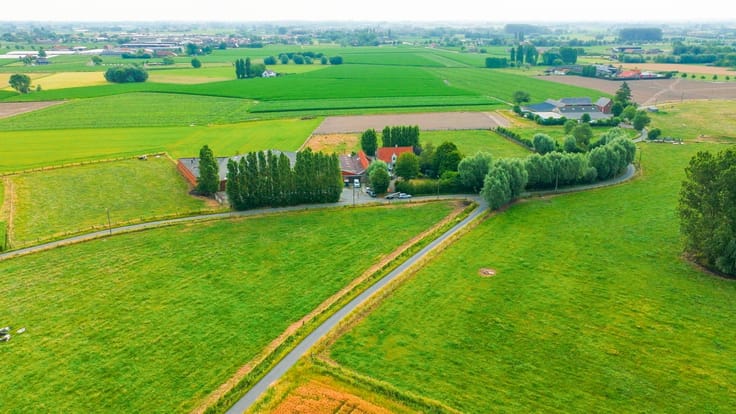
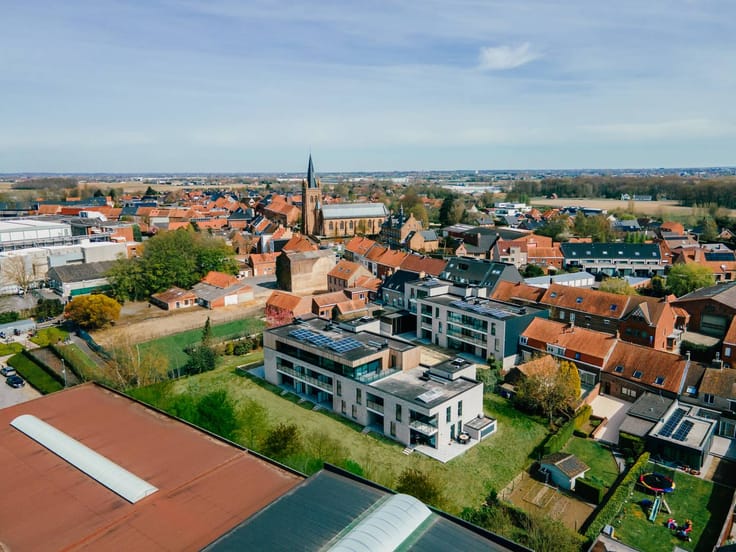
The location is an extra plus: you live here in a quiet area, with shops, daily amenities and major access roads within easy reach.
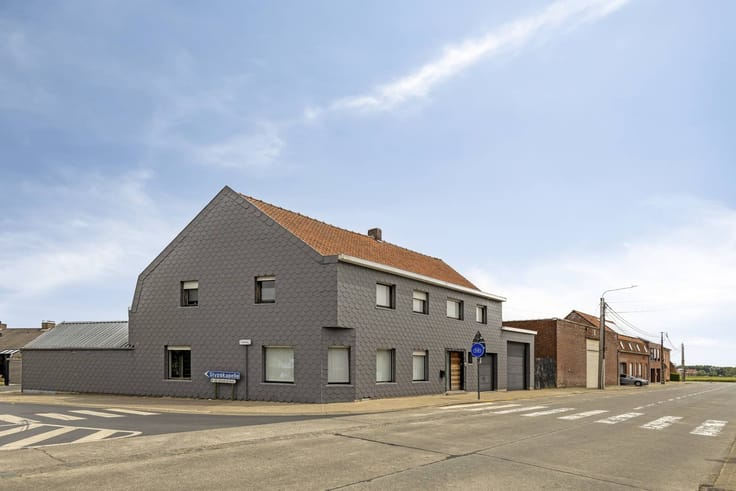
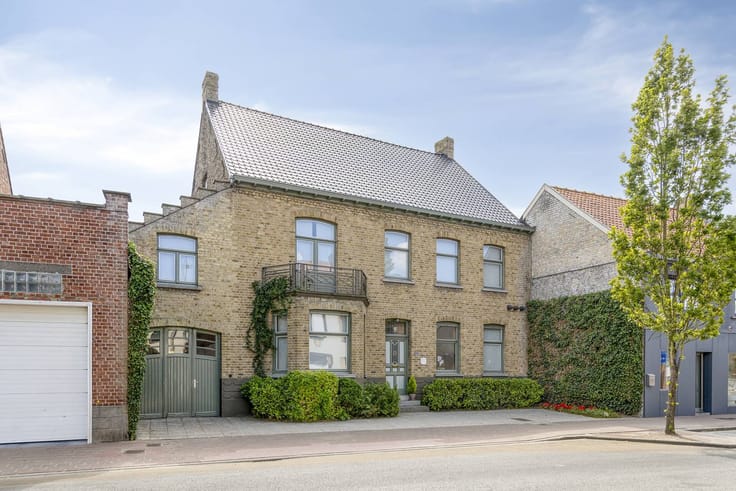
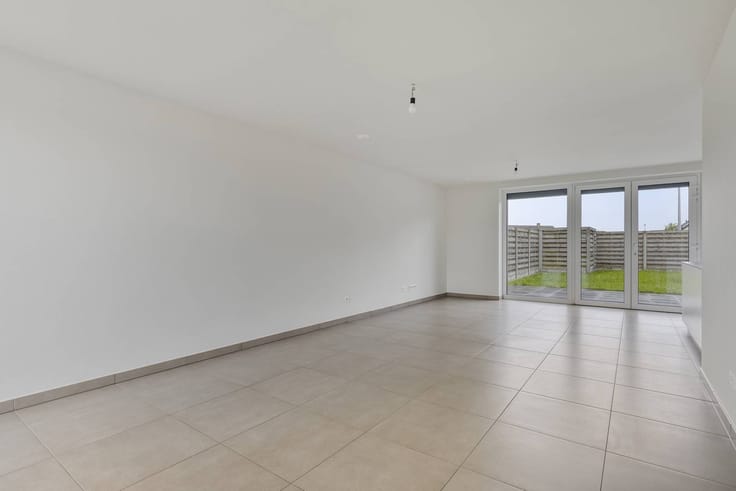
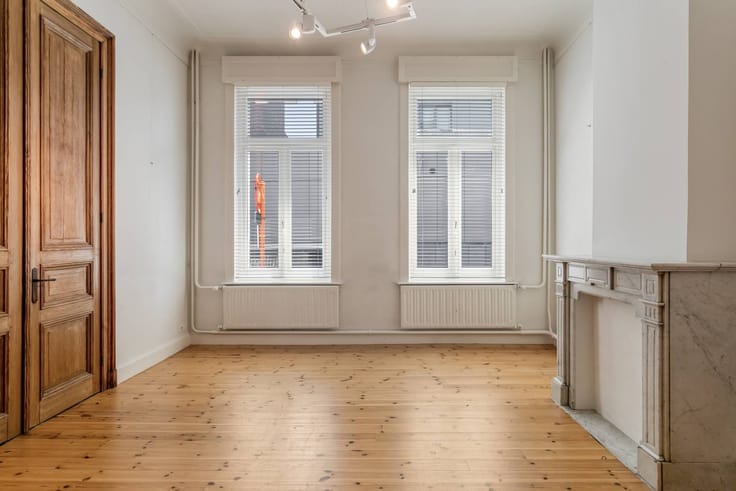
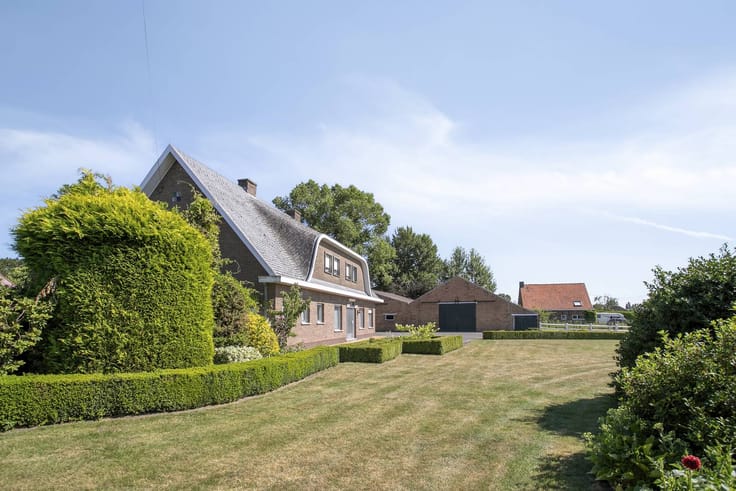
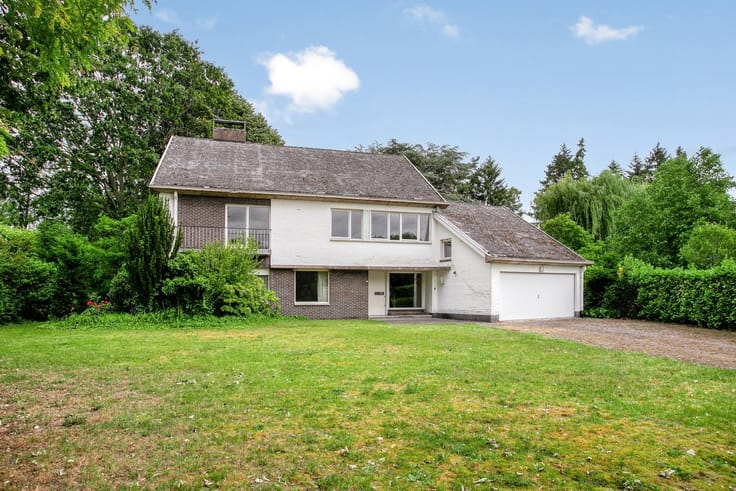
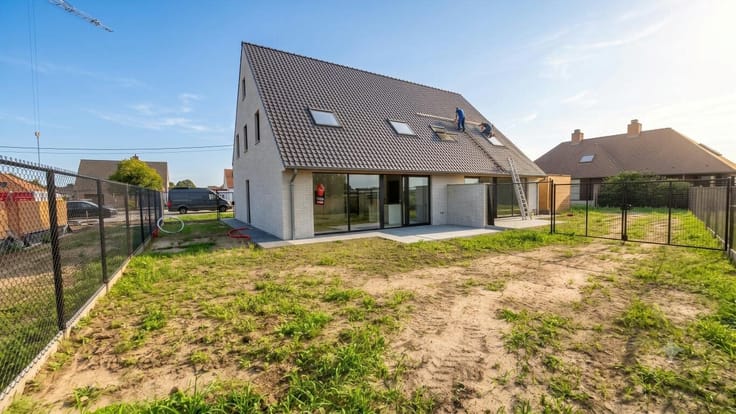
Looking for a home where you can move in right away? With no less than 4 bedrooms, bright spaces and a fully enclosed garden, this fully ready-to-move-in family home in the Watervalstraat in Ardooie offers everything you need for comfortable living. Thanks to the practical layout and the innovations already carried out, this is an interesting opportunity for both home ownership and investment!
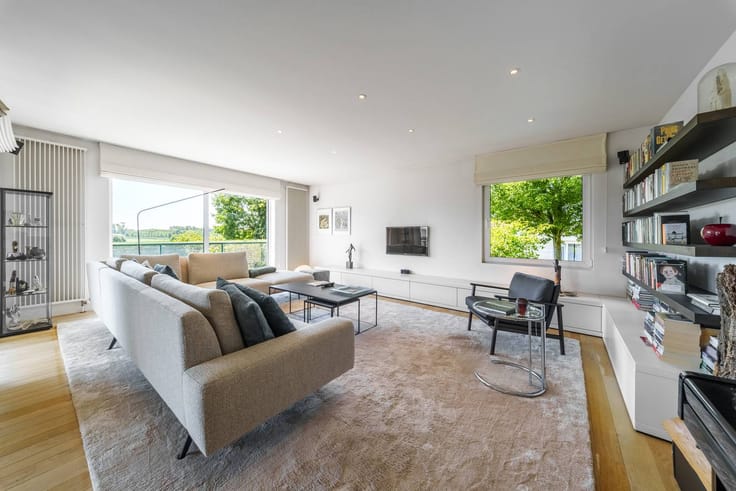
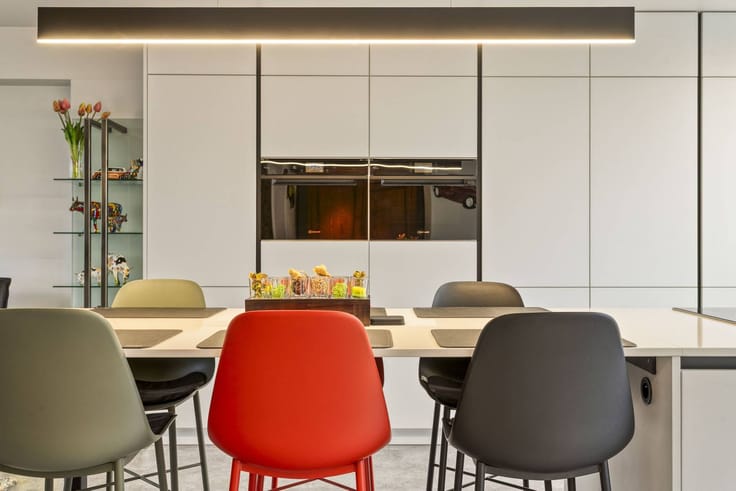
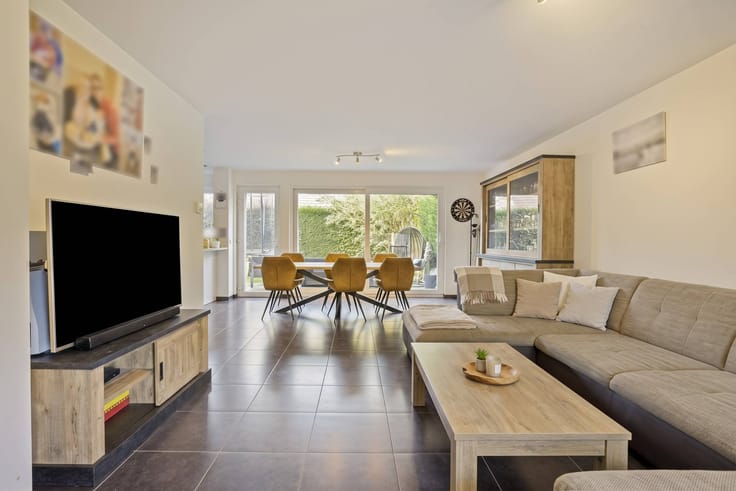
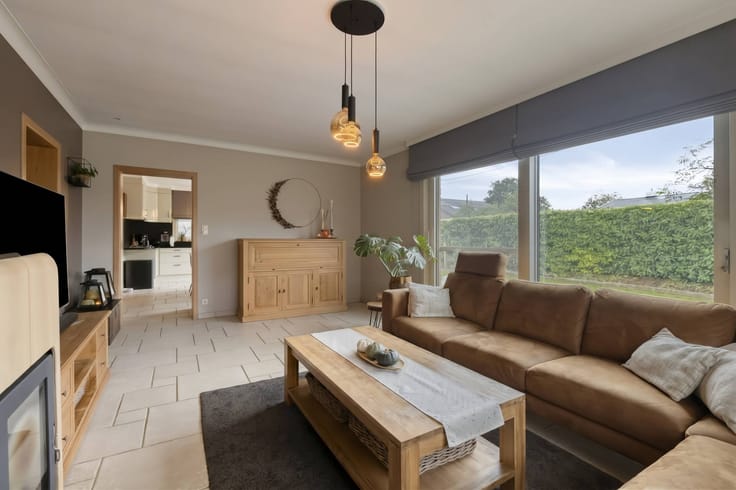
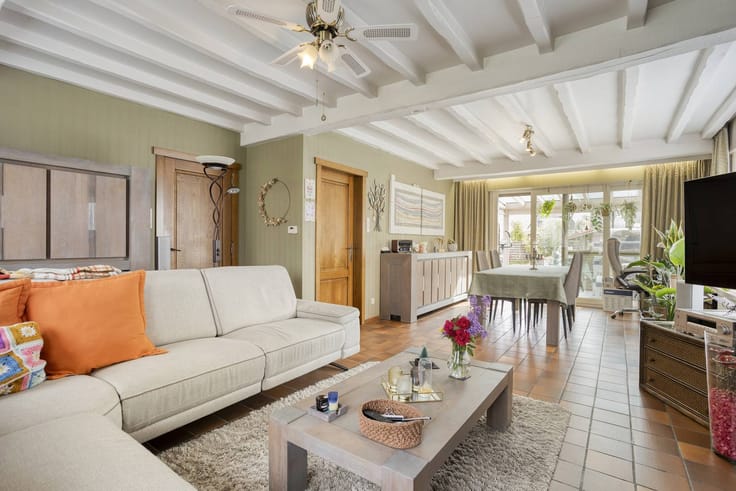
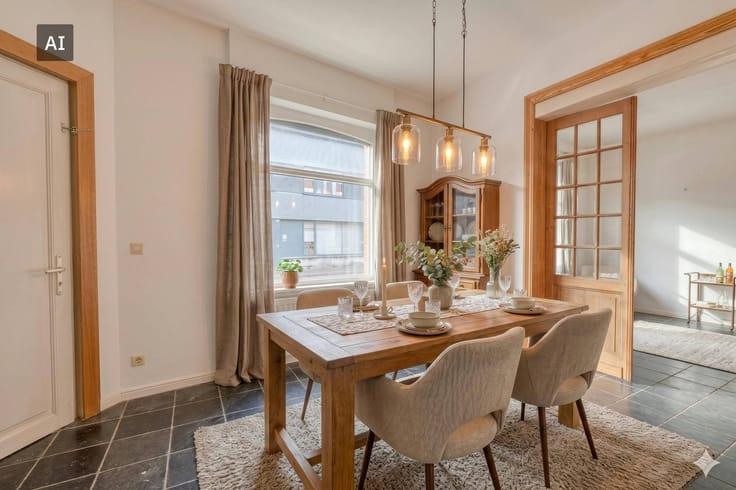
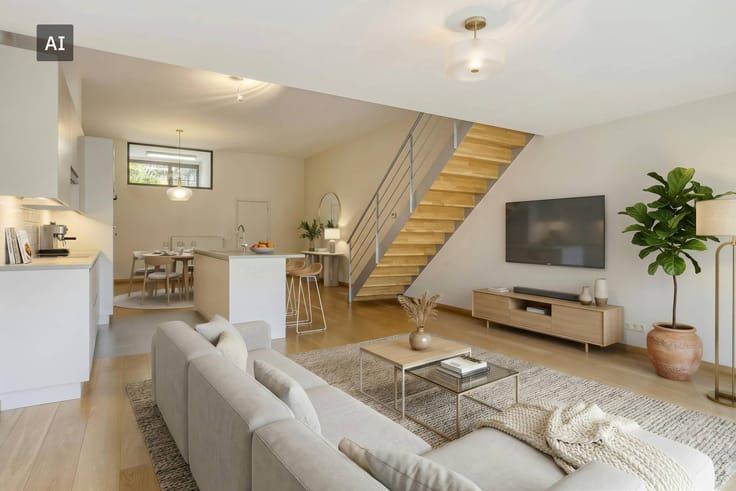
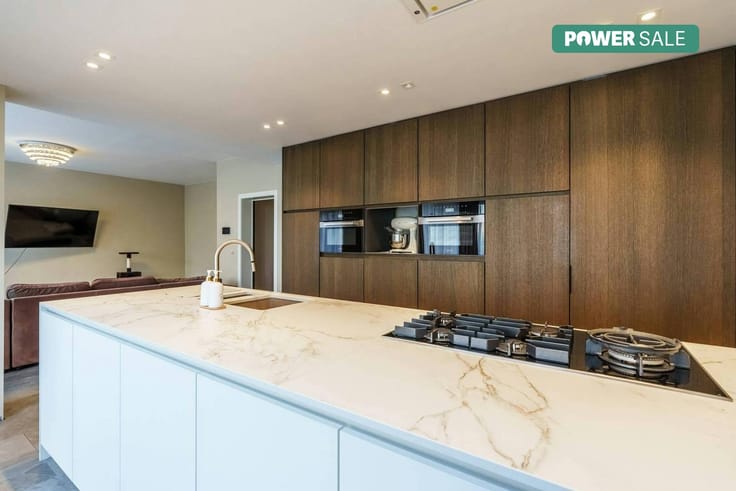
The bright living areas and modern kitchen provide a pleasant living environment.
The house is also completely in order from a technical point of view:
- Pipes completely renewed
- Floor was insulated
- Bulex condensing boiler from 2020
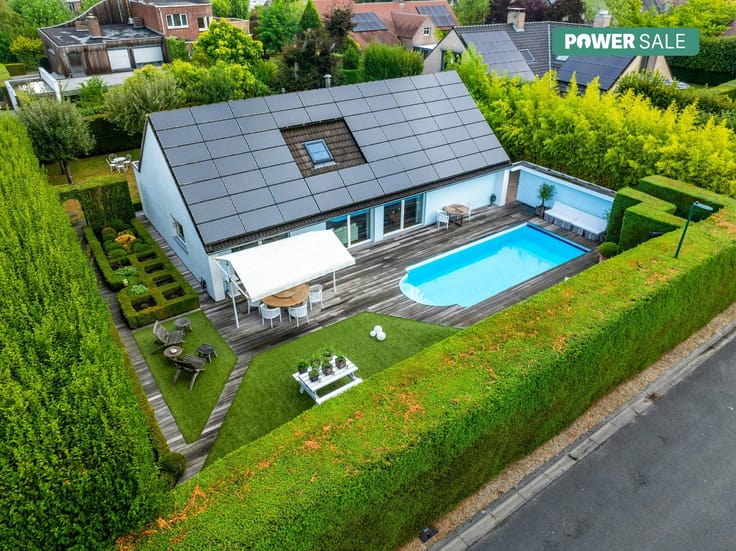
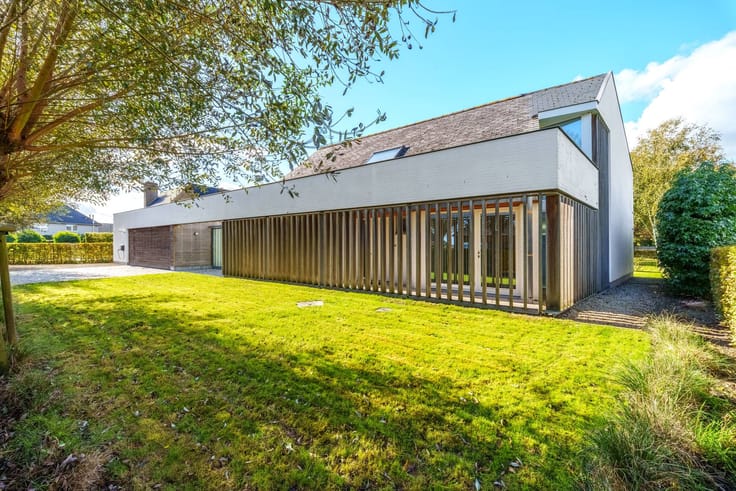
At the back, you can enjoy a fully enclosed garden, supplemented with practical storage space. A nice outdoor area for relaxing, gardening or storing extra items.
Ideal for those looking for a new home in Ardooie or a real estate opportunity with potential. Come and discover the options for yourself during a visit!
The property is offered through the Pre-sale formula. Between 07/11/2026 15:00 and 11/11/2026 15:00, you can come visit the house by appointment and make an offer. The listed price is a starting price. For further information, please contact the property agent.
Register of measures: no
| Available as of | Immediately |
|---|---|
| Construction year | 1931 |
| Number of floors | 3 |
| Building condition | Good |
| Immovable heritage | No |
| Street frontage width | 5 m |
| Number of frontages | 2 |
| Surroundings type | Living area (residential, urban or rural) |
| Asbestos certificate is available | Yes |
| Usable floor area | 132 square meters |
|---|---|
| Living room | Yes |
| Dining room | Yes |
| Kitchen type | Installed |
| Bedrooms | 4 |
| Dressing room | No |
| Bathrooms | 1 |
| Office | No |
| Attic | Yes |
| Furnished | No |
| Surface of the plot | 137 square meters |
|---|---|
| Width of the lot on the street | meters |
| Connection to sewer network | Connected |
| Elevator | No |
|---|---|
| Accessible for disabled people | No |
| Intercom | No |
| Secure access / alarm | No |
| TV cable | Yes |
| Visio phone | No |
| Swimming pool | No |
| Internet | Yes |
| Primary energy consumption | 256 kilowatt hour per square meters |
|---|---|
| EPC/EPC label | C |
| Renovation works mandatory | No |
| Unique code EPB certificate | 20261020-0003972333-RES-2 |
| CO₂ emission | Not specified |
| Yearly theoretical total energy consumption | Not specified |
| Valid electricity inspection certificate | Yes |
| Summons: No judicial remedy or administrative measure imposed | No |
|
Flemish register of measures consulted
|
Not specified |
| Separate meter for electricity | Yes |
| Separate meter for gas | Yes |
| Separate meter for water | Yes |
| Valid flood certificate | Yes |
| Heating type | Gas |
| Photovoltaic solar panels | No |
| Thermic solar panels | No |
| Common water heater | No |
| Double glazing | Yes |
| Building permit | No |
|---|---|
| Type of building | House |
| Cadastral Plan | Yes |
| Right of first refusal for the tenant | Not specified |
| Allotment permit | No |
| Preemption right | No |
| Proceedings for breach of planning regulations | No |
| Most recent urban development zoning | Not specified |
| Flood zone type | Non flood zone |
|
P-score
|
A |
|
G-score
|
A |
| Latest land use designation | Living area (residential, urban or rural) |
Asked price excluding notary fees (excluding eventual registration fees)
| Price | 249000 € |
|---|---|
| Cadastral income | 235 € |
| Tenement building | Yes |
|
|
|






| Address |
Grote Markt 13
8800 - Roeselare |
|---|---|
| Website |
|
| External reference | D8800-26233 |
Get in touch