


650000€
5 bedrooms 237 square meters

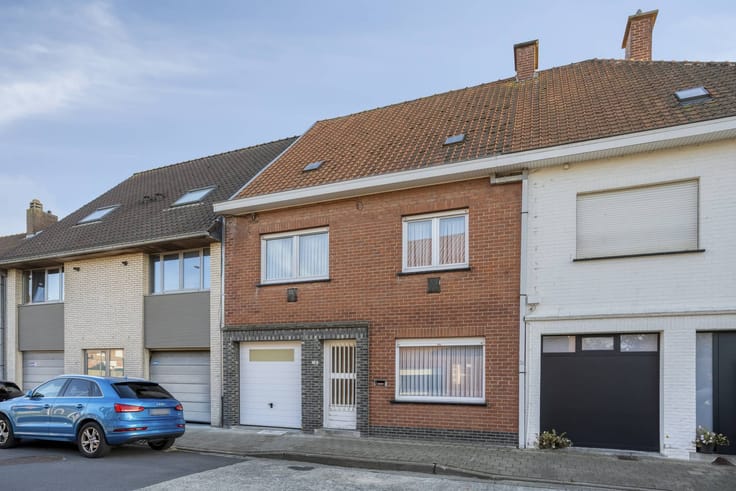
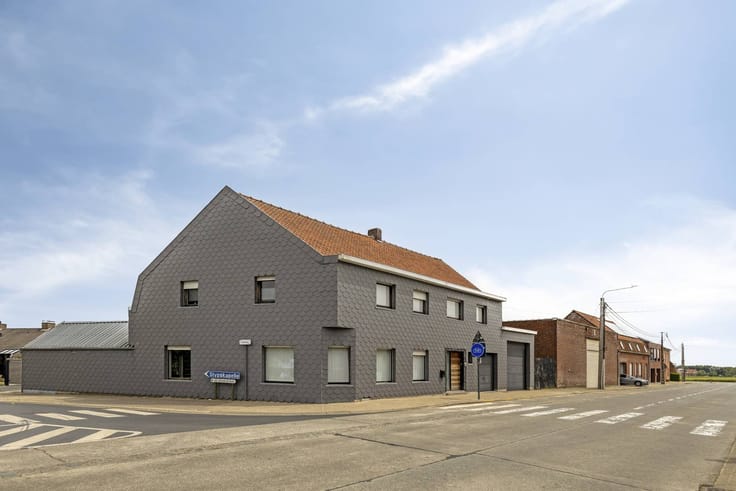
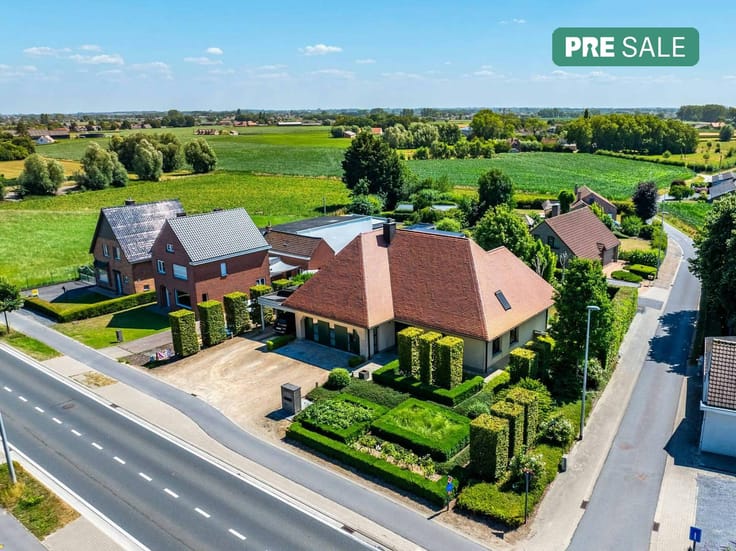
Architectural villa with beautiful garden for sale in Torhou
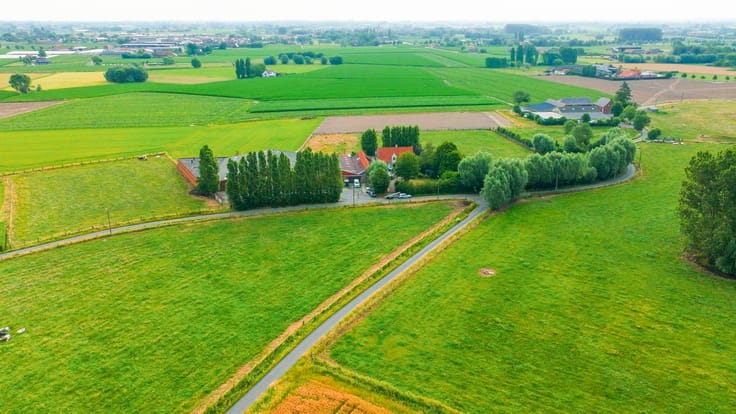
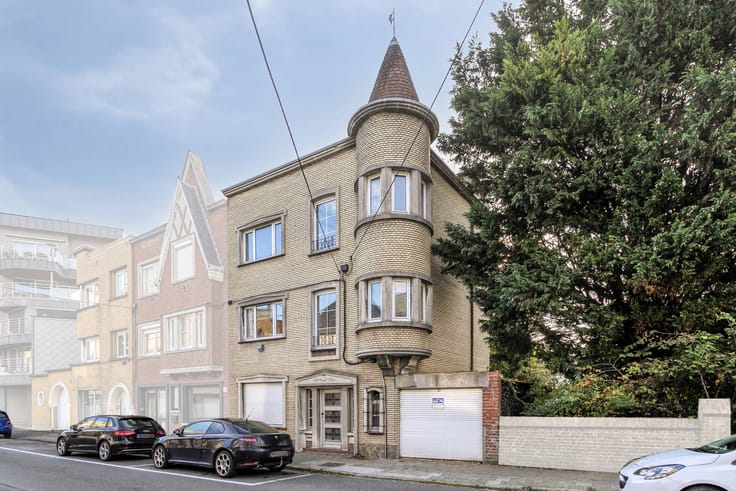
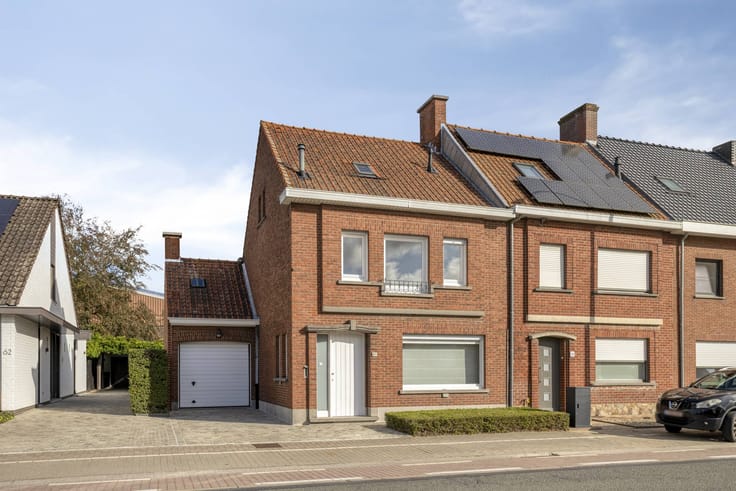
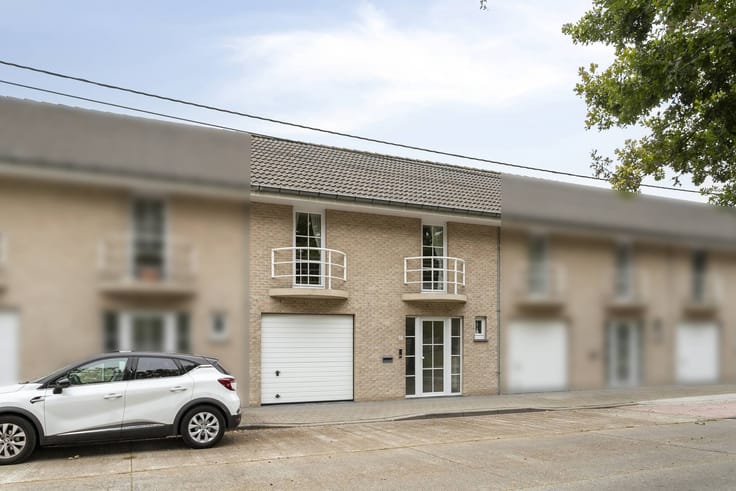
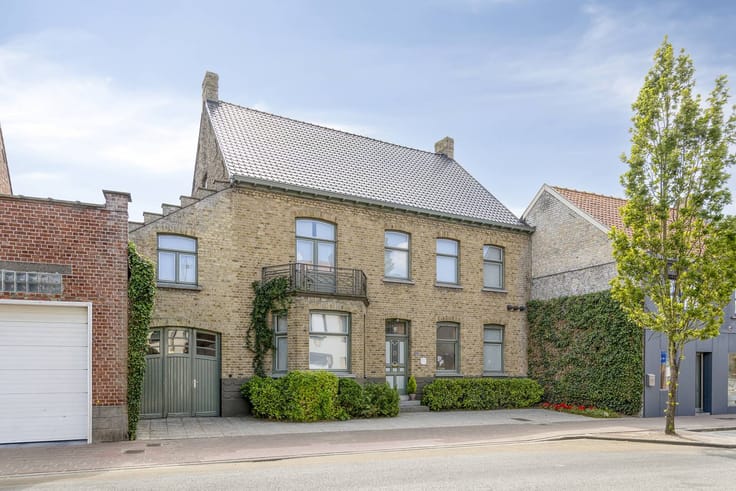
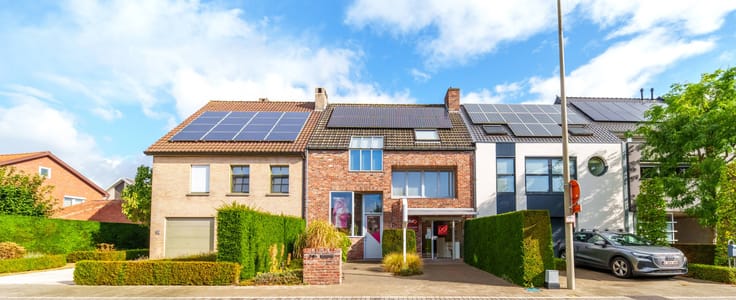
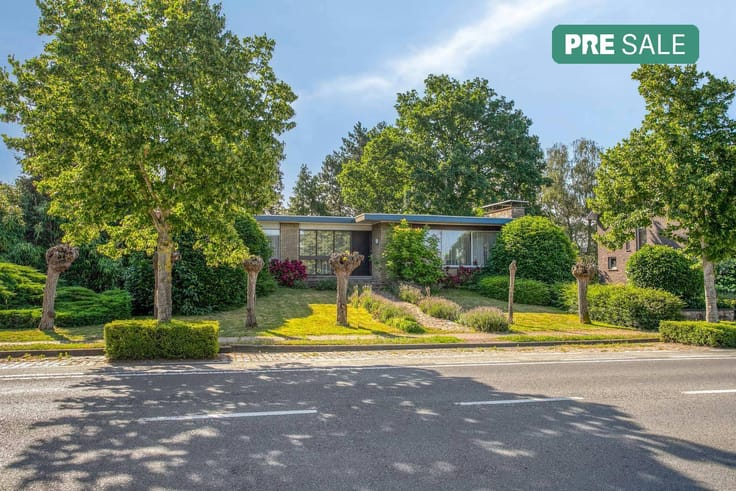
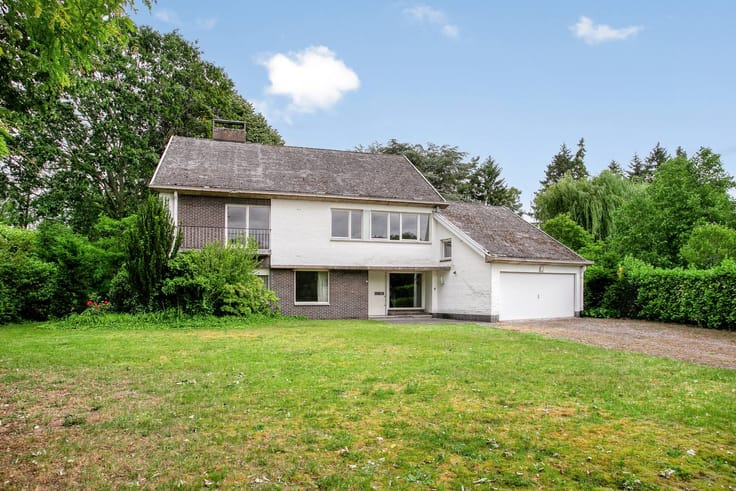
This stylish villa is located in a residential area along the Aartrijkestraat in Torhout, where architecture, light and home comfort come together in a natural way. The house has excellent accessibility, with the center of Torhout, public transport and the E403 within easy reach.
The timeless architecture took shape during a thorough renovation in 2010, designed by Desmet & Lammens Architects. In 2015, the interior was completely renewed by Luypaert Interieur, with particular attention to sustainable materials, customization and a refined finish.
Light, space and a pleasant connection to the outside
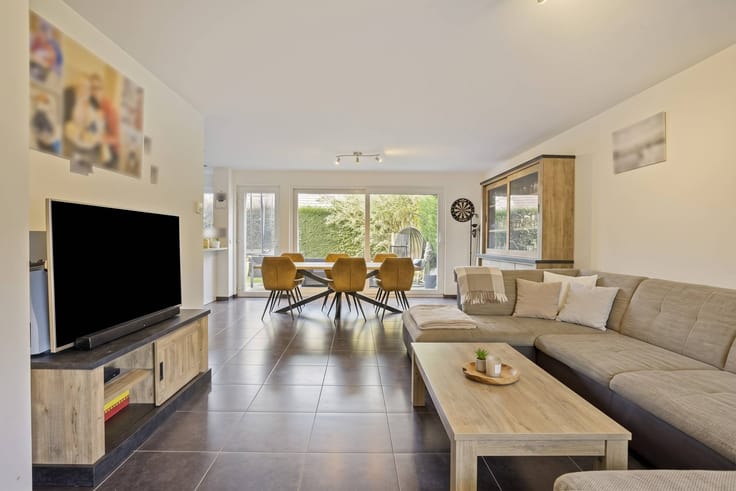
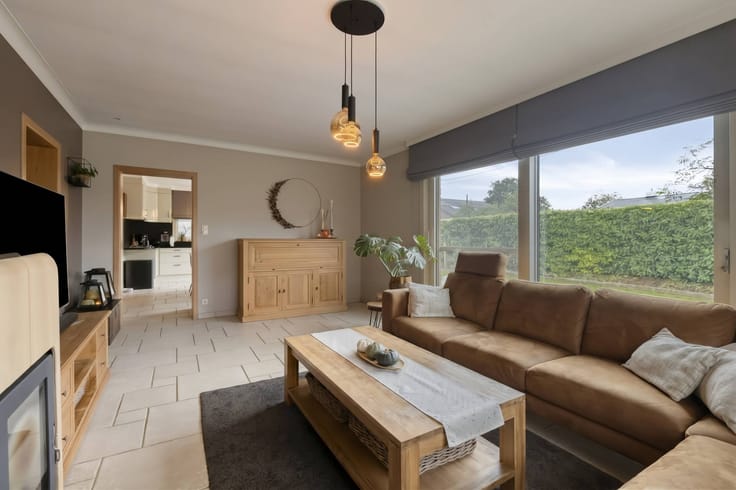
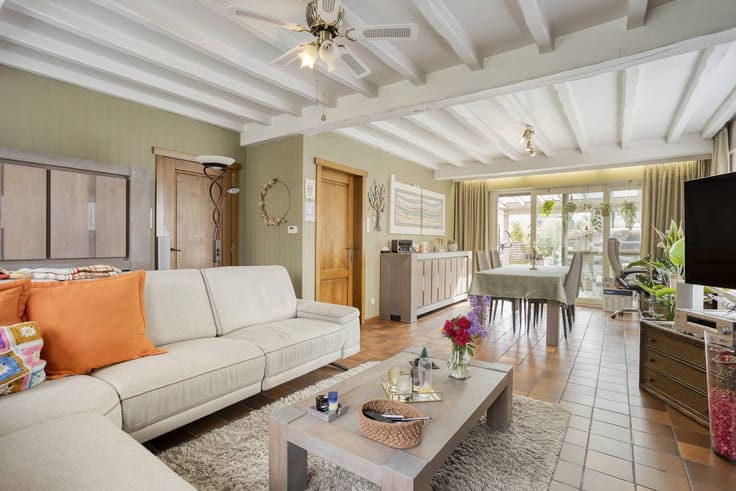
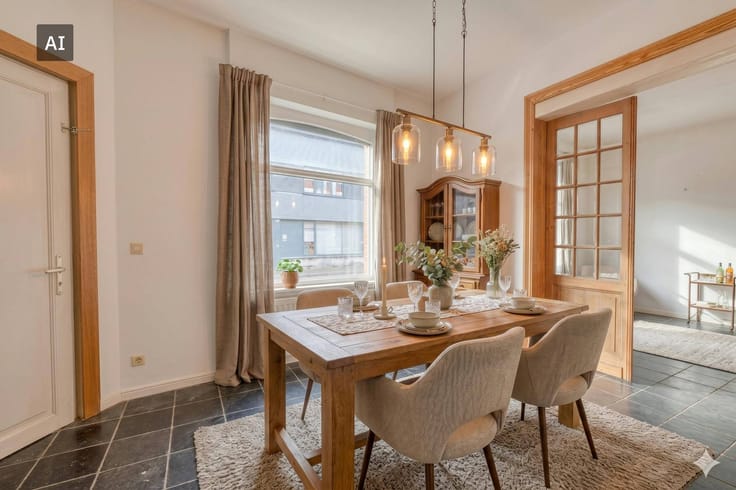
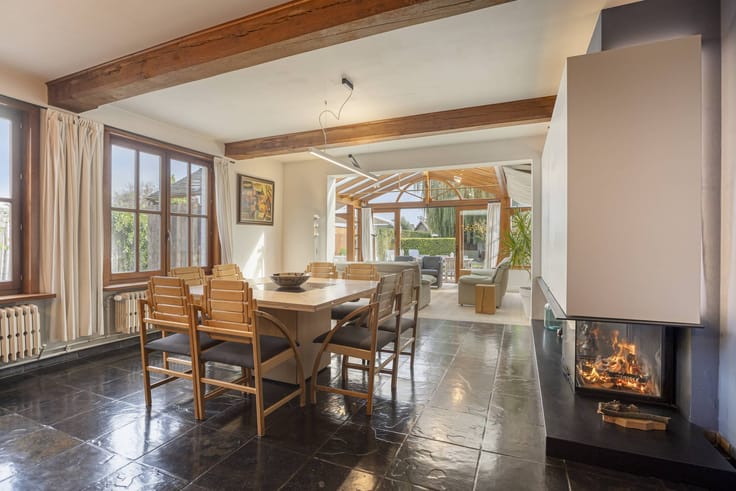
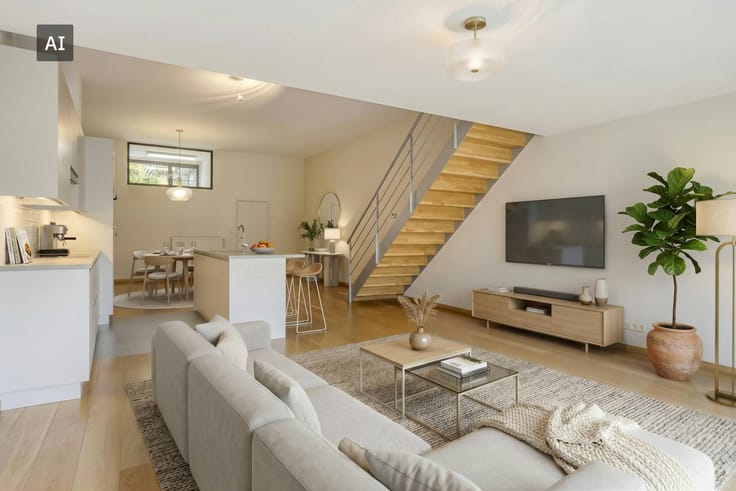
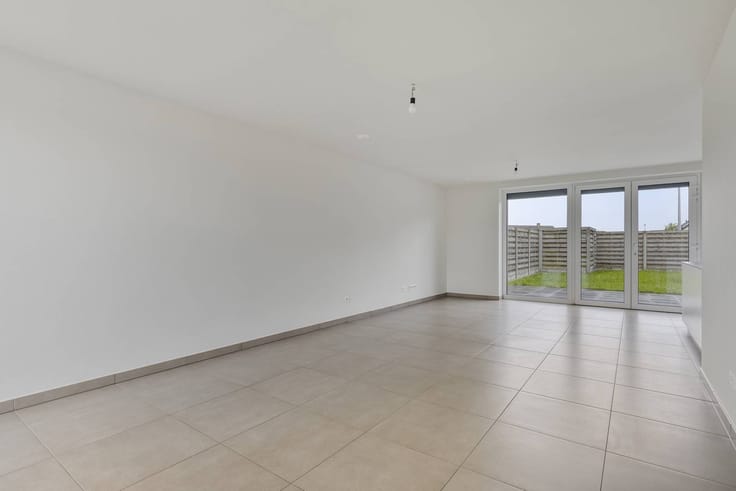
Upon entering, the entrance hall with guest toilet leads to the spacious living area, where the dining room and lounge blend harmoniously. The large windows bring in plenty of daylight and offer a beautiful view of the landscaped garden and the green surroundings.
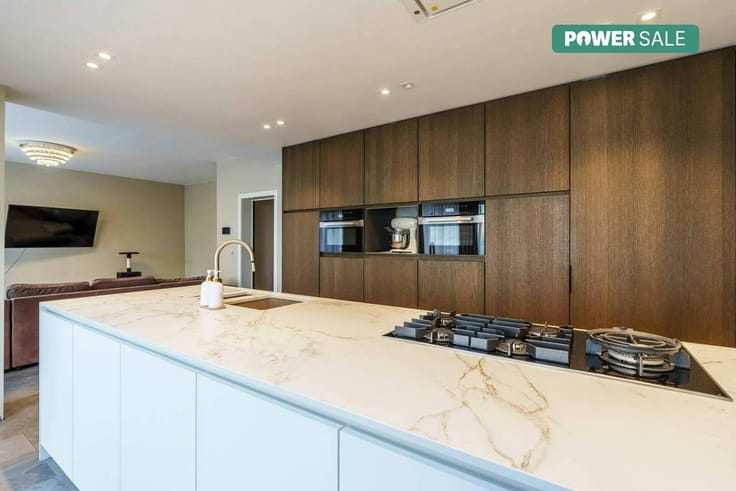
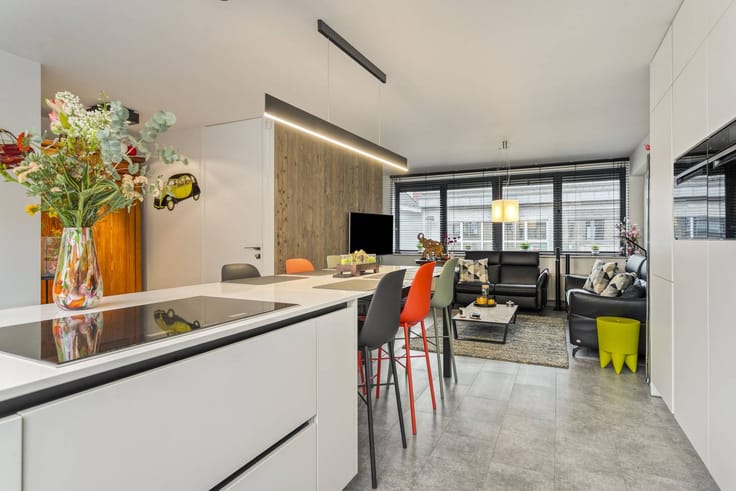
Adjoining is the fully equipped open kitchen with breakfast area, a pleasant place to get together. The ground floor also has a spacious, custom-made office space, a laundry and ironing area and a practical layout that improves daily living comfort.
On the first floor, the night hall with built-in wardrobes provides access to three bedrooms, including a spacious master bedroom. The bathroom has a double sink and a walk-in shower. In addition, there is a separate dressing room that provides extra comfort and storage space.
A landscaped garden as an extension of the living space
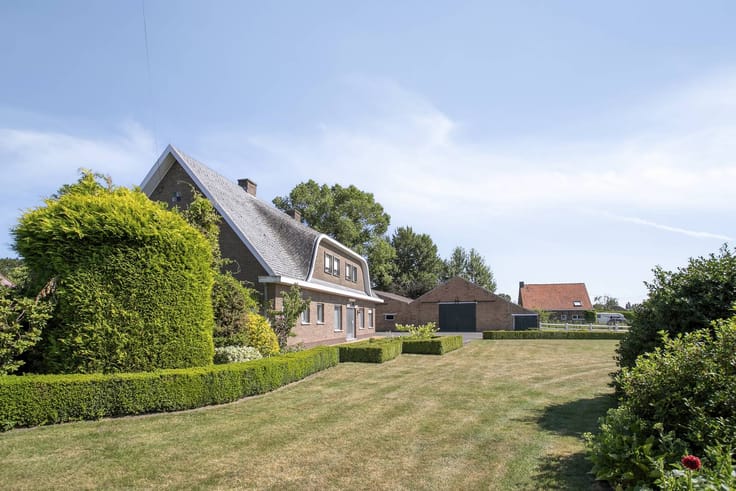
The sunny, carefully landscaped garden is an important asset of this property. You can relax on the terrace during sunny days, from a relaxing breakfast to an extensive dinner with family and friends. The open view of the greenery reinforces the pleasant feeling of space and makes the garden a full-fledged addition to the living areas. A garden shed offers additional practical storage space.
There is also room to work professionally
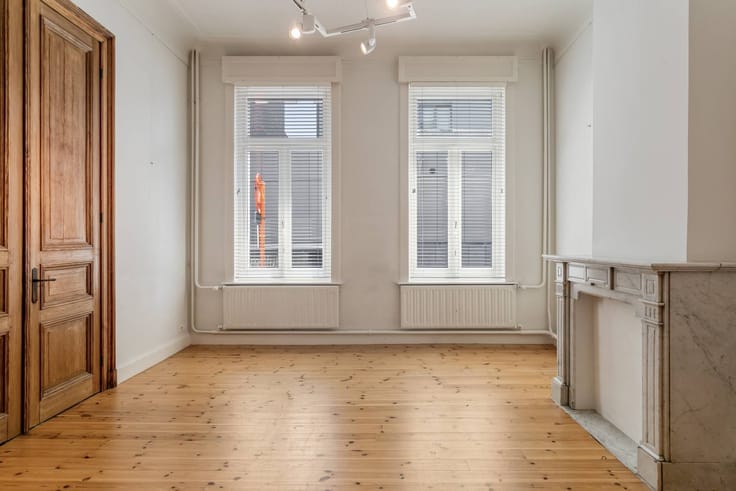
With a living area of approximately 245 m², this villa offers many possibilities. A special feature is the separate front entrance, which provides direct access to the desk. Ideal for those who practice a liberal profession, work independently or want a professional space at home, while maintaining a clear separation between living and working.
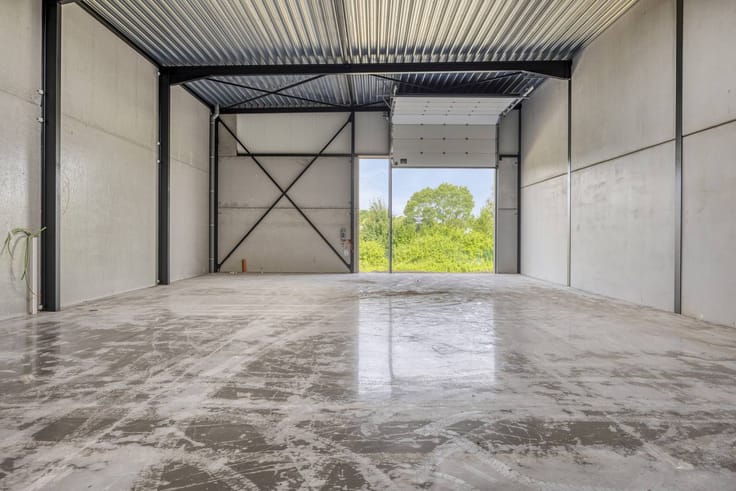
Parking and storage space have also been considered. The double garage of approximately 45 m² has an automatic gate and offers space for cars and bicycles.
The entire house is also equipped with a burglary protection system.
A villa where architect
| Construction year | 1990 |
|---|---|
| Number of floors | 2 |
| Building condition | Good |
| Immovable heritage | No |
| Street frontage width | 17 m |
| Number of frontages | 4 |
| Covered parking spaces | 2 |
| Outdoor parking spaces | 5 |
| Surroundings type | Living area (residential, urban or rural) |
| Asbestos certificate is available | Yes |
| Usable floor area | 237 square meters |
|---|---|
| Living room | Yes |
| Dining room | Yes |
| Kitchen type | Installed |
| Bedrooms | 5 |
| Dressing room | Yes |
| Bathrooms | 1 |
| Office | No |
| Attic | Yes |
| Furnished | No |
| Surface of the plot | 1255 square meters |
|---|---|
| Width of the lot on the street | meters |
| Connection to sewer network | Connected |
| Terrace | Yes |
| Terrace orientation | North West |
| Elevator | No |
|---|---|
| Accessible for disabled people | No |
| Intercom | Yes |
| Secure access / alarm | Yes |
| TV cable | Yes |
| Visio phone | No |
| Swimming pool | No |
| Internet | No |
| Primary energy consumption | 214 kilowatt hour per square meters |
|---|---|
| EPC/EPC label | C |
| Renovation works mandatory | No |
| Unique code EPB certificate | 20230424-0002872571-RES-1 |
| CO₂ emission | Not specified |
| Yearly theoretical total energy consumption | Not specified |
| Valid electricity inspection certificate | Yes |
| Summons: No judicial remedy or administrative measure imposed | No |
|
Flemish register of measures consulted
|
Not specified |
| Separate meter for electricity | Yes |
| Separate meter for gas | Yes |
| Separate meter for water | Yes |
| Valid flood certificate | Yes |
| Heating type | Gas |
| Photovoltaic solar panels | No |
| Thermic solar panels | No |
| Common water heater | No |
| Double glazing | Yes |
| Building permit | No |
|---|---|
| Type of building | Villa |
| Cadastral Plan | Yes |
| Right of first refusal for the tenant | Not specified |
| Allotment permit | Yes |
| Preemption right | No |
| Proceedings for breach of planning regulations | No |
| Most recent urban development zoning | Not specified |
| Flood zone type | Non flood zone |
|
P-score
|
B |
|
G-score
|
A |
| Latest land use designation | Extended residential area |
Asked price excluding notary fees (excluding eventual registration fees)
| Price | 650000 € |
|---|---|
| Cadastral income | 979 € |
| Tenement building | No |
|
|
|





| Address |
Grote Markt 13
8800 - Roeselare |
|---|---|
| Website |
|
| External reference | D8800-26242 |
Get in touch