


598000€
3 bedrooms 182 square meters

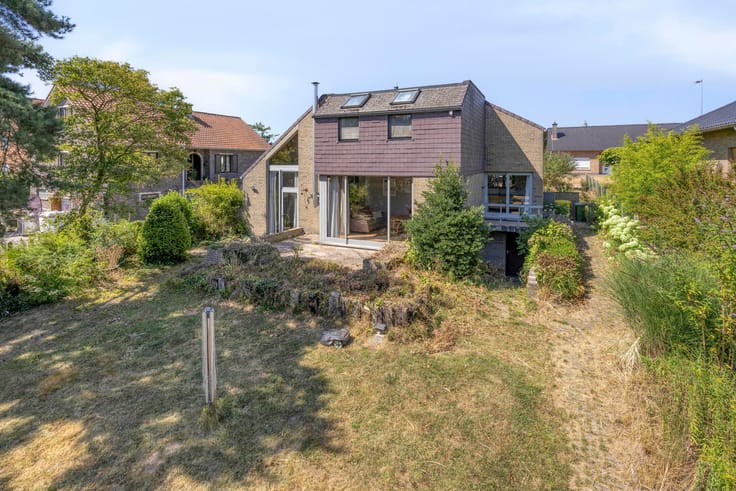
CHARMING VILLA IN A QUIET AND GREEN RESIDENTIAL AREA
CHARMING VILLA IN A QUIET AND GREEN RESIDENTIAL AREA
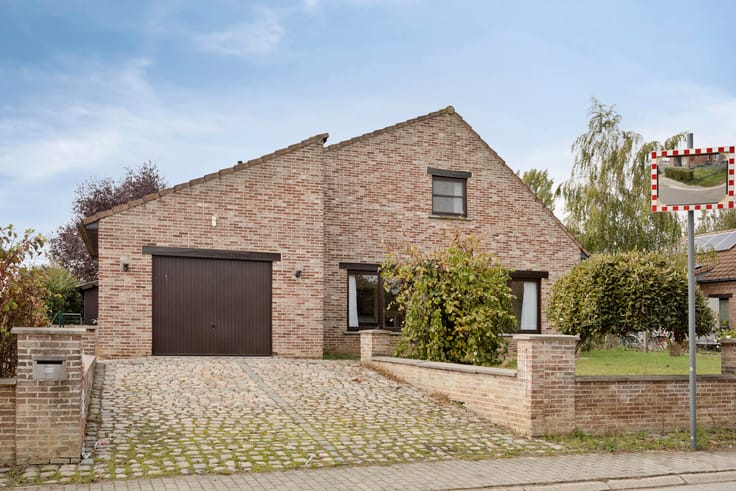
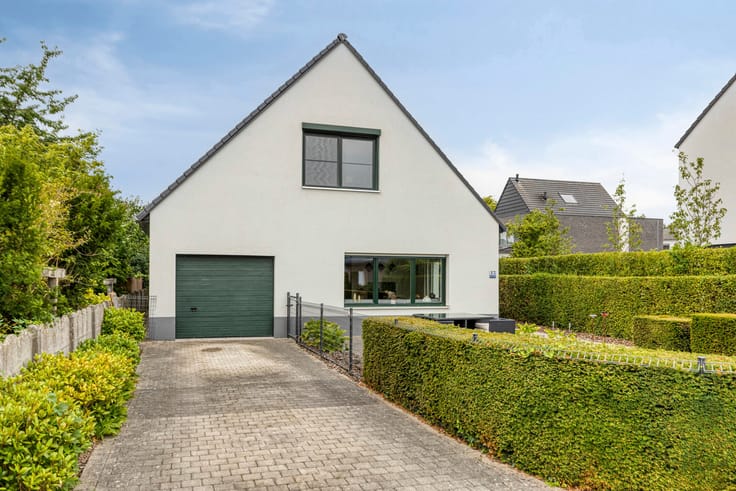
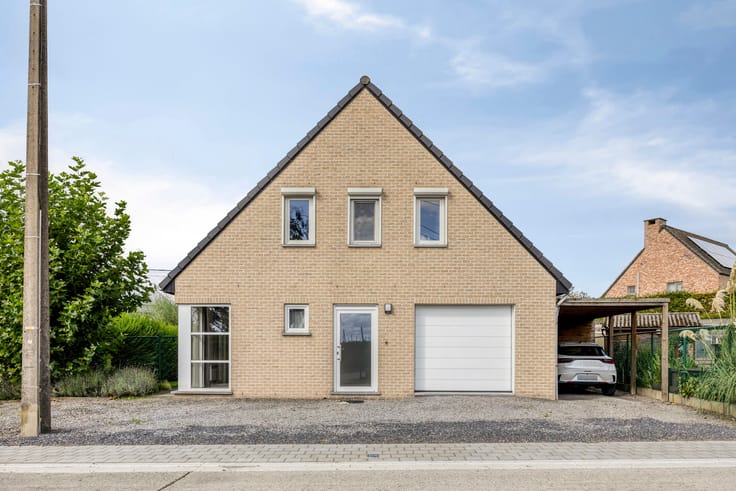
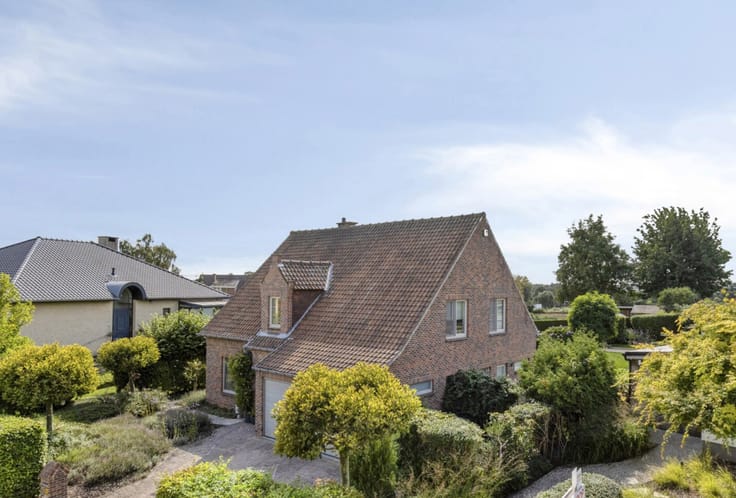
This charming villa, built in 1983, is located on Elzenlaan, in the quiet and residential Zonnebos-Duistbos area of Steenokkerzeel. The property sits on a spacious plot of over 1,100 m² and offers approximately 180 m² of living space.
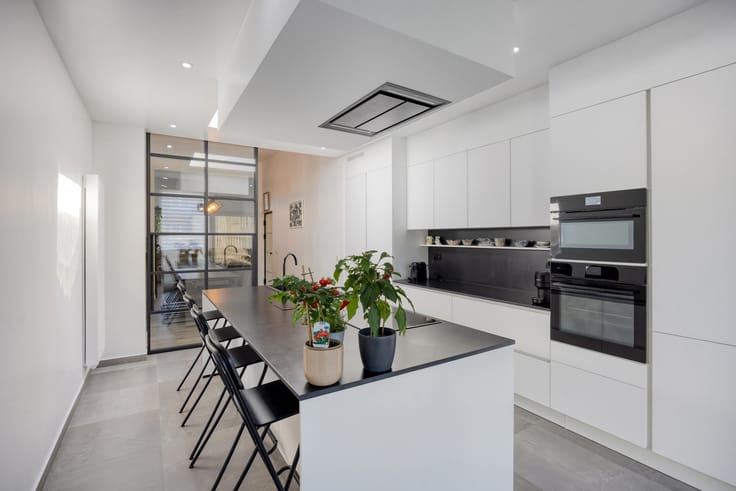
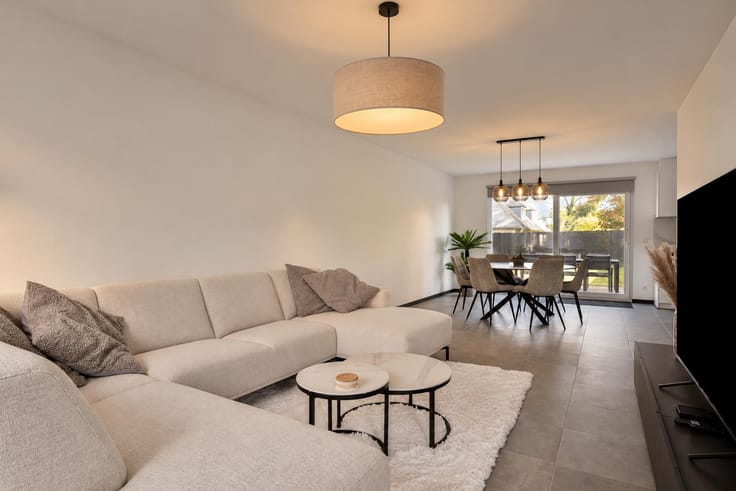
The property features a spacious L-shaped living area, pleasantly connected to the more recently installed country-style kitchen. There are also 3 bedrooms, a fitted bathroom (renovated in 2011), an alarm system and double-glazed, burglar-resistant windows.
From an energy perspective, the villa benefits from 22 solar panels with certificates and gas central heating with a boiler installed in 2020. The property currently has an EPC rating D.
The spacious garden is a true asset and features a private paved basketball court, ideal for sports and recreation. At the rear of the property, there is also a large double garage with an electric door, offering plenty of space for vehicles, storage or hobbies. A barrel sauna provides an additional place to relax and unwind.
The property enjoys a particularly peaceful and green setting, while still offering convenient access to Brussels, Leuven, Zaventem and Vilvoorde.
A characterful villa on a spacious plot, featuring 3 bedrooms, 22 solar panels, a private basketball court, double garage and barrel sauna.
Viewing Day: a viewing day will be held this Saturday, 21 November. A viewing can be booked by phone at 0485 15 21 91 or by e-mail at [email protected].
| Construction year | 1983 |
|---|---|
| Number of floors | 3 |
| Building condition | Good |
| Immovable heritage | Not specified |
| Street frontage width | 13 m |
| Number of frontages | 4 |
| Covered parking spaces | 2 |
| Surroundings type | Living area (residential, urban or rural) |
| Asbestos certificate is available | Yes |
| Usable floor area | 182 square meters |
|---|---|
| Living room surface | 40 square meters |
| Kitchen type | Hyper equipped |
| Kitchen surface | 20 square meters |
| Bedrooms | 3 |
| Bedroom 1 surface | 20 square meters |
| Bedroom 2 surface | 14 square meters |
| Bedroom 3 surface | 10 square meters |
| Bathrooms | 1 |
| Toilets | 1 |
| Laundry room | Yes |
| Office | Yes |
| Attic | Yes |
| Furnished | No |
| Surface of the plot | 1151 square meters |
|---|---|
| Connection to sewer network | Connected |
| Gas, water & electricity | Yes |
| Terrace | Yes |
| Terrace orientation | South |
| Intercom | No |
|---|---|
| Secure access / alarm | Yes |
| TV cable | Yes |
| Visio phone | No |
| Primary energy consumption | 303 kilowatt hour per square meters |
|---|---|
| EPC/EPC label | D |
| Renovation works mandatory | No |
| Unique code EPB certificate | 20260109-0003772700-RES-1 |
| CO₂ emission | Not specified |
| Yearly theoretical total energy consumption | Not specified |
| Valid electricity inspection certificate | No |
| Summons: No judicial remedy or administrative measure imposed | Not specified |
|
Flemish register of measures consulted
|
Not specified |
| Valid flood certificate | Not specified |
| Heating type | Gas |
| Thermic solar panels | Yes |
| Double glazing | Yes |
| Building permit | Yes |
|---|---|
| Cadastral Plan | Not specified |
| Right of first refusal for the tenant | Not specified |
| Allotment permit | Yes |
| Preemption right | No |
| Most recent urban development zoning | Not specified |
| Flood zone type | Non flood zone |
|
P-score
|
A |
|
G-score
|
A |
| Latest land use designation | Living area (residential, urban or rural) |
Asked price excluding notary fees (excluding eventual registration fees)
| Price | 598000 € |
|---|---|
| Cadastral income | 1918 € |
| Tenement building | No |
|
|
|





| Address |
Dirk Boutslaan 4
3000 - Leuven |
|---|---|
| Website |
|
| External reference | 7935269 |