
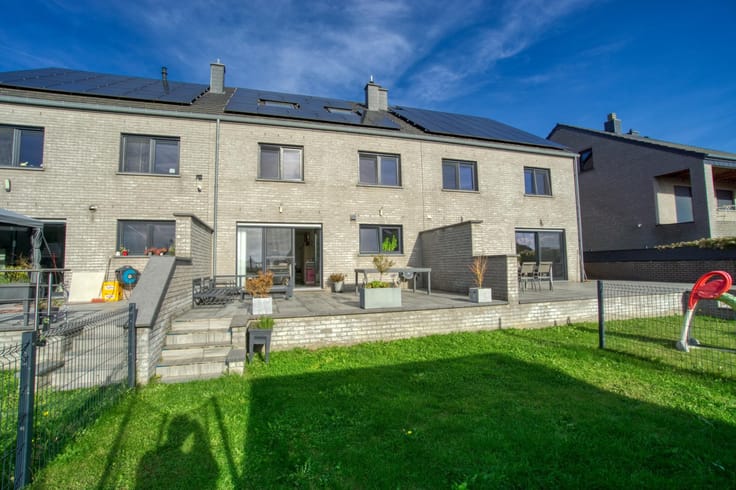



Make an offer starting from 379000€
3 bedrooms 140 square meters

Unfortunately we did not receive an English translation for this text.
Fr :
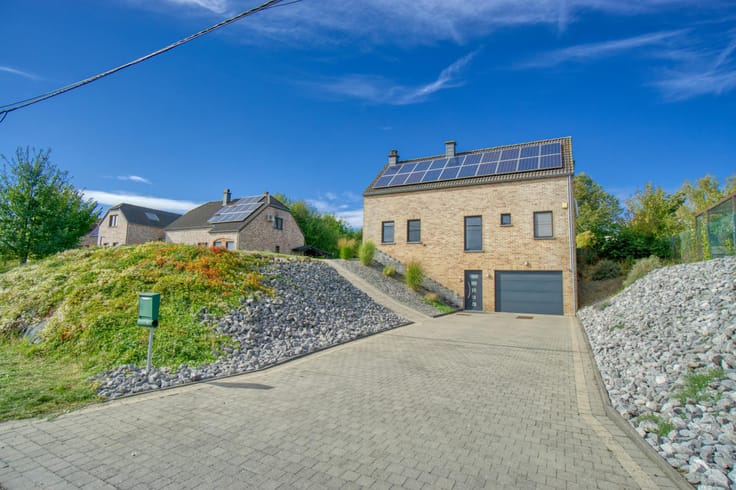
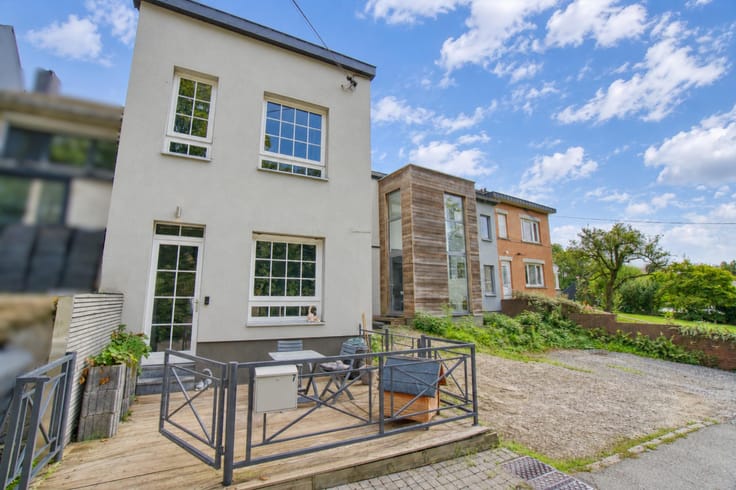
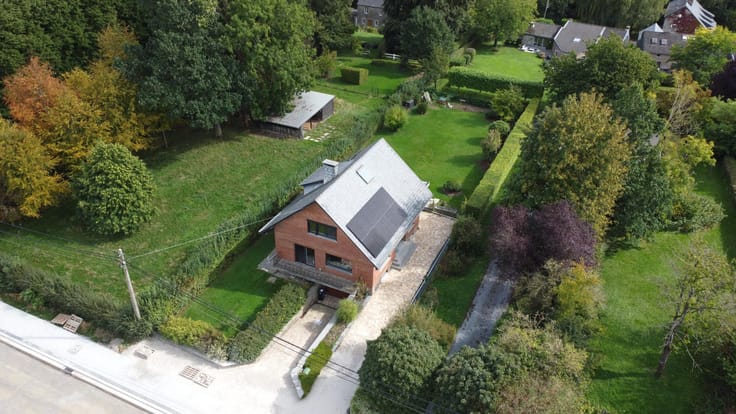
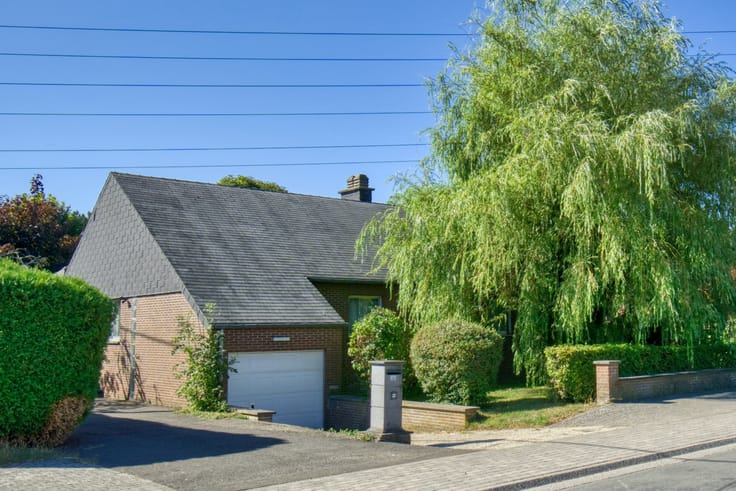
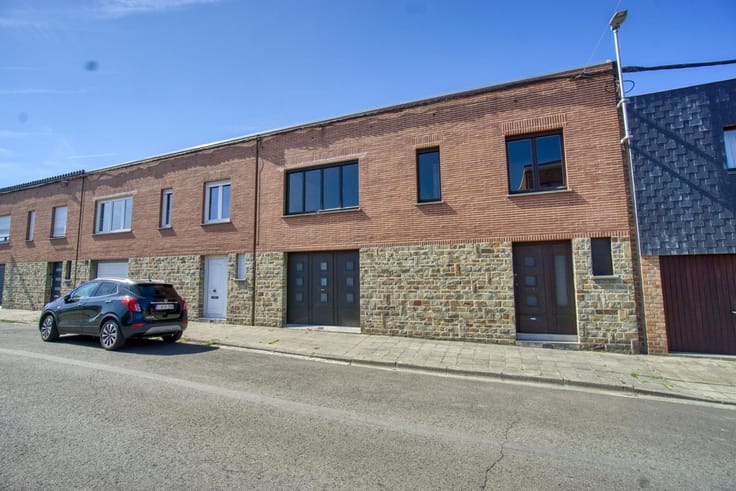
NW immobilier, concept à 1% (*) de commission - 0474/12.96.81 - vous propose cette jolie villa 4 façades construite en 2014 sur un terrain plat de 1.075 m², située dans une rue particulièrement calme à Strée (Modave), à quelques minutes de Huy et de la Route du Condroz.
De construction traditionnelle et de qualité, cette habitation offre de beaux espaces, une bonne luminosité et un excellent confort énergétique (PEB B).
Elle dispose notamment de 3 belles chambres, d'un grand bureau au rez-de-chaussée pouvant servir de 4ème chambre et d'un espace polyvalent à l'étage.
COMPOSITION :
Au rez-de-chaussée : hall d'entrée avec WC indépendant, spacieux séjour avec cuisine équipée ouverte, grand bureau (ou chambre supplémentaire) et buanderie. Carport pour une voiture et grand abri de jardin.
Au 1er étage : hall de nuit avec espace bureau ou salle de jeux, 3 chambres de ± 26, 12 et 10 m², salle de bains avec baignoire et douche, WC indépendant.
À l'extérieur : beau jardin plat et arboré sur une parcelle de 1.075 m².
CARACTÉRISTIQUES TECHNIQUES :
• Construction de 2014.
• Chauffage central au gaz.
• PEB B – 95 kWh/m².an. (n° 20261027009756).
• Installation électrique conforme.
• Revenu cadastral : 710 €.
• Libre à l'acte.
SITUATION :
Environnement résidentiel calme, à proximité de Huy et des principaux axes de communication.
L’annonce est non contractuelle et ne constitue pas une offre, toute cession est soumise à l’accord préalable des vendeurs.
Plus d'infos et conditions (*) sur nw-immobilier.be
| Available as of | After signing the deed |
|---|---|
| Neighbourhood or locality | Les Gottes-Strée |
| Construction year | 2014 |
| Number of floors | 1 |
| Building condition | As new |
| Immovable heritage | Not specified |
| Street frontage width | 11 m |
| Outdoor parking spaces | 4 |
| Surroundings type | Countryside |
| Asbestos certificate is available | Not specified |
| Usable floor area | 140 square meters |
|---|---|
| Living room surface | 28 square meters |
| Kitchen type | Installed |
| Kitchen surface | 12 square meters |
| Bedrooms | 3 |
| Bedroom 1 surface | 26 square meters |
| Bedroom 2 surface | 12 square meters |
| Bedroom 3 surface | 10 square meters |
| Dressing room | No |
| Bathrooms | 1 |
| Toilets | 2 |
| Laundry room | Yes |
| Office surface | 11 square meters |
| Office | Yes |
| Professional space | No |
| Attic | Yes |
| Armored door | No |
| Surface of the plot | 1075 square meters |
|---|---|
| Land is facing street | No |
| Wooded land | No |
| Plot at rear | Yes |
| Flat land | Yes |
| Width of the lot on the street | meters |
| Connection to sewer network | Not connected |
| Gas, water & electricity | Yes |
| Garden surface | 800 square meters |
| Garden orientation | West |
| Terrace surface | 20 square meters |
| Terrace orientation | West |
| Caretaker | No |
|---|---|
| Elevator | No |
| Accessible for disabled people | No |
| Intercom | No |
| Secure access / alarm | No |
| Armored door | No |
| Air conditioning | No |
| TV cable | Yes |
| Visio phone | No |
| Jacuzzi | No |
| Sauna | No |
| Swimming pool | No |
| Internet | Yes |
| Primary energy consumption | 95 kilowatt hour per square meters |
|---|---|
| EPC/EPC label | B |
| Renovation works mandatory | Not specified |
| Unique code EPB certificate | 20261027009757 |
| CO₂ emission | 20 kg CO₂/m² |
| Yearly theoretical total energy consumption | 12534 kWh/year |
| Valid electricity inspection certificate | Yes |
| Conformity certification for fuel tanks | Not specified |
| Summons: No judicial remedy or administrative measure imposed | Not specified |
| Valid flood certificate | Not specified |
| Heating type | Gas |
| Heat pump | No |
| Photovoltaic solar panels | No |
| Thermic solar panels | No |
| Common water heater | No |
| Double glazing | Yes |
| Building permit | Yes |
|---|---|
| Type of building | Villa |
| Total ground floor buildable | 1075 square meters |
| Cadastral Plan | Yes |
| Right of first refusal for the tenant | Not specified |
| Obligation to build | No |
| Allotment permit | Not specified |
| Preemption right | No |
| Proceedings for breach of planning regulations | No |
| Most recent urban development zoning | |
| Flood zone type | Non flood zone |
|
P-score
|
Not specified |
|
G-score
|
Not specified |
| Latest land use designation | Living area (residential, urban or rural) |
Asked price excluding notary fees (excluding eventual registration fees)
| Price | Make an offer starting from 379000 € |
|---|---|
| Cadastral income | 710 € |
| Tenement building | No |
|
|
|







| Address |
Tige sur le Mont 19
4550 - Nandrin |
|---|---|
| Website |
|
| [email protected] | |
| External reference | SC 1A |
Get in touch
