


675000€
5 bedrooms 323 square meters

Spacious villa 5 bed, office, 3bath, two-car garage.
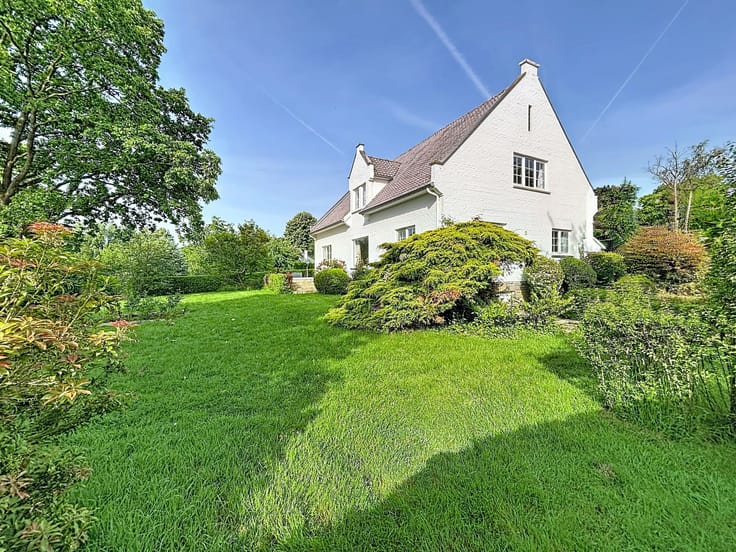
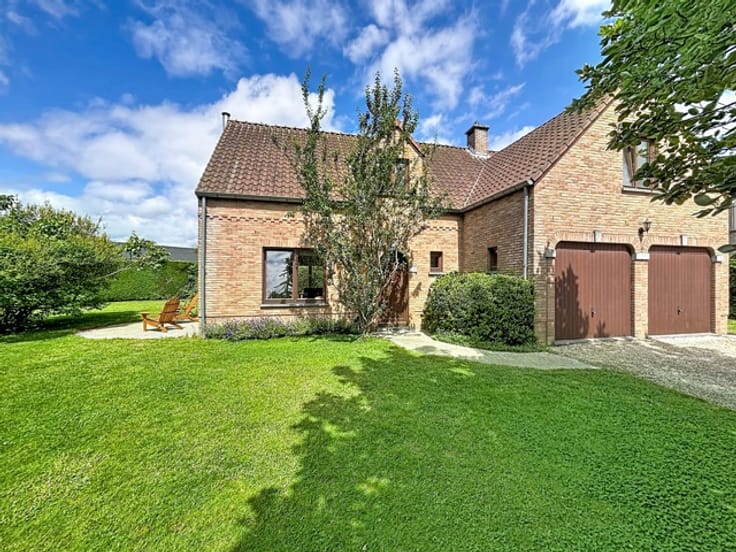
In a RESIDENTIAL CUL-DE-SAC, SPACIOUS (total: 323 m²) and BRIGHT villa located in TERVUREN – DUISBURG, close to public transport (bus at 550 m), shops (650 m), the centre of Tervuren (approx. 4 km) and the BSB (approx. 6 km). Built in 2009 on a plot of approx. 4,17 ares and arranged as follows. Street level: two-car garage, laundry room, storage space, office with street-facing window (approx. 9 m²). Ground floor: entrance hall, guest toilet with hand basin, living room with dining area and fully fitted open-plan kitchen: approx. 65 m². First floor: 4 bedrooms (approx. 21 m² / 16 m² / 16 m² / 10 m²), shower room, bathroom. Second floor: bedroom of approx. 26 m² with shower room. Gas central heating. Alarm system. EPC: 109 kWh/m²/year = B. Electrical installation: compliant. No asbestos. G-score: A – P-score: B. The information and surface areas are provided for information purposes only and are non-contractual.
| Neighbourhood or locality | BRABANT FLAMAND |
|---|---|
| Construction year | 2009 |
| Number of floors | 2 |
| Building condition | Good |
| Immovable heritage | Not specified |
| Street frontage width | 8 m |
| Number of frontages | 3 |
| Covered parking spaces | 2 |
| Outdoor parking spaces | 2 |
| Asbestos certificate is available | Not specified |
| Usable floor area | 323 square meters |
|---|---|
| Living room surface | 65 square meters |
| Kitchen type | Hyper equipped |
| Bedrooms | 5 |
| Bedroom 1 surface | 21 square meters |
| Bedroom 2 surface | 16 square meters |
| Bedroom 3 surface | 16 square meters |
| Bedroom 4 surface | 10 square meters |
| Bedroom 5 surface | 26 square meters |
| Bathrooms | 3 |
| Shower rooms | 2 |
| Toilets | 3 |
| Laundry room | Yes |
| Office surface | 10 square meters |
| Office | Yes |
| Basement | Yes |
| Surface of the plot | 417 square meters |
|---|---|
| Gas, water & electricity | No |
| Terrace | Yes |
| Intercom | No |
|---|---|
| Secure access / alarm | Yes |
| Visio phone | No |
| Primary energy consumption | 109 kilowatt hour per square meters |
|---|---|
| EPC/EPC label | B |
| Renovation works mandatory | No |
| Unique code EPB certificate | 20220622-0002627382-RES-1 |
| CO₂ emission | Not specified |
| Yearly theoretical total energy consumption | 109 kWh/year |
| Valid electricity inspection certificate | Yes |
| Summons: No judicial remedy or administrative measure imposed | Not specified |
|
Flemish register of measures consulted
|
Not specified |
| Valid flood certificate | Not specified |
| Heating type | Gas |
| Double glazing | Yes |
| Building permit | Yes |
|---|---|
| Cadastral Plan | Not specified |
| Right of first refusal for the tenant | Not specified |
| Allotment permit | Not specified |
| Preemption right | Not specified |
| Most recent urban development zoning | Not specified |
|
P-score
|
B |
|
G-score
|
A |
| Latest land use designation | Residential park |
Asked price excluding notary fees (excluding eventual registration fees)
| Price | 675000 € |
|---|---|
| Cadastral income | 3077 € |
| Tenement building | No |
|
|
|

| Address |
Brusselsesteenweg 547
3090 - Overijse |
|---|---|
| Website |
|
| External reference | 7712904 |
Get in touch