


845000€
5 bedrooms 385 square meters

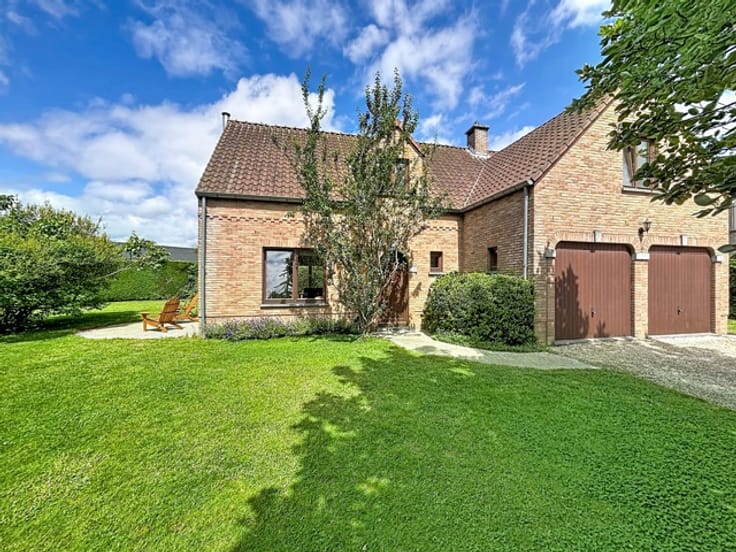
Superb bright and spacious family villa. Open view. South
OPTION // SUPERB CLASSIC-STYLE FAMILY VILLA, SPACIOUS (total area: +/- 385 m². Living area: +/- 250 m²) and BRIGHT, ideally located in a HIGHLY SOUGHT-AFTER RESIDENTIAL AREA featuring spacious detached villas on large plots, at the end of a QUIET CUL-DE-SAC, close to the centre of Overijse. Built in 1972 on a magnificent south-facing plot of +/- 14.49 ares, this villa has been partially renovated. Besides its excellent location and beautiful OPEN VIEW, it will charm you with its spacious and light-filled living areas! Ground floor: living room with dining area +/- 62m², fitted kitchen +/- 17m², bedroom with en-suite shower room (+/- 12m²). First floor: 4 bedrooms, 2 of which with washbasin corner (+/- 11m²/+/-13m²/+/-14m²/+/-20m²), 1 bathroom, 1 shower room. Basement level: garage for 4 cars, 4 cellars (+/- 5m²/+/-6m²/+/-6m²/+/-9m²) + multipurpose room : +/- 20m². Oil-fired heating. Gas connection available in the basement. South-facing GARDEN and TERRACE of +/- 37m². EPC = D : 380 kWh/m²/year. P-score: A. G-score: A. The information and surface areas provided are purely indicative and non-contractual.
| Construction year | 1972 |
|---|---|
| Building condition | Good |
| Immovable heritage | Not specified |
| Street frontage width | 15 m |
| Number of frontages | 4 |
| Covered parking spaces | 1 |
| Outdoor parking spaces | 2 |
| Asbestos certificate is available | Yes |
| Usable floor area | 385 square meters |
|---|---|
| Living room surface | 62 square meters |
| Dining room | Yes |
| How many fireplaces? | 1 |
| Kitchen type | Installed |
| Kitchen surface | 17 square meters |
| Bedrooms | 5 |
| Bedroom 1 surface | 11 square meters |
| Bedroom 2 surface | 12 square meters |
| Bedroom 3 surface | 13 square meters |
| Bedroom 4 surface | 14 square meters |
| Bedroom 5 surface | 20 square meters |
| Bathrooms | 3 |
| Shower rooms | 3 |
| Toilets | 3 |
| Laundry room | Yes |
| Basement | Yes |
| Attic | Yes |
| Surface of the plot | 1449 square meters |
|---|---|
| Connection to sewer network | Connected |
| Gas, water & electricity | Yes |
| Primary energy consumption | 380 kilowatt hour per square meters |
|---|---|
| EPC/EPC label | D |
| Renovation works mandatory | No |
| Unique code EPB certificate | 20260526-0003877595-RES-1 |
| CO₂ emission | Not specified |
| Yearly theoretical total energy consumption | Not specified |
| Valid electricity inspection certificate | No |
| Summons: No judicial remedy or administrative measure imposed | Not specified |
|
Flemish register of measures consulted
|
Yes |
| Valid flood certificate | Not specified |
| Heating type | Fuel oil |
| Double glazing | Yes |
| Building permit | Yes |
|---|---|
| Total ground floor buildable | 135 square meters |
| Cadastral Plan | Not specified |
| Right of first refusal for the tenant | Not specified |
| Allotment permit | Not specified |
| Preemption right | Not specified |
| Most recent urban development zoning | Not specified |
|
P-score
|
A |
|
G-score
|
A |
| Latest land use designation | Living area (residential, urban or rural) |
Asked price excluding notary fees (excluding eventual registration fees)
| Price | 845000 € |
|---|---|
| Cadastral income | 4400 € |
| Tenement building | No |
|
|
|

| Address |
Brusselsesteenweg 547
3090 - Overijse |
|---|---|
| Website |
|
| External reference | 7781055 |
Get in touch