


775000€
5 bedrooms 200 square meters

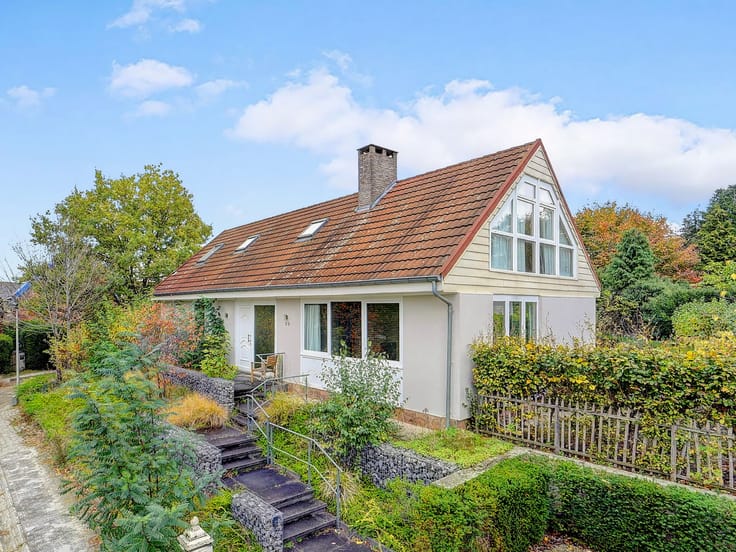
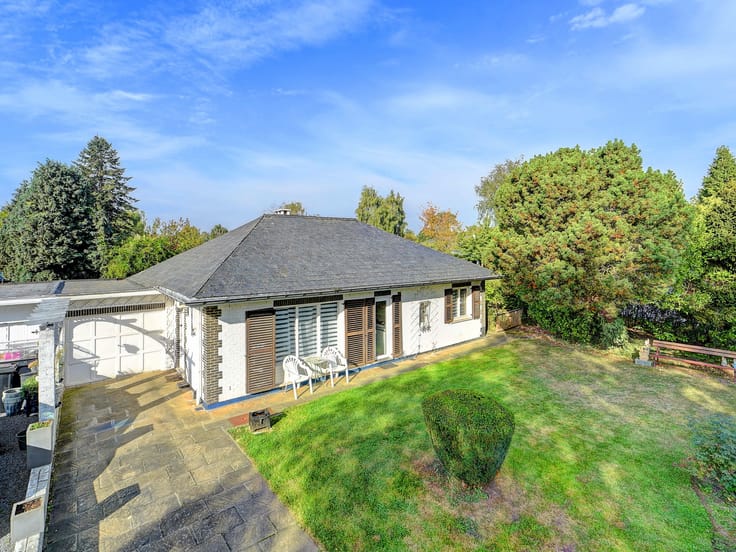
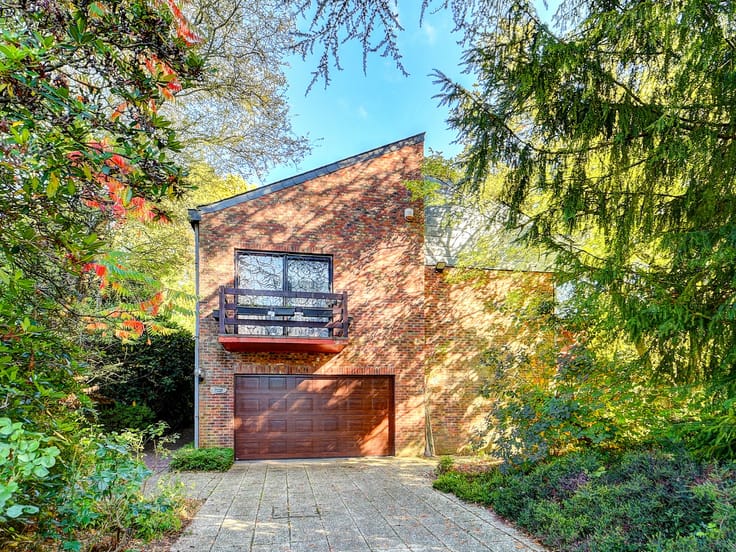
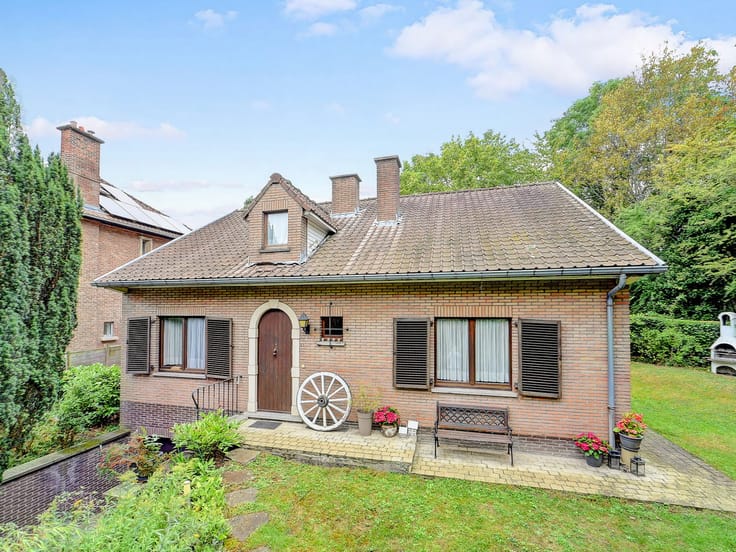
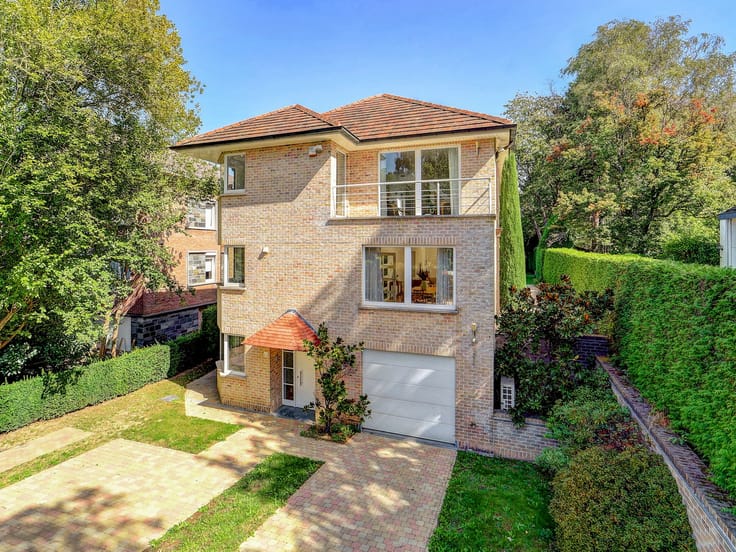
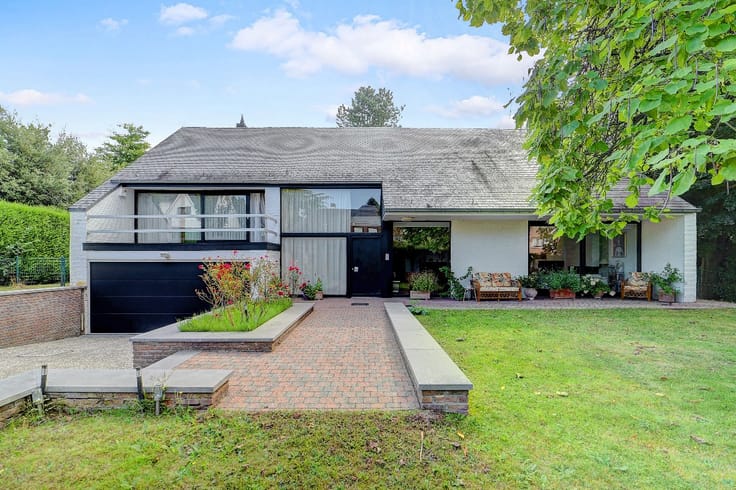
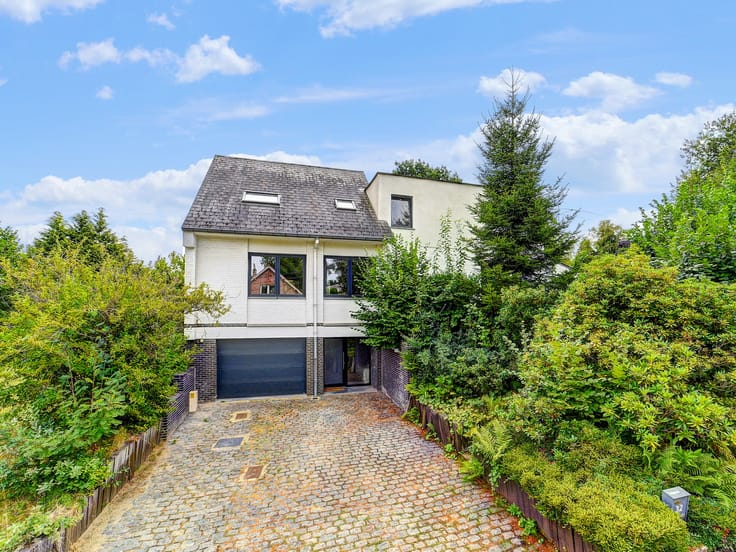
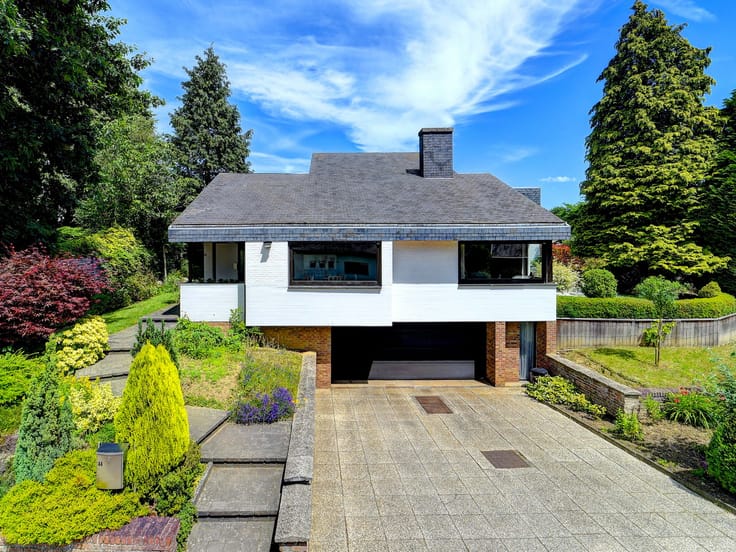
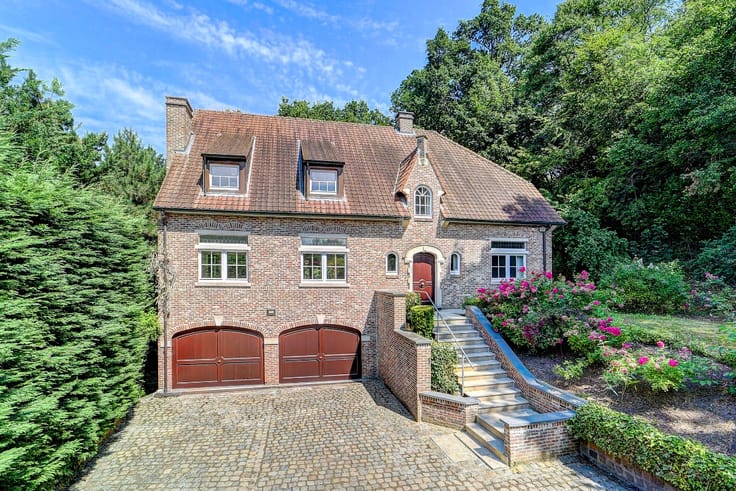
Southwest-oriented villa on Tervuren Park, 39 ares
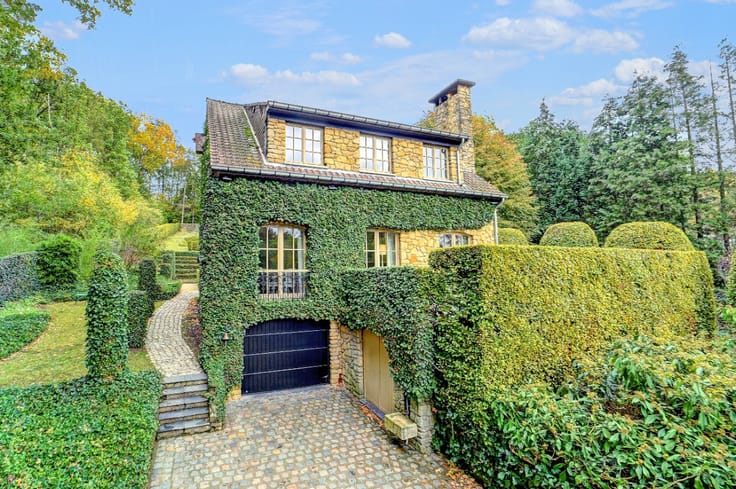
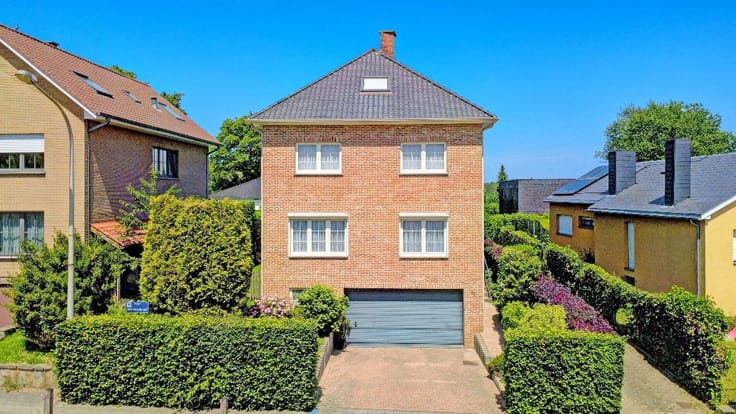
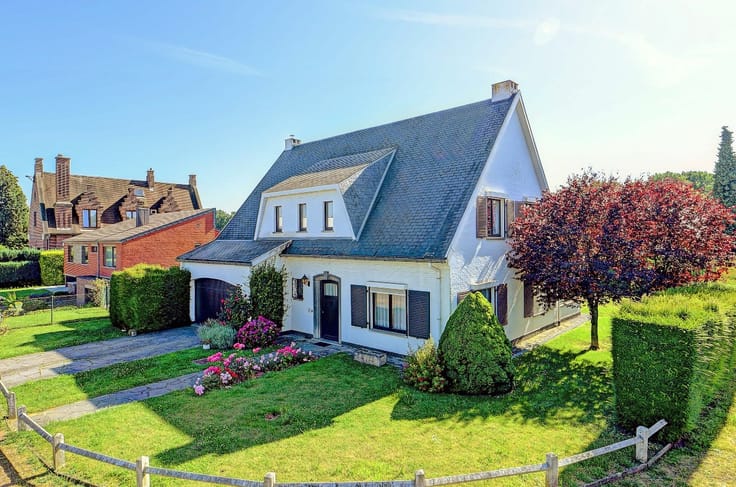
For sale: villa in Tervuren, located on the quiet Achterstraat, surrounded by greenery and a short distance from the park, golf course, public transport, and main roads.
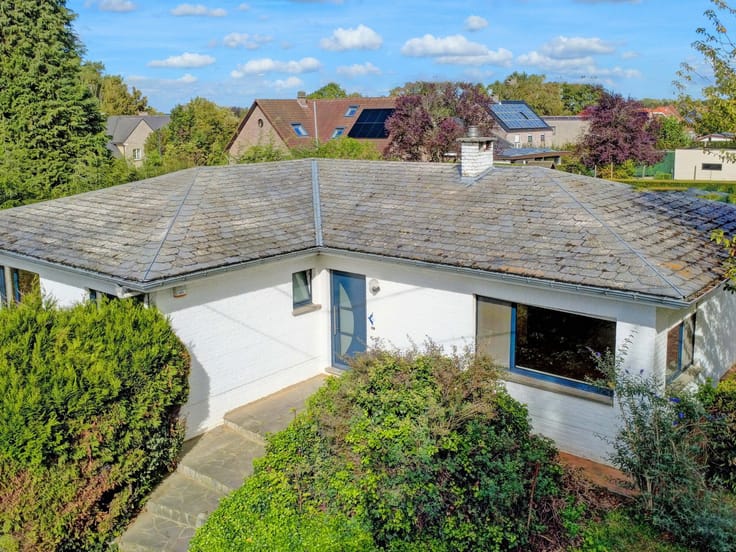
This home from 1981 combines a prime location with a beautiful facade width of 21 meters and a spacious south-west facing garden. The residential and rural surroundings offer a perfect balance between privacy and accessibility.
Layout:
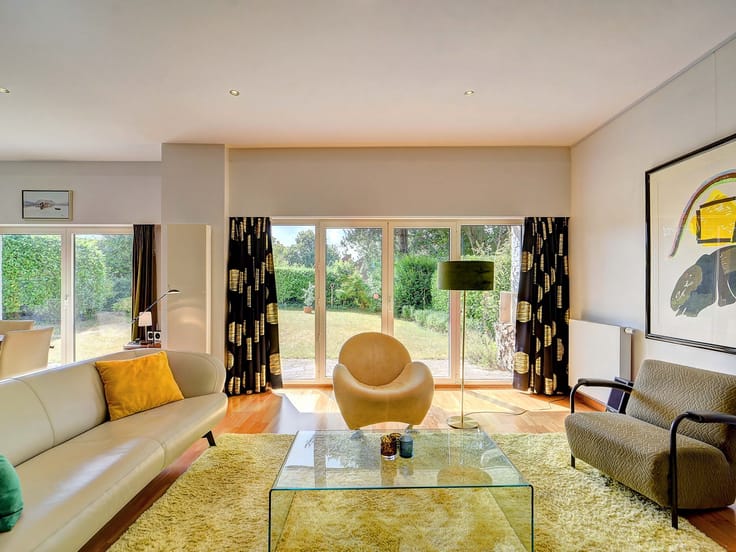
This home features a spacious and bright living room of 42 m², a kitchen, a storage room, and a multi-purpose room. There are five bedrooms (8m², 9m², 10m², 11m², 15 m²), a fully equipped bathroom, and a shower room. Finally, the property also offers a large garage, basement and an office. The remaining part of the house also has a crawl space.
Highlights:
• Prime location in a green, residential area
• Solid home: thanks to the 21-meter facade width, there is great potential for both minor renovations and major changes
• Spacious west-facing garden with a sunny terrace
Check out the virtual tour via the link: http://vt8.eu/Immpuls_Ach110/
Interested? Then contact us at 02 688 06 68 or via the website
YOUR DREAM HOME. FOUND!
| Construction year | 1981 |
|---|---|
| Building condition | To be done up |
| Immovable heritage | Not specified |
| Number of frontages | 4 |
| Covered parking spaces | 1 |
| Virtual visit |
|
| Asbestos certificate is available | Not specified |
| Usable floor area | 200 square meters |
|---|---|
| Living room surface | 36 square meters |
| Dining room surface | 17 square meters |
| Kitchen surface | 9 square meters |
| Bedrooms | 5 |
| Bedroom 1 surface | 15 square meters |
| Bedroom 2 surface | 10 square meters |
| Bedroom 3 surface | 9 square meters |
| Bedroom 4 surface | 11 square meters |
| Bedroom 5 surface | 8 square meters |
| Bathrooms | 2 |
| Office surface | 8 square meters |
| Office | Yes |
| Basement surface | 45 square meters |
| Furnished | No |
| Armored door | No |
| Surface of the plot | 3922 square meters |
|---|---|
| Width of the lot on the street | meters |
| Connection to sewer network | Connected |
| Gas, water & electricity | Yes |
| Garden surface | 2920 square meters |
| Primary energy consumption | 350 kilowatt hour per square meters |
|---|---|
| EPC/EPC label | D |
| Renovation works mandatory | Not specified |
| Unique code EPB certificate | 20260516-0003853889-RES-1 |
| CO₂ emission | Not specified |
| Yearly theoretical total energy consumption | Not specified |
| Valid electricity inspection certificate | No |
| E-level (overall energy performance) | 350 |
| Conformity certification for fuel tanks | Not specified |
| Summons: No judicial remedy or administrative measure imposed | Not specified |
|
Flemish register of measures consulted
|
Not specified |
| Valid flood certificate | Not specified |
| Heating type | Gas |
| Heat pump | No |
| Photovoltaic solar panels | No |
| Thermic solar panels | No |
| Common water heater | No |
| Double glazing | Yes |
| Building permit | No |
|---|---|
| Cadastral Plan | Not specified |
| Right of first refusal for the tenant | Not specified |
| Allotment permit | No |
| Preemption right | No |
| Proceedings for breach of planning regulations | No |
| Most recent urban development zoning | Not specified |
| Flood zone type | Non flood zone |
|
P-score
|
B |
|
G-score
|
A |
| Latest land use designation | Living area (residential, urban or rural) |
Asked price excluding notary fees (excluding eventual registration fees)
| Price | 775000 € |
|---|---|
| Cadastral income | 2802 € |
| Tenement building | No |
|
|
|





| Address |
Stationsplein 7A
3090 - Overijse |
|---|---|
| Website |
|
| External reference | a0iTs000009zN5lIAE |
Get in touch