
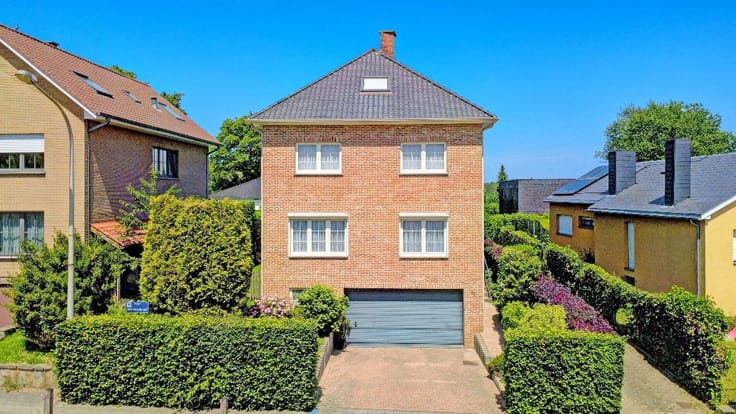


775000€
4 bedrooms 292 square meters

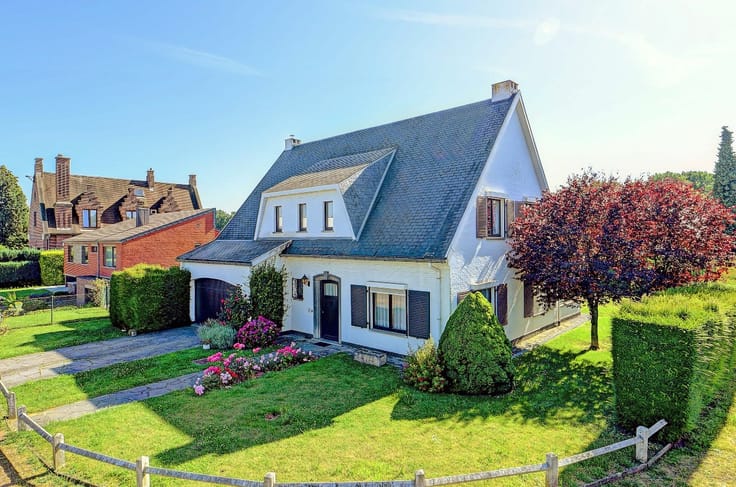
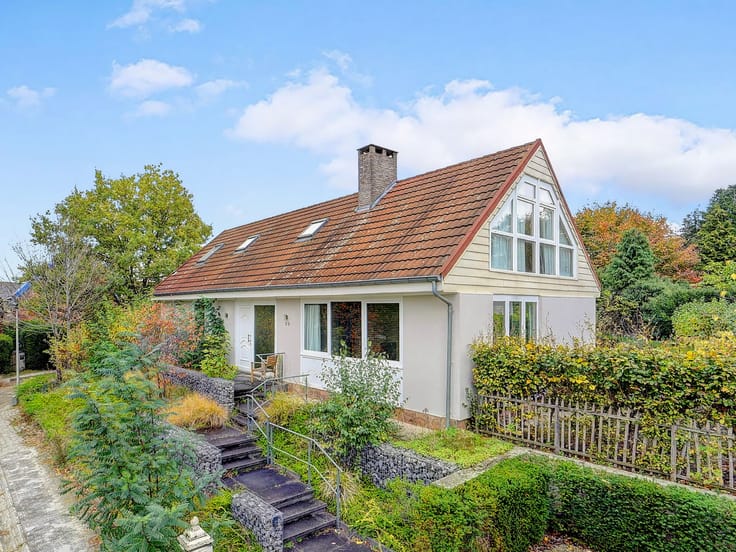
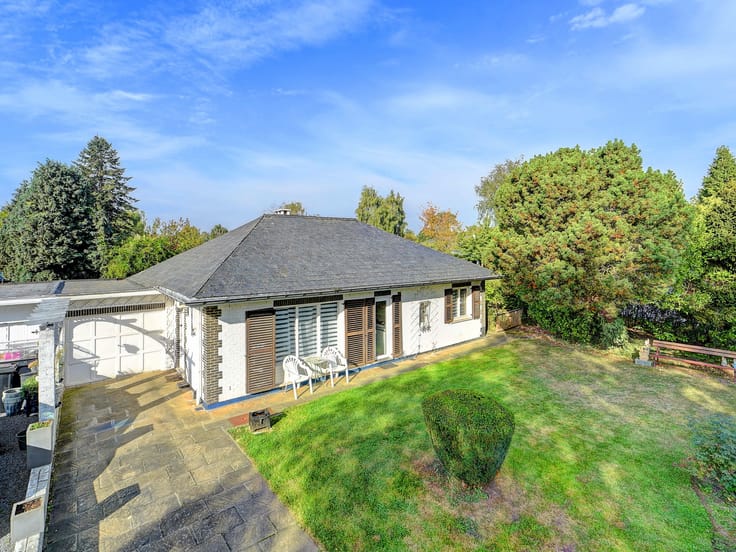
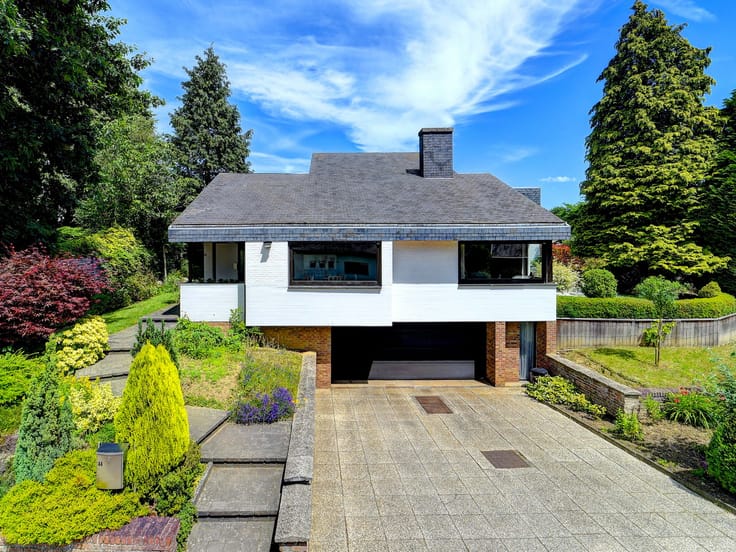
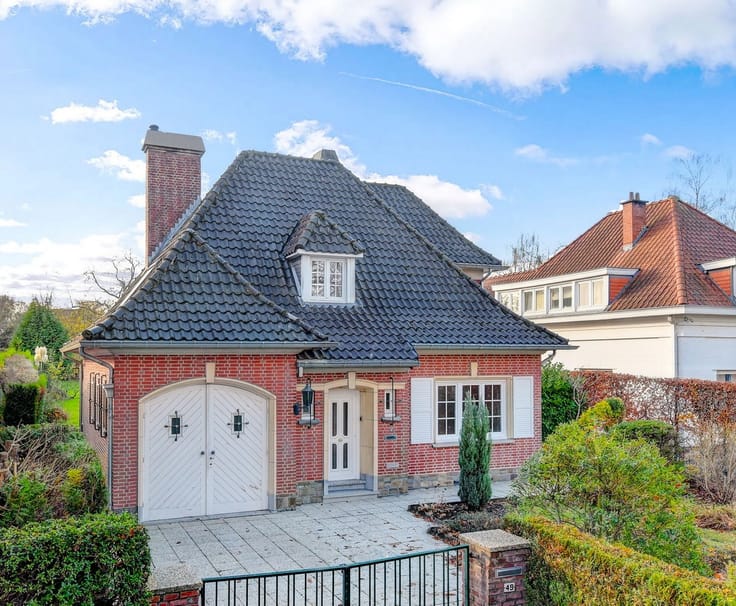
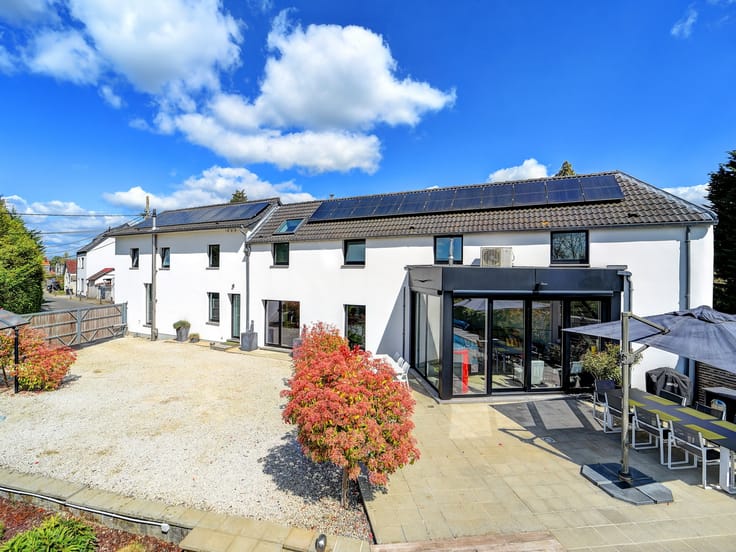
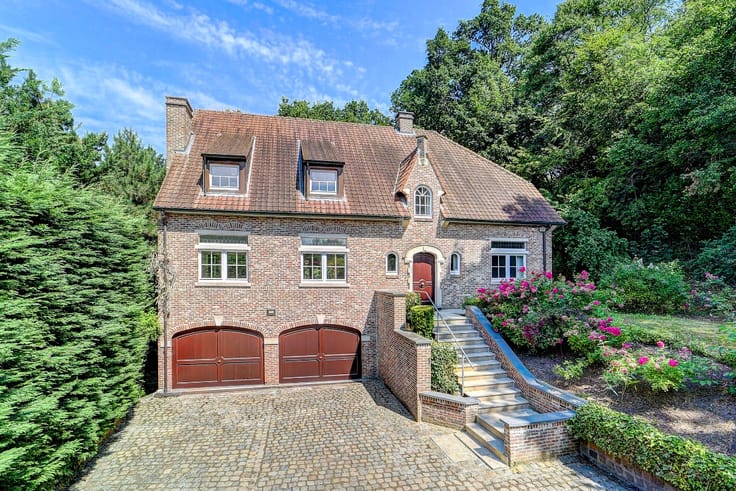
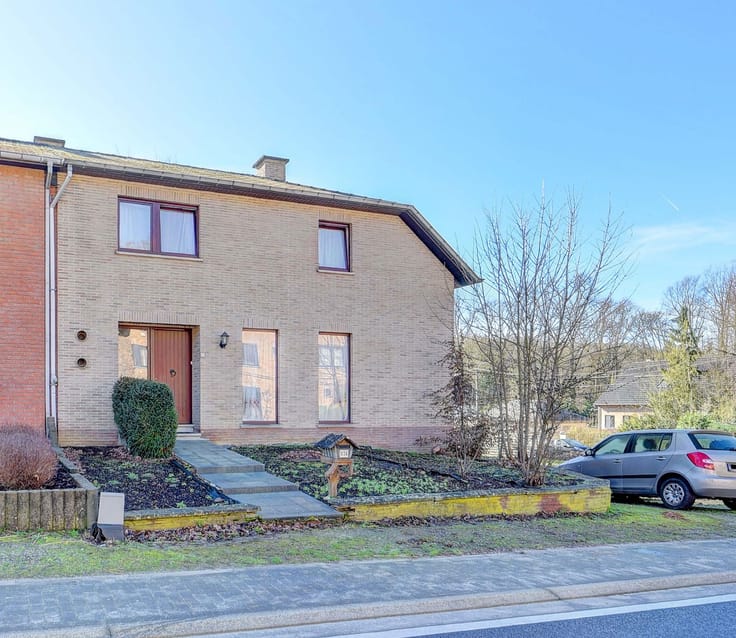
Unique villa with stunning garden in Overijse
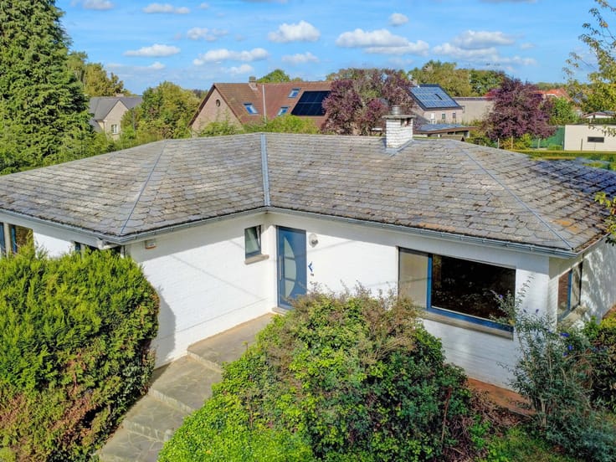
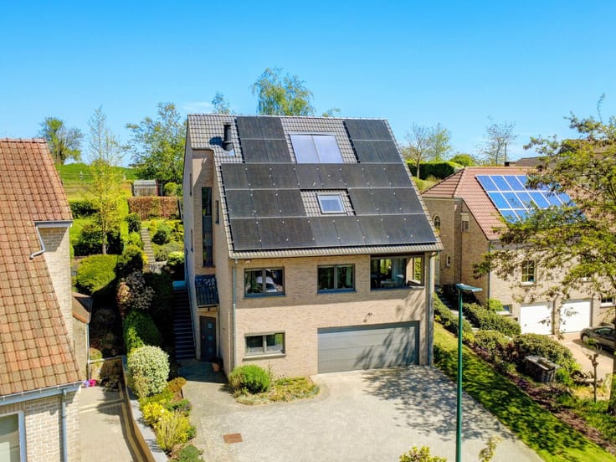
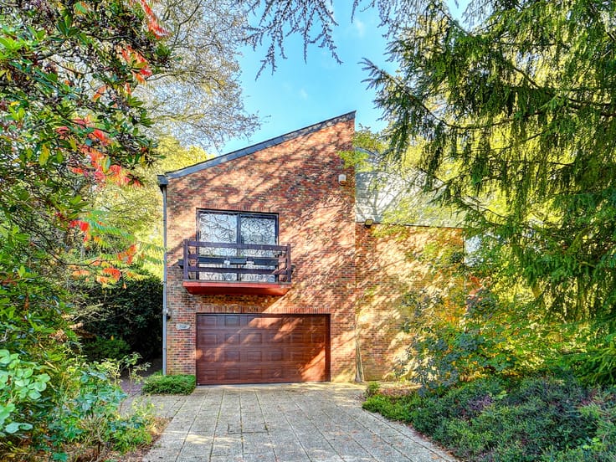
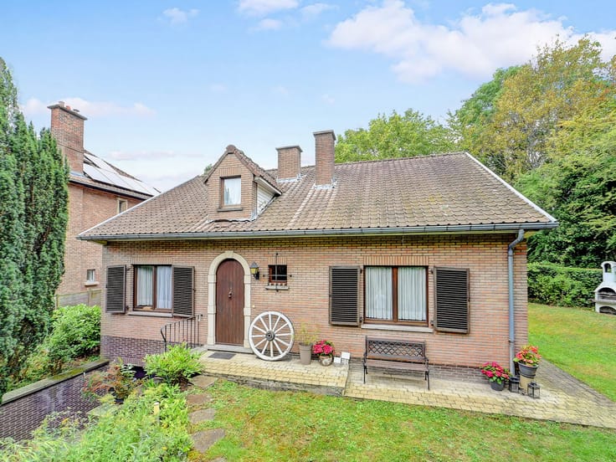
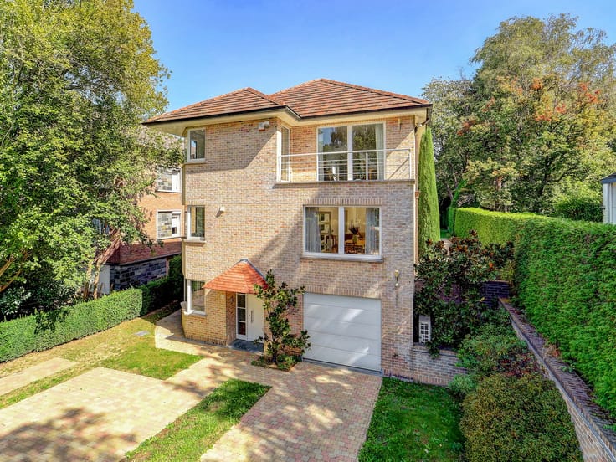
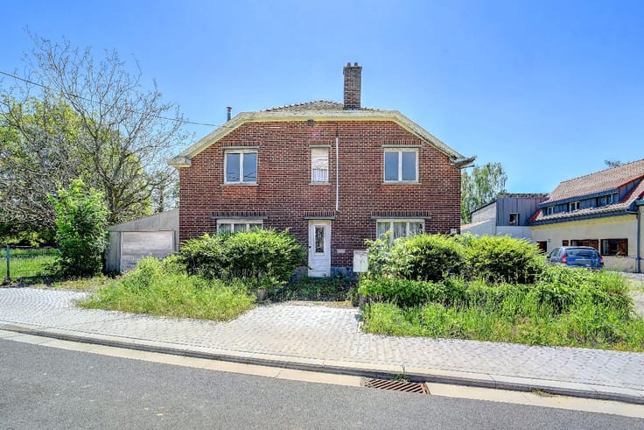
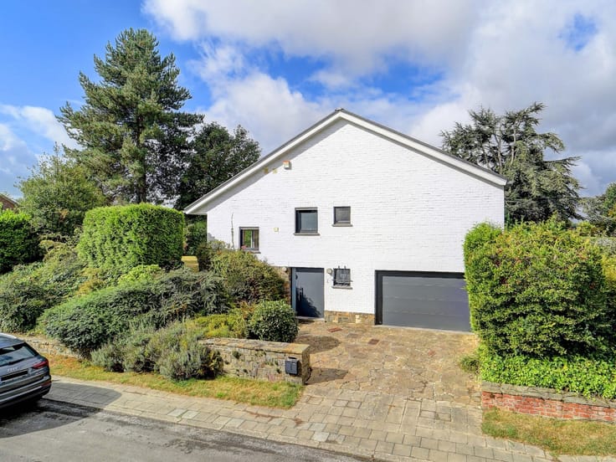
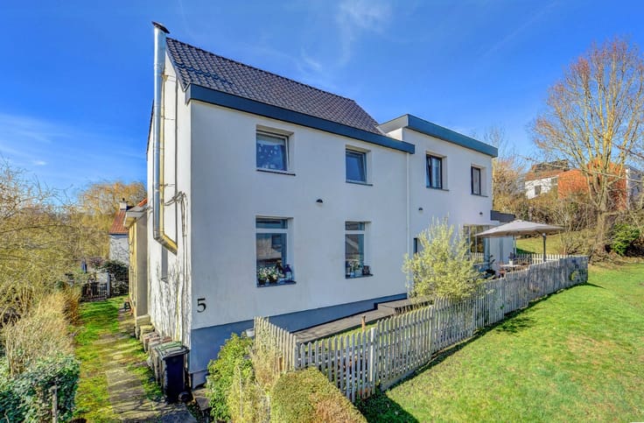
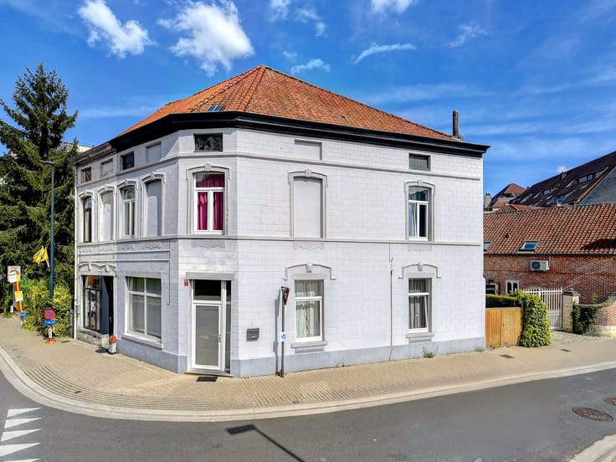
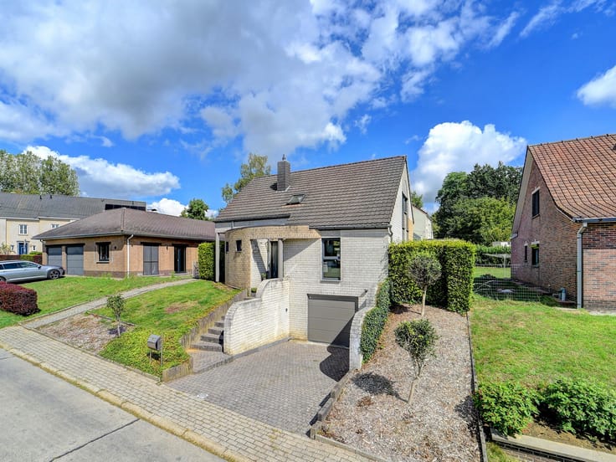
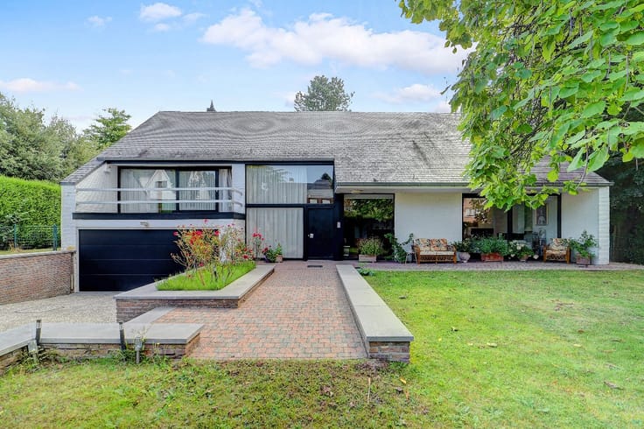
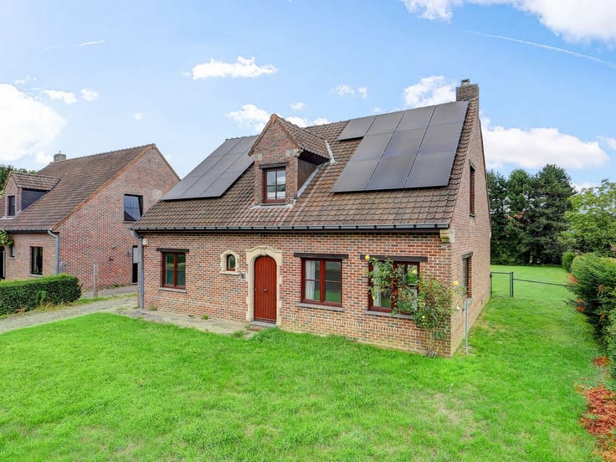
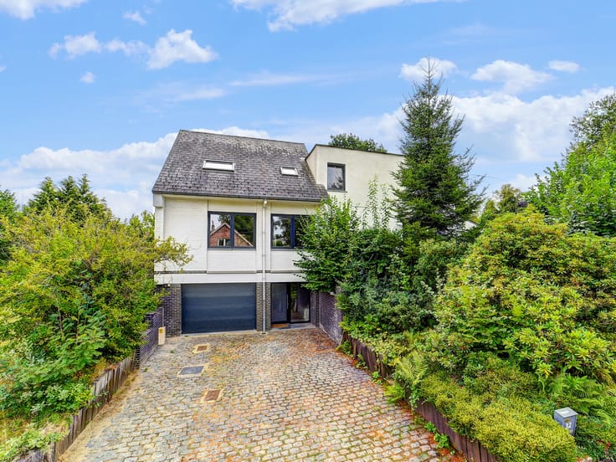
For sale: stunning villa with magnificent garden in a peaceful, green setting in Overijse.
This unique villa combines space, comfort and a phenomenal garden in an excellent location in Overijse.
The inviting living spaces, fully fitted kitchen and numerous practical rooms make this property a wonderful place to call home. You can also enjoy peace, privacy and beautiful green surroundings, thanks to the two covered terraces, one of which features a built-in BBQ, as well as a garden shed.
Layout of the property:
Ground floor: entrance hall with cloakroom and guest toilet, spacious living room with wood-burning stove, dining roomand adjoining fully kitchen equipped with high-quality appliances, plus additional storage space.
First floor: 3 comfortable bedrooms, one additional bedroom currently used as a dressing room, and 1 bathroom with a whirlpool bath and double washbasin.
Basement: garage with automatic door, electricity supply and inspection pit, practical laundry room, additional storage space and bathroom with shower.
Attic offering further possibilities.
Magnificent garden offering plenty of privacy.
Key features:
• Unique villa with an exceptionally spacious and green garden
• Convenient location close to town centres, major roads and public transport
• Good energy performance certificate (EPC C) and asbestos-safe!
| Construction year | 1980 |
|---|---|
| Building condition | First occupation |
| Immovable heritage | Not specified |
| Number of frontages | 4 |
| Covered parking spaces | 1 |
| Virtual visit |
|
| Asbestos certificate is available | Not specified |
| Usable floor area | 292 square meters |
|---|---|
| Living room surface | 28 square meters |
| Dining room surface | 21 square meters |
| Kitchen type | Hyper equipped |
| Kitchen surface | 16 square meters |
| Bedrooms | 4 |
| Bedroom 1 surface | 11 square meters |
| Bedroom 2 surface | 14 square meters |
| Bedroom 3 surface | 13 square meters |
| Bedroom 4 surface | 14 square meters |
| Bathrooms | 2 |
| Office | No |
| Basement surface | 14 square meters |
| Furnished | No |
| Armored door | No |
| Surface of the plot | 2418 square meters |
|---|---|
| Connection to sewer network | Connected |
| Gas, water & electricity | Yes |
| Garden surface | 1315 square meters |
| Elevator | No |
|---|---|
| Accessible for disabled people | No |
| Secure access / alarm | Yes |
| Armored door | No |
| TV cable | No |
| Jacuzzi | No |
| Sauna | No |
| Swimming pool | No |
| Primary energy consumption | 282 kilowatt hour per square meters |
|---|---|
| EPC/EPC label | C |
| Renovation works mandatory | Not specified |
| Unique code EPB certificate | 20241022-0003421530-RES-1 |
| CO₂ emission | Not specified |
| Yearly theoretical total energy consumption | Not specified |
| Valid electricity inspection certificate | Yes |
| E-level (overall energy performance) | 282 |
| Conformity certification for fuel tanks | Yes, conform |
| Summons: No judicial remedy or administrative measure imposed | Not specified |
|
Flemish register of measures consulted
|
Not specified |
| Valid flood certificate | Not specified |
| Heating type | Fuel oil |
| Heat pump | No |
| Photovoltaic solar panels | No |
| Thermic solar panels | No |
| Common water heater | No |
| Double glazing | Yes |
| Building permit | Yes |
|---|---|
| Cadastral Plan | Not specified |
| Right of first refusal for the tenant | Not specified |
| Allotment permit | No |
| Preemption right | No |
| Proceedings for breach of planning regulations | No |
| Most recent urban development zoning | Not specified |
| Flood zone type | Non flood zone |
|
P-score
|
A |
|
G-score
|
A |
| Latest land use designation | Natural area |
Asked price excluding notary fees (excluding eventual registration fees)
| Price | 775000 € |
|---|---|
| Cadastral income | 1859 € |
| Tenement building | No |
|
|
|





| Address |
Stationsplein 7A
3090 - Overijse |
|---|---|
| Website |
|
| External reference | a0iTs000009vfVtIAI |
Get in touch