


595000€
4 bedrooms 249 square meters

House
Sorry, there is no English translation. ****OPTION****
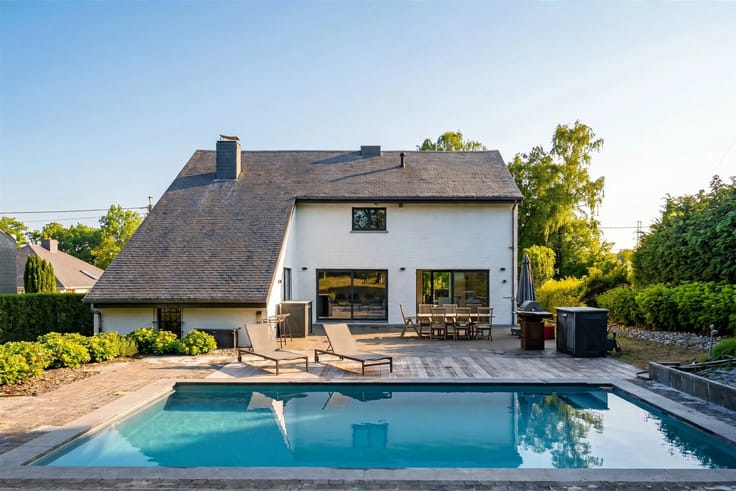
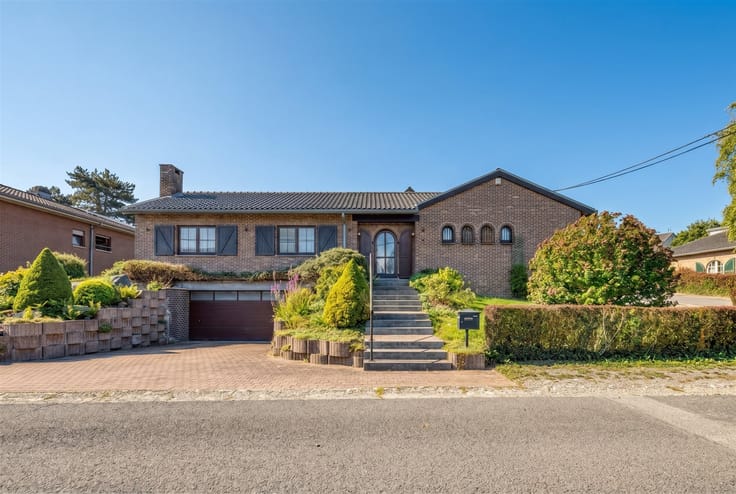
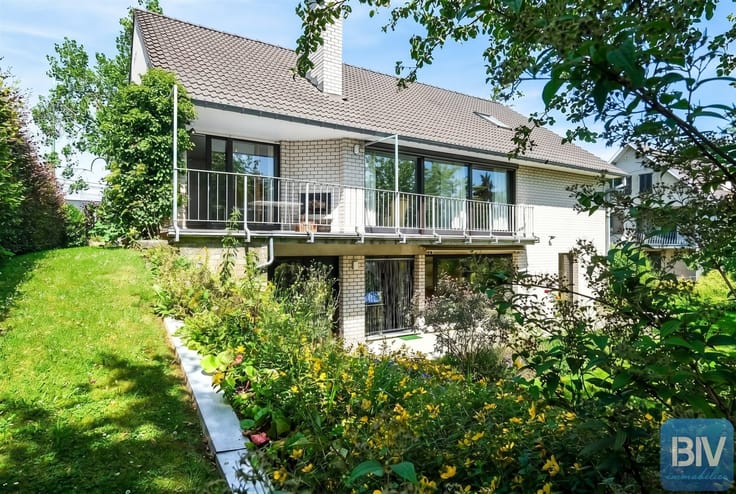
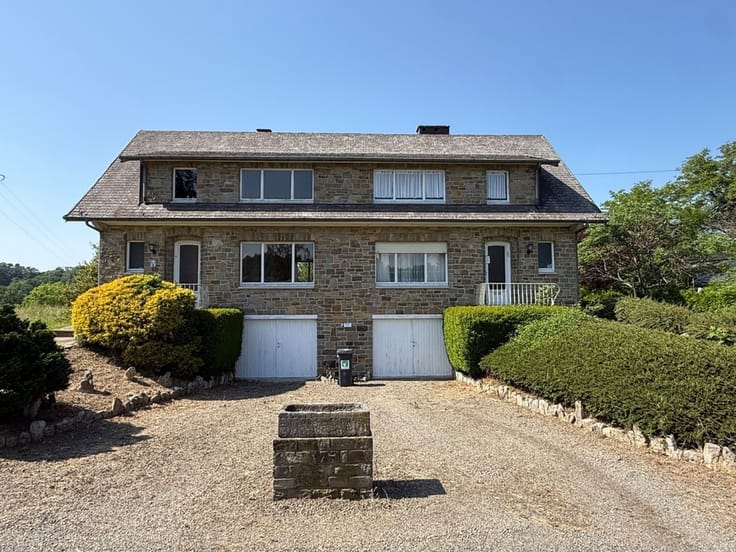
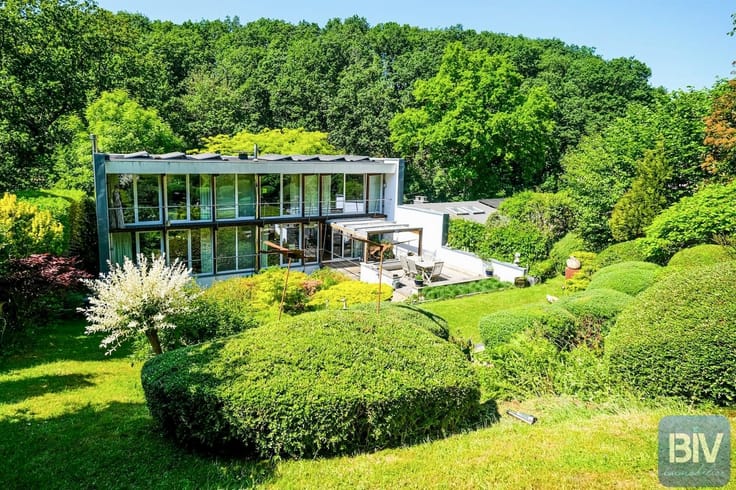
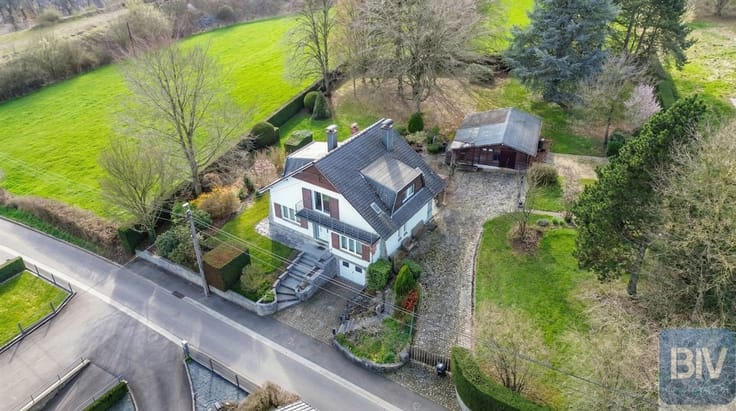
Située dans le lotissement du Bois de Chevreuils proche du centre de Beaufays, calme et verdoyant, une magnifique villa de quatre chambres en très bon état.
Cette villa de +- 249m2 surprend par ses volumes et son potentiel.
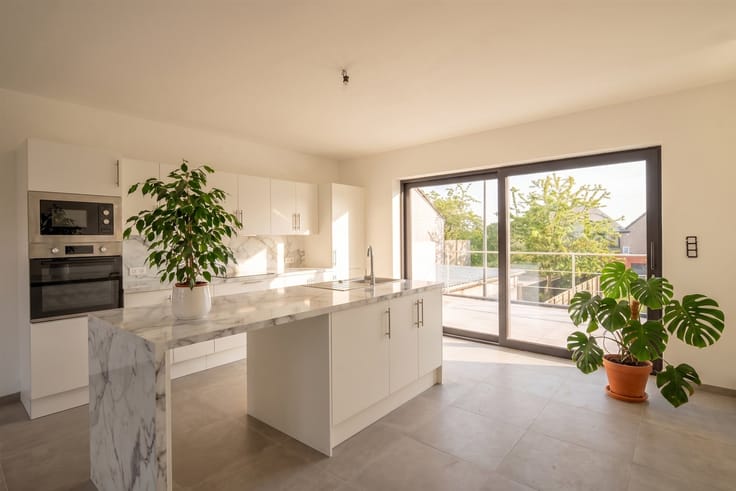
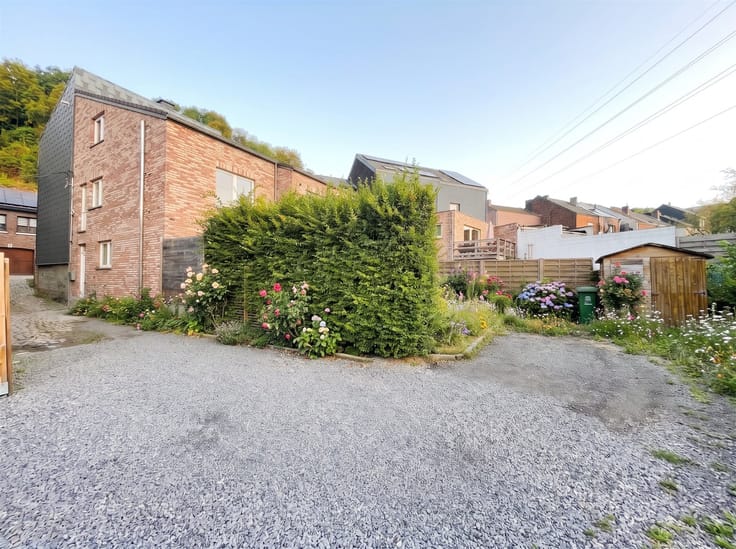
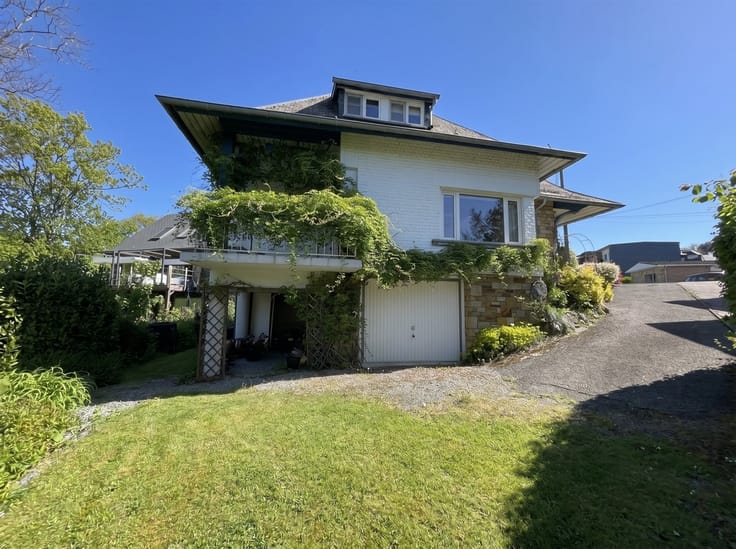
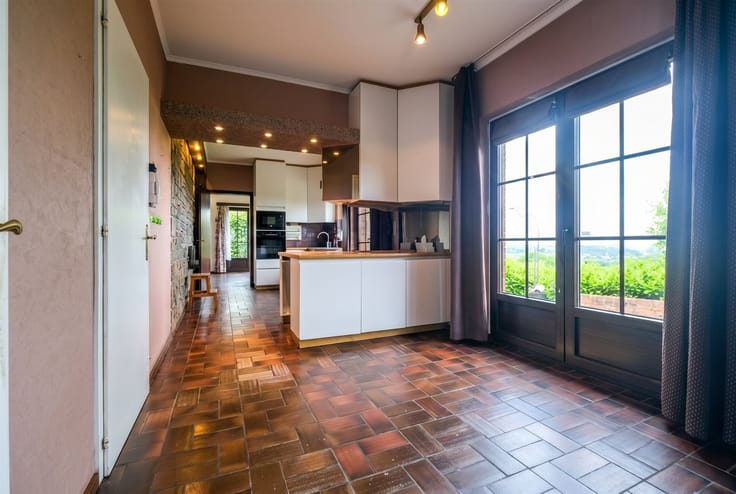
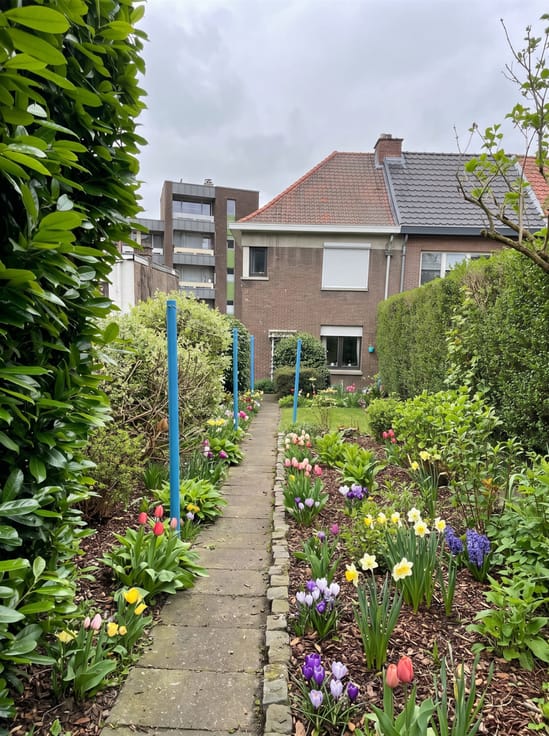
Elle se compose d'un hall d'entrée avec wc, d'un séjour de 43m2 avec cassette à bois, d'une cuisine équipée avec un espace repas (18m2), d'une arrière cuisine/buanderie (5,5m2) et d'un grand garage (22m2). Un beau jardin avec terrasse entoure cette propriété de 474m2 et se prolonge à l'arrière par un bois communal.
Au premier étage, distribuées par un hall de nuit avec coin lecture, on trouve deux grandes chambres de 20m2, une chambre de 18m2 et un bureau de 22m2, ainsi qu'une salle de douches avec wc (7,5m2).
Les combles sont aménageables sur une partie de leur surface.
PEB D n°20250205004311 *** 82783kwh/an *** 332kwh/m2/an
Pour plus d'infos ou une visite, contactez l'agence immobilière B.I.V. - 04 222.39.39
| Construction year | 1982 |
|---|---|
| Building condition | Good |
| Immovable heritage | Not specified |
| Number of frontages | 4 |
| Covered parking spaces | 1 |
| Outdoor parking spaces | 2 |
| Asbestos certificate is available | Not specified |
| Usable floor area | 249 square meters |
|---|---|
| How many fireplaces? | 1 |
| Kitchen type | Not installed |
| Kitchen surface | 18 square meters |
| Bedrooms | 4 |
| Bedroom 1 surface | 22 square meters |
| Bedroom 2 surface | 20 square meters |
| Bedroom 3 surface | 20 square meters |
| Bedroom 4 surface | 18 square meters |
| Dressing room | No |
| Shower rooms | 1 |
| Toilets | 2 |
| Laundry room | Yes |
| Professional space | No |
| Attic | Yes |
| Furnished | No |
| Armored door | No |
| Surface of the plot | 474 square meters |
|---|---|
| Gas, water & electricity | No |
| Terrace | Yes |
| Elevator | No |
|---|---|
| Secure access / alarm | Yes |
| Armored door | No |
| Air conditioning | No |
| TV cable | No |
| Jacuzzi | No |
| Sauna | No |
| Swimming pool | No |
| Internet | No |
| Primary energy consumption | 332 kilowatt hour per square meters |
|---|---|
| EPC/EPC label | D |
| Renovation works mandatory | Not specified |
| Unique code EPB certificate | 20250205004311 |
| CO₂ emission | Not specified |
| Yearly theoretical total energy consumption | 82783 kWh/year |
| Valid electricity inspection certificate | Yes |
| Conformity certification for fuel tanks | Not specified |
| Summons: No judicial remedy or administrative measure imposed | Not specified |
| Separate meter for electricity | Yes |
| Separate meter for water | Yes |
| Valid flood certificate | Not specified |
| Heating type | Electric |
| Heat pump | No |
| Thermic solar panels | Yes |
| Double glazing | Yes |
| Building permit | Not specified |
|---|---|
| Cadastral Plan | Not specified |
| Right of first refusal for the tenant | Not specified |
| Allotment permit | Not specified |
| Preemption right | Not specified |
| Most recent urban development zoning | Not specified |
| Flood zone type | Non flood zone |
|
P-score
|
Not specified |
|
G-score
|
Not specified |
Asked price excluding notary fees (excluding eventual registration fees)
| Price | 595000 € |
|---|---|
| Cadastral income | 1588 € |
| Tenement building | No |
|
|
|





| Address |
Boulevard de Froidmont 82
4000 - Liege |
|---|---|
| Website |
|
| External reference | 28711 - 5713557 |
Get in touch