

499000€
4 bedrooms 371 square meters

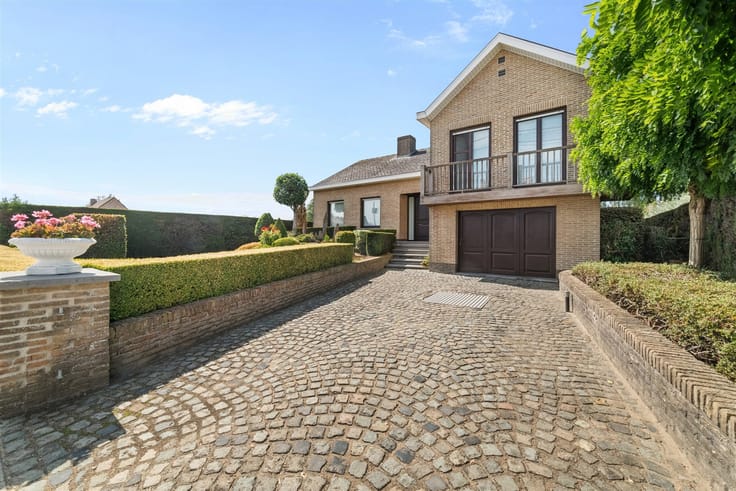
Villa
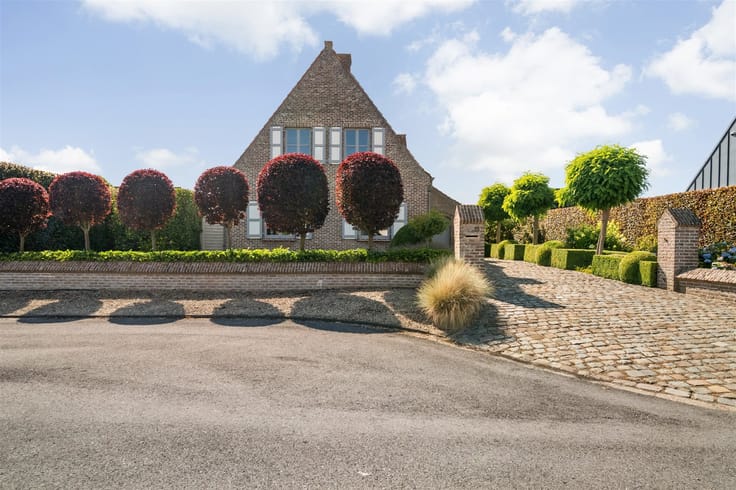
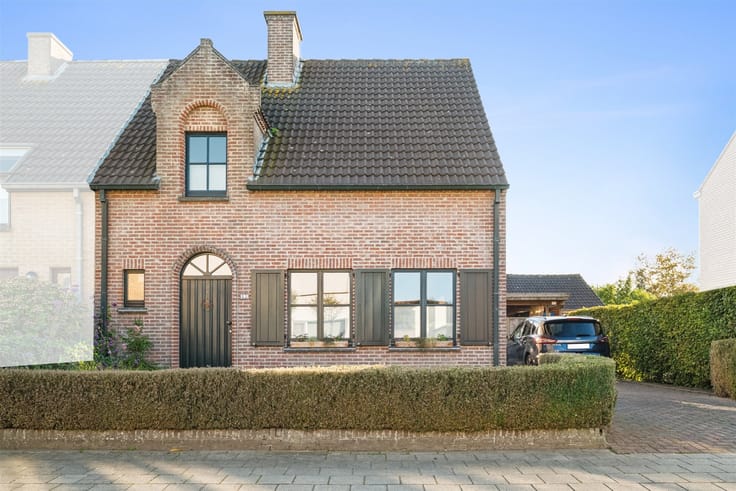
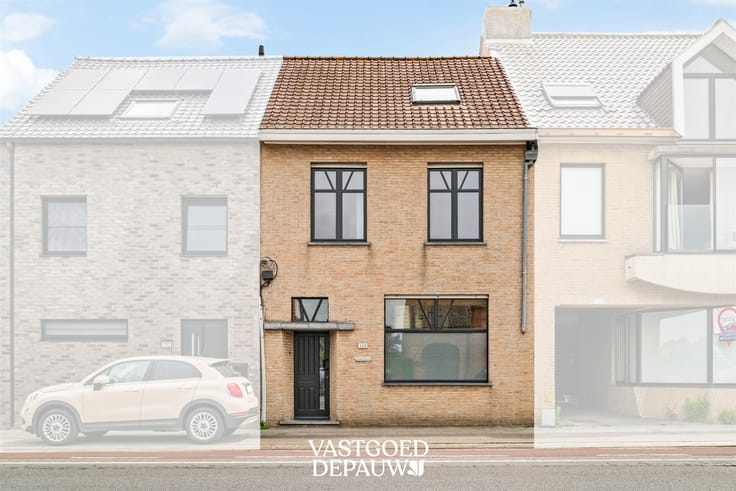
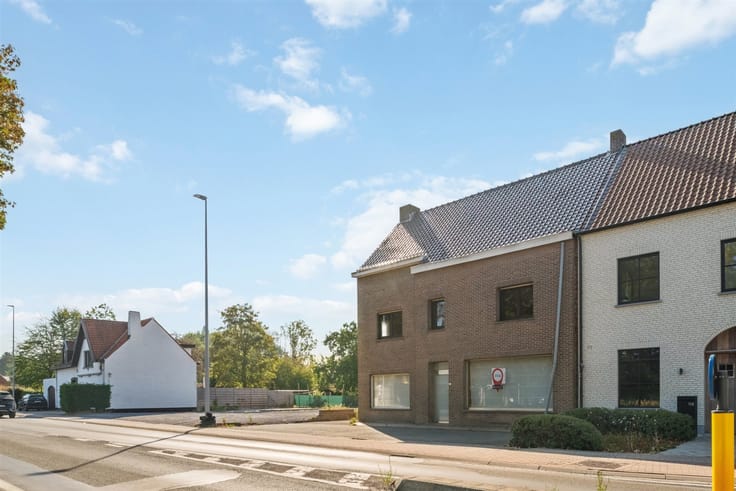
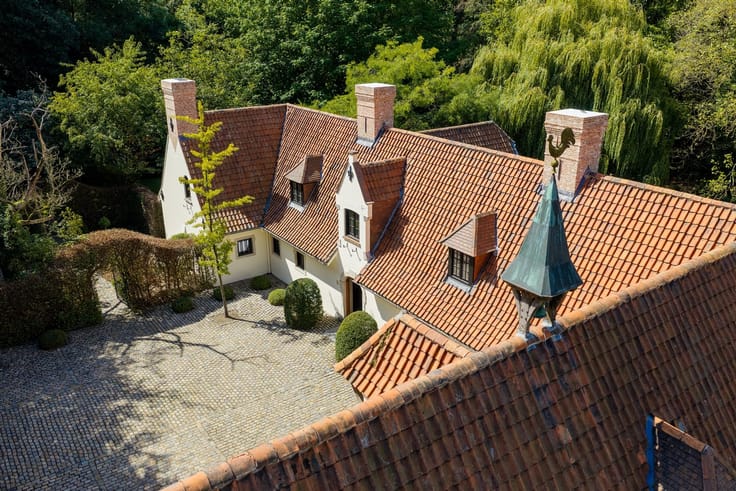
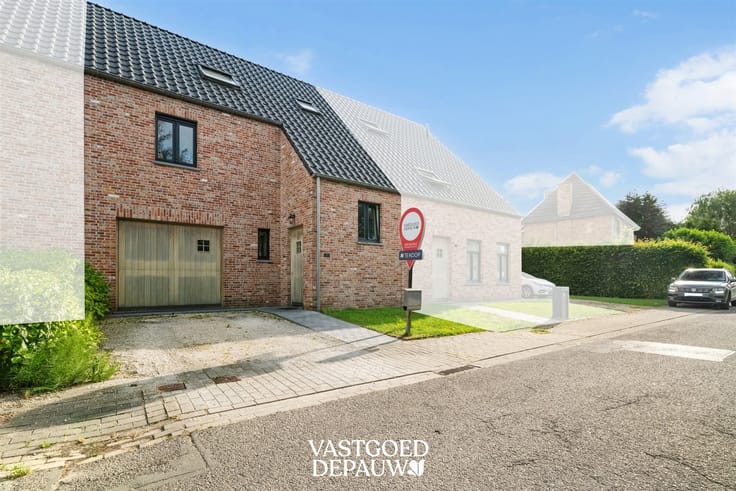
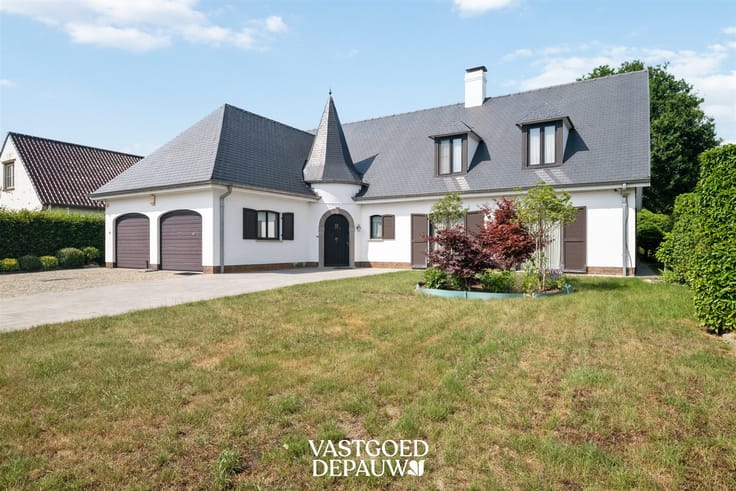
Strategically located near shops, schools, public transportation, and the E403, this versatile villa perfectly combines living and working.
The home welcomes you with a spacious entryway, two office spaces, and a guest restroom.
The light-filled living area features a cozy sitting area and dining area. Adjacent to this is the fully equipped kitchen with an additional dining area and a practical pantry. There is also a laundry room and a bathroom with a shower, sink, and toilet.
On the first floor, there are four spacious bedrooms and a second bathroom with a bathtub, sink, and toilet. The attic, accessible via a fixed staircase, offers additional storage space.
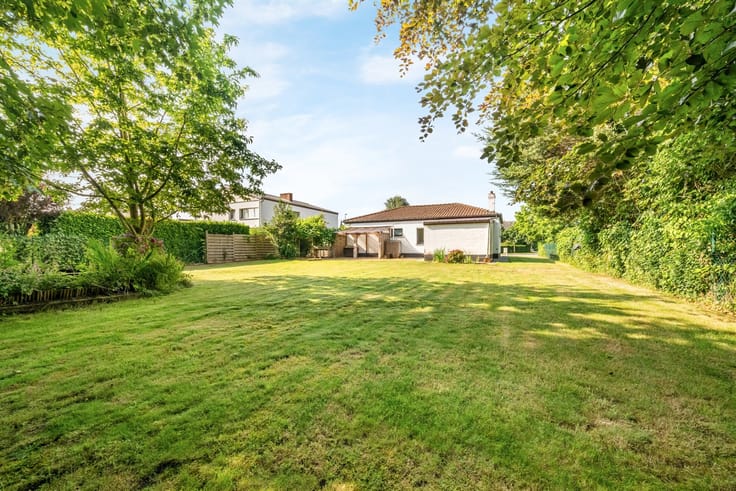
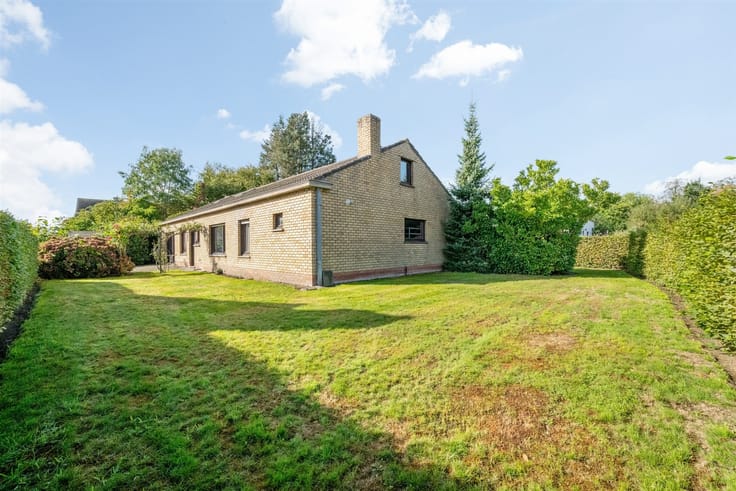
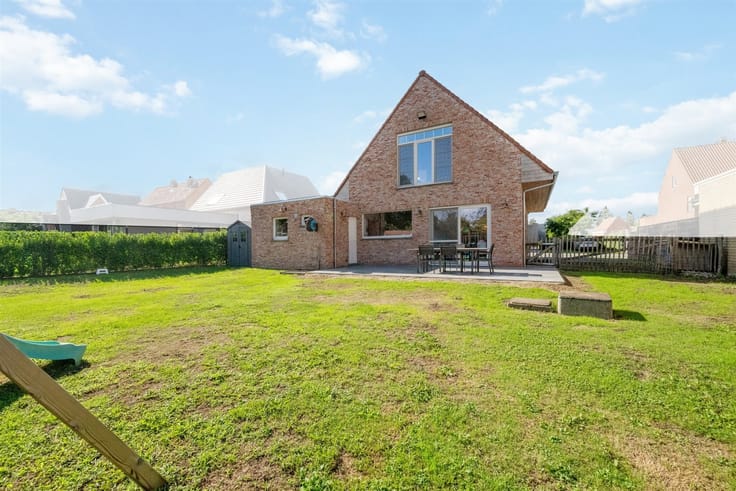
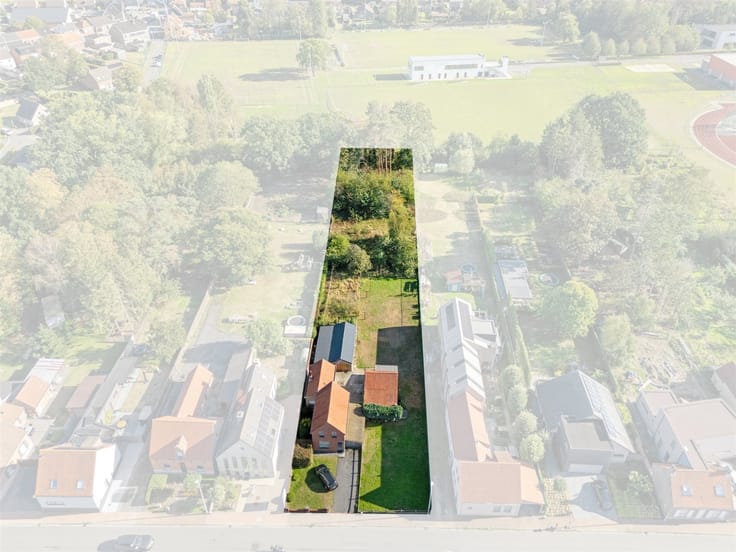
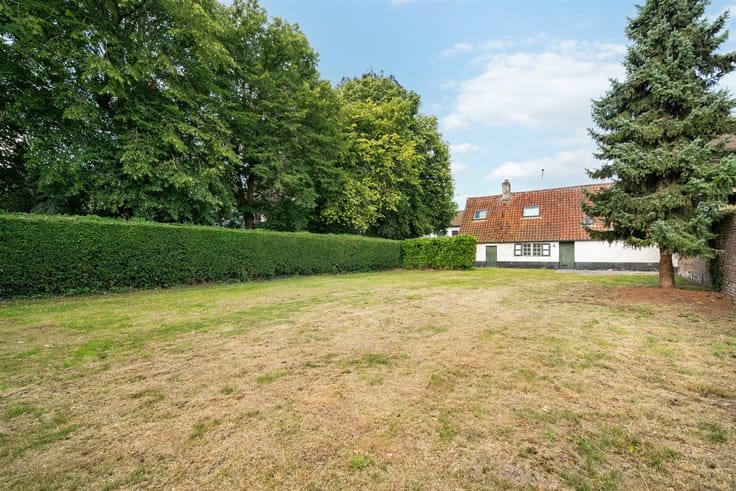
Outdoor space and functionality are also key features. The private, fully enclosed garden is a wonderful place to unwind. The garage, which doubles as a workshop (approx. 45 m²), the separate workshop/storage room with a heat pump (approx. 40 m²), and the bike shed offer numerous possibilities. Thanks to the wide driveway, there is space for multiple cars.
Additional highlights include 37 solar panels, a 10 kWh home battery, a 10,000-liter rainwater tank, roller shutters, custom cabinets, and an alarm system. The electrical system and solar panels have been certified as compliant.
Ideal for families or self-employed individuals who want to combine comfortable living with a professional activity, with the option to keep their personal and work spaces separate.
| Construction year | 1991 |
|---|---|
| Building condition | Good |
| Immovable heritage | Not specified |
| Number of frontages | 4 |
| Covered parking spaces | 1 |
| Outdoor parking spaces | 4 |
| Asbestos certificate is available | Yes |
| Usable floor area | 371 square meters |
|---|---|
| Kitchen type | Installed |
| Kitchen surface | 19 square meters |
| Bedrooms | 4 |
| Bedroom 1 surface | 20 square meters |
| Bedroom 2 surface | 19 square meters |
| Bedroom 3 surface | 17 square meters |
| Bedroom 4 surface | 16 square meters |
| Dressing room | No |
| Bathrooms | 2 |
| Toilets | 2 |
| Office | Yes |
| Professional space | No |
| Basement | Yes |
| Attic | Yes |
| Furnished | No |
| Armored door | No |
| Surface of the plot | 802 square meters |
|---|---|
| Connection to sewer network | Connected |
| Gas, water & electricity | No |
| Terrace | Yes |
| Terrace orientation | West |
| Elevator | No |
|---|---|
| Secure access / alarm | No |
| Armored door | No |
| Air conditioning | No |
| TV cable | Yes |
| Jacuzzi | No |
| Sauna | No |
| Swimming pool | No |
| Internet | No |
| Primary energy consumption | 250 kilowatt hour per square meters |
|---|---|
| EPC/EPC label | C |
| Renovation works mandatory | No |
| Unique code EPB certificate | 20261020-0003859493-RES-1 |
| CO₂ emission | Not specified |
| Yearly theoretical total energy consumption | Not specified |
| Valid electricity inspection certificate | Yes |
| Conformity certification for fuel tanks | Yes, conform |
| Summons: No judicial remedy or administrative measure imposed | Not specified |
|
Flemish register of measures consulted
|
Yes |
| Separate meter for electricity | Yes |
| Separate meter for water | Yes |
| Valid flood certificate | Yes |
| Heating type | Fuel oil |
| Heat pump | No |
| Double glazing | Yes |
| Building permit | Yes |
|---|---|
| Cadastral Plan | Not specified |
| Right of first refusal for the tenant | Not specified |
| Allotment permit | No |
| Preemption right | No |
| Proceedings for breach of planning regulations | No |
| Most recent urban development zoning | |
| Flood zone type | Non flood zone |
|
P-score
|
A |
|
G-score
|
A |
| Latest land use designation | Living area (residential, urban or rural) |
Asked price excluding notary fees (excluding eventual registration fees)
| Price | 499000 € |
|---|---|
| Tenement building | No |
|
|
|







| Address |
Kortrijksestraat 124/0.1
8020 - Oostkamp |
|---|---|
| External reference | 4693 - 345346010 |
Get in touch