


569000€
3 bedrooms 213 square meters

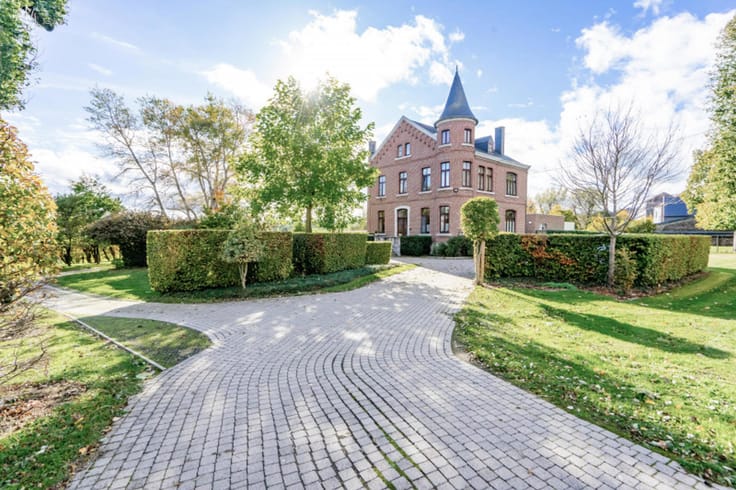
Located on Avenue Pelzer, in the heart of Verviers’ highly sought-after Boulevards district, this impressive four-sided detached villa stands out for its timeless architecture, generous proportions and abundant natural light.
Set on a 1,697 m² plot, the property offers approximately 213 m² of living space and is presented in very good overall condition, having benefited from various renovation works in recent years.
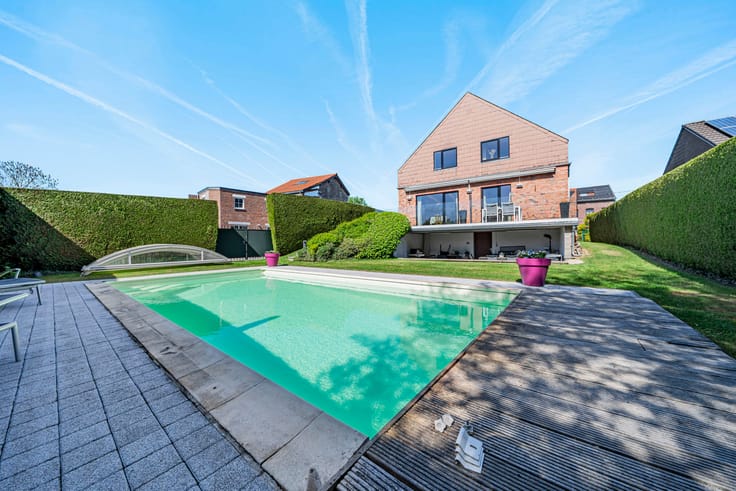
The ground floor comprises a spacious entrance hall with separate WC, a large and bright living room opening onto two generous terraces, one of which is covered, as well as a fully equipped kitchen with dining area. On the mezzanine level, the master suite includes a large bedroom, a dressing room and a bathroom with bathtub and shower. Upstairs, the landing leads to two spacious bedrooms, a recently fitted shower room and an attic offering additional conversion potential. The lower level features an office space with a separate entrance, ideal for professional use, a laundry room with direct access to the garden, and two cellars. The property, secured by an electric gate, also offers a large parking area and two separate garages at the rear.
In terms of equipment: wooden double-glazed window frames, mostly electric shutters, gas central heating with a condensing boiler, alarm system and insulated roof.
An adjoining 460 m² plot of land, located in a residential building zone, may also be purchased separately at an additional cost. Further information is available through our agency.
A character property offering space, natural light and functionality in one of Verviers’ most sought-after residential neighbourhoods.
| Construction year | 1955 |
|---|---|
| Number of floors | 2 |
| Building condition | Good |
| Immovable heritage | Not specified |
| Street frontage width | 15 m |
| Number of frontages | 4 |
| Covered parking spaces | 2 |
| Surroundings type | Urban |
| Asbestos certificate is available | Not specified |
| Usable floor area | 213 square meters |
|---|---|
| Living room surface | 44 square meters |
| Kitchen type | Installed |
| Kitchen surface | 20 square meters |
| Bedrooms | 3 |
| Bedroom 1 surface | 11 square meters |
| Bedroom 2 surface | 18 square meters |
| Bedroom 3 surface | 30 square meters |
| Bathrooms | 1 |
| Shower rooms | 1 |
| Toilets | 3 |
| Laundry room | Yes |
| Office surface | 10 square meters |
| Office | Yes |
| Basement surface | 4 square meters |
| Attic surface | 33 square meters |
| Furnished | No |
| Surface of the plot | 1697 square meters |
|---|---|
| Width of the lot on the street | meters |
| Connection to sewer network | Connected |
| Gas, water & electricity | Yes |
| Garden surface | 1430 square meters |
| Terrace surface | 27 square meters |
| Terrace orientation | North West |
| Elevator | No |
|---|---|
| Accessible for disabled people | No |
| Intercom | No |
| TV cable | Yes |
| Visio phone | No |
| Swimming pool | No |
| Primary energy consumption | 269 kilowatt hour per square meters |
|---|---|
| EPC/EPC label | D |
| Renovation works mandatory | Not specified |
| Unique code EPB certificate | 20260817005194 |
| CO₂ emission | 50 kg CO₂/m² |
| Yearly theoretical total energy consumption | 65783 kWh/year |
| Valid electricity inspection certificate | No |
| Summons: No judicial remedy or administrative measure imposed | Not specified |
| Valid flood certificate | Not specified |
| Heating type | Gas |
| Double glazing | Yes |
| Building permit | Not specified |
|---|---|
| Total ground floor buildable | 267 square meters |
| Cadastral Plan | Not specified |
| Right of first refusal for the tenant | Not specified |
| Allotment permit | Not specified |
| Preemption right | Not specified |
| Most recent urban development zoning | Not specified |
| Flood zone type | Non flood zone |
|
P-score
|
Not specified |
|
G-score
|
Not specified |
Asked price excluding notary fees (excluding eventual registration fees)
| Price | 569000 € |
|---|---|
| Cadastral income | 1911 € |
| Tenement building | No |
|
|
|





| Address |
134A Avenue du Chêne
4802 - Verviers |
|---|---|
| Website |
|
| External reference | 7802787 |
Get in touch