
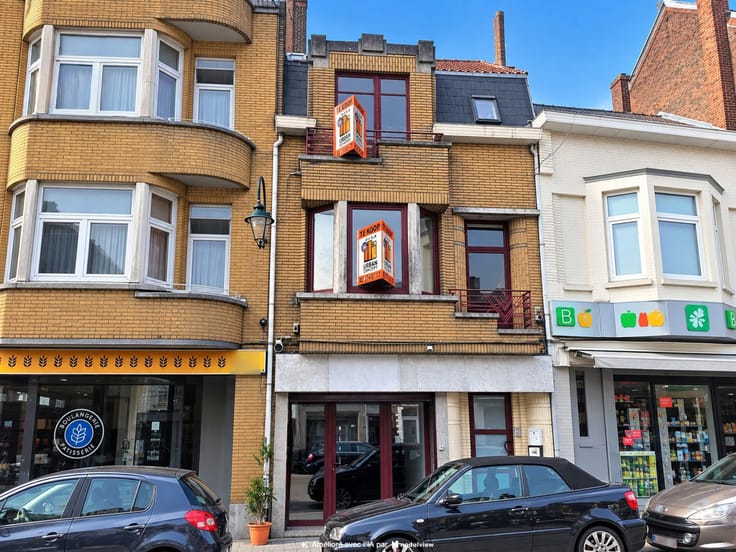


649000€
4 bedrooms 290 square meters

BIG VILLA 4 BEDROOMS WITH OFFICE + GARAGE AND GARDEN
Urban Concept Vilvoorde presents this magnificent villa, currently used as an office, offering approximately 290 m² of net living space, situated on a plot of 670 m² (6 ares 70 centiares).
The ground floor comprises:
- Entrance hall with toilet: ± 20 m²
- Bedroom / office suitable for a professional practice: ± 16.50 m²
- En-suite bathroom: ± 4.15 m²
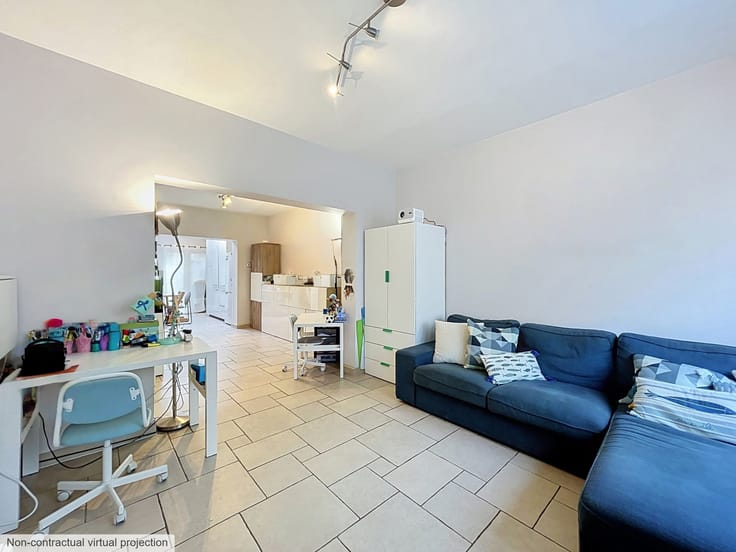
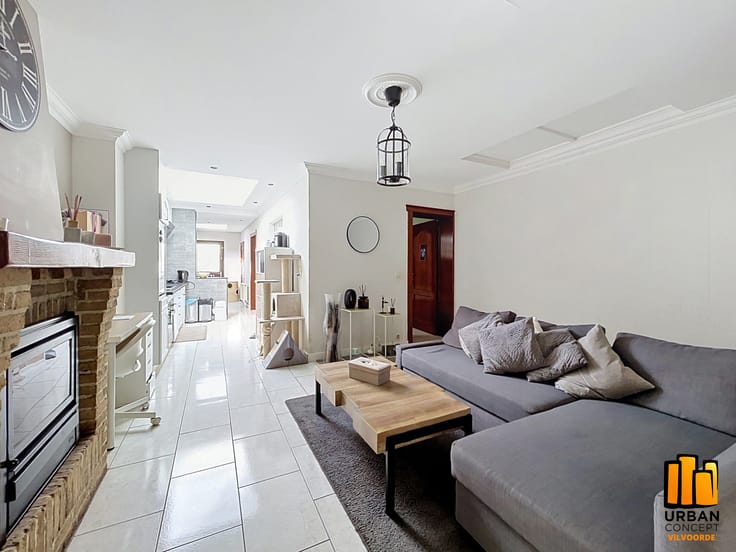
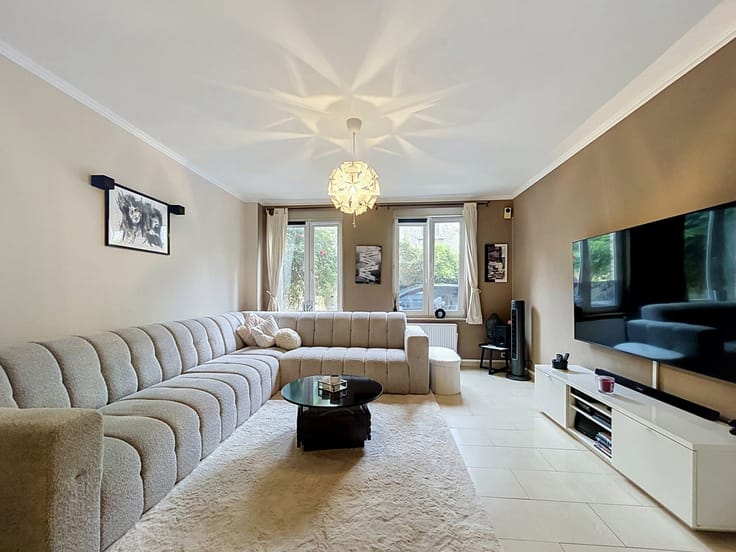
- Bright and spacious living room: ± 68 m²
- Fully equipped kitchen: ± 14.50 m²
First Floor:
- Landing / night hall: ± 16.50 m²
- 3 bedrooms: ± 11 m², 16.50 m² and 34.50 m²
- Shower room with toilet: ± 4.50 m²
- Office: ± 8.30 m²
The property also benefits from a storage attic of approximately 40 m², accessible via a retractable staircase.
Basement:
- Laundry / boiler room: ± 10 + 9 m²
- Cellar: ± 18 m²
- Garage with automatic door: ± 35 m²
- Wine cellar: ± 1.50 m²
Features:
- De Dietrich condensing boiler (2010)
- 150-litre hot water boiler connected to the heating system (2020)
- Manual shutters at the front
- PVC double-glazed windows: ± 1980, with additional frames from 1991
- Electrical installation compliant until 2034
- Security system
- 5G internet connection throughout the house
- Electric garage door
EPC: D – 358 kWh/(m²·year)
To arrange a viewing, please contact us today on 0497/38.02.58 or 02/880.20.22.
The description and measurements are provided for information purposes only and are non-contractual, subject to errors and/or omissions.
| Available date | December 1 2026 |
|---|---|
| Neighbourhood or locality | Brabant flamand |
| Construction year | 1956 |
| Number of floors | 2 |
| Building condition | Good |
| Immovable heritage | Not specified |
| Street frontage width | 10 m |
| Number of frontages | 4 |
| Covered parking spaces | 1 |
| Surroundings type | Living area (residential, urban or rural) |
| Virtual visit |
|
| Asbestos certificate is available | Not specified |
| Usable floor area | 290 square meters |
|---|---|
| Living room surface | 68 square meters |
| Kitchen type | Installed |
| Kitchen surface | 14 square meters |
| Bedrooms | 4 |
| Bedroom 1 surface | 16 square meters |
| Bedroom 2 surface | 11 square meters |
| Bedroom 3 surface | 16 square meters |
| Bedroom 4 surface | 34 square meters |
| Bathrooms | 2 |
| Shower rooms | 1 |
| Toilets | 2 |
| Laundry room | Yes |
| Office surface | 8 square meters |
| Office | Yes |
| Professional space surface | 16 square meters |
| Professional space | Yes |
| Basement surface | 37 square meters |
| Attic surface | 40 square meters |
| Furnished | No |
| Surface of the plot | 670 square meters |
|---|---|
| Width of the lot on the street | meters |
| Gas, water & electricity | No |
| Garden surface | 500 square meters |
| Terrace surface | 20 square meters |
| Primary energy consumption | 358 kilowatt hour per square meters |
|---|---|
| EPC/EPC label | D |
| Renovation works mandatory | No |
| Unique code EPB certificate | 20240821-0003347027-RES-1 |
| CO₂ emission | 20525 kg CO₂/m² |
| Yearly theoretical total energy consumption | 103388 kWh/year |
| Valid electricity inspection certificate | Yes |
| Summons: No judicial remedy or administrative measure imposed | Not specified |
|
Flemish register of measures consulted
|
Not specified |
| Valid flood certificate | Not specified |
| Double glazing | Yes |
| Building permit | Not specified |
|---|---|
| Total ground floor buildable | 20 square meters |
| Cadastral Plan | Not specified |
| Right of first refusal for the tenant | Not specified |
| Allotment permit | Not specified |
| Preemption right | Not specified |
| Most recent urban development zoning | Not specified |
|
P-score
|
Not specified |
|
G-score
|
Not specified |
Asked price excluding notary fees (excluding eventual registration fees)
| Price | 649000 € |
|---|---|
| Tenement building | No |
|
|
|



| Address |
Meeuwenlaan 4
1800 - Vilvoorde |
|---|---|
| Website |
|
| External reference | 7848184 |
Get in touch