


865000€
4 bedrooms 282 square meters

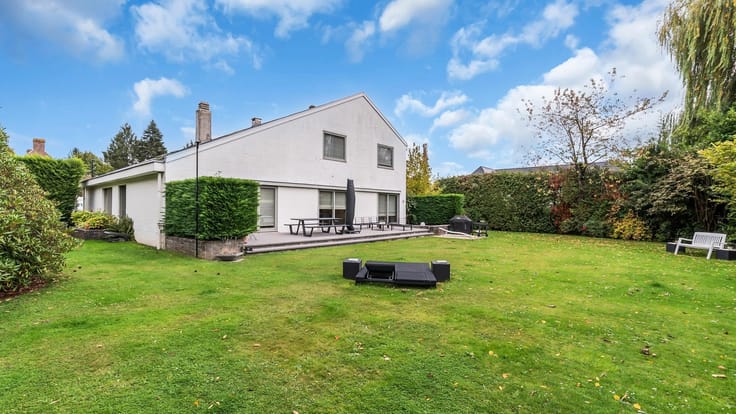
Superb villa located in the Domaine de Bouchout
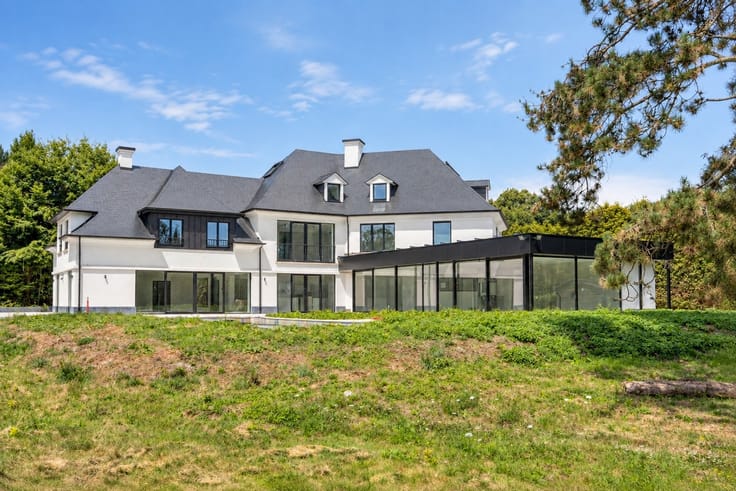
Square Estate presents this superb villa located in the prestigious Domaine de Bouchout in Wemmel.
This detached property is composed as follows: a spacious entrance hall with high ceilings, adding elegance and character to the home, a large living area including a lounge, dining room, and a fully equipped open-plan kitchen, ideal for entertaining. A laundry room, an office, and a guest toilet complete this level.
Upstairs, the villa offers four bedrooms, including a beautiful master suite with dressing room and private bathroom (bath and shower). A second bathroom and a separate toilet complete the upper floor.
The property also benefits from an attic and a cellar, providing ample storage space. A large garage accommodating two cars completes the property.
This property also features a pleasant south-facing terrace and a lovely east-facing garden, ideal for enjoying sunny days.
A high-end villa combining comfort, space, and an exceptional location in a quiet and sought-after environment. A must-see.
For more information or to schedule a visit, please contact us at +32 2 460 42 01 or at [email protected]
| Construction year | 1991 |
|---|---|
| Number of floors | 1 |
| Building condition | Good |
| Immovable heritage | Not specified |
| Street frontage width | 20 m |
| Number of frontages | 4 |
| Covered parking spaces | 1 |
| Asbestos certificate is available | Yes |
| Usable floor area | 282 square meters |
|---|---|
| Living room surface | 53 square meters |
| Dining room surface | 17 square meters |
| How many fireplaces? | 1 |
| Kitchen type | Installed |
| Kitchen surface | 22 square meters |
| Bedrooms | 4 |
| Bedroom 1 surface | 26 square meters |
| Bedroom 2 surface | 22 square meters |
| Bedroom 3 surface | 11 square meters |
| Bedroom 4 surface | 11 square meters |
| Dressing room | No |
| Bathrooms | 2 |
| Toilets | 3 |
| Office surface | 15 square meters |
| Office | Yes |
| Professional space | No |
| Basement surface | 10 square meters |
| Attic | Yes |
| Furnished | No |
| Armored door | No |
| Surface of the plot | 911 square meters |
|---|---|
| Width of the lot on the street | meters |
| Gas, water & electricity | No |
| Garden surface | 715 square meters |
| Garden orientation | East |
| Terrace surface | 20 square meters |
| Terrace orientation | South |
| Elevator | No |
|---|---|
| Secure access / alarm | Yes |
| Armored door | No |
| Air conditioning | No |
| TV cable | No |
| Jacuzzi | No |
| Sauna | No |
| Swimming pool | No |
| Internet | No |
| Primary energy consumption | 210 kilowatt hour per square meters |
|---|---|
| EPC/EPC label | C |
| Renovation works mandatory | No |
| Unique code EPB certificate | 20260502-0003860514-RES-1 |
| CO₂ emission | 1000 kg CO₂/m² |
| Yearly theoretical total energy consumption | 59204 kWh/year |
| Valid electricity inspection certificate | No |
| Conformity certification for fuel tanks | Not specified |
| Summons: No judicial remedy or administrative measure imposed | Not specified |
|
Flemish register of measures consulted
|
Yes |
| Valid flood certificate | Not specified |
| Heating type | Gas |
| Heat pump | No |
| Double glazing | Yes |
| Building permit | Yes |
|---|---|
| Cadastral Plan | Not specified |
| Right of first refusal for the tenant | Not specified |
| Allotment permit | Yes |
| Preemption right | No |
| Proceedings for breach of planning regulations | No |
| Most recent urban development zoning | |
| Flood zone type | Non flood zone |
|
P-score
|
A |
|
G-score
|
A |
| Latest land use designation | Living area (residential, urban or rural) |
Asked price excluding notary fees (excluding eventual registration fees)
| Price | 865000 € |
|---|---|
| Cadastral income | 4127 € |
| Tenement building | No |
|
|
|




| Address |
Markt 37
1780 - Wemmel |
|---|---|
| Website |
|
| External reference | 4667 - V26WEM/012 |
Get in touch