


1250000€
5 bedrooms 270 square meters

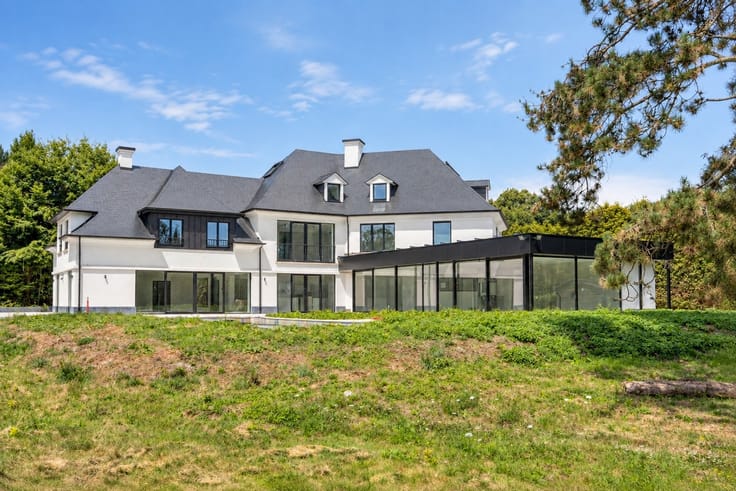
Exceptional 5-Bedroom Villa – Domaine de Bouchout
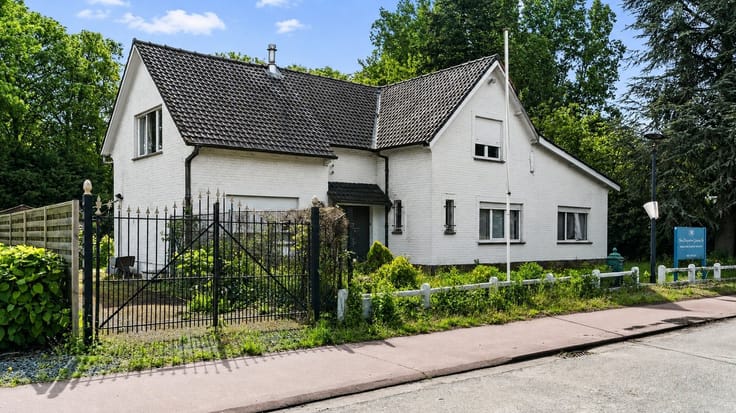
Square Estate is pleased to present this magnificent villa, ideally located in the highly sought-after Bouchout neighbourhood in Wemmel, in a peaceful and green residential setting. Situated on a beautiful south-west-facing plot with a landscaped garden, this charming property is sure to appeal to those looking for space, comfort and tranquillity.
Upon entering the property, you will discover an elegant entrance hall with a cloakroom and a beautiful natural stone staircase. The ground floor features a spacious living room with an open fireplace and wooden parquet flooring, as well as a dining room and a second living area offering direct access to the terrace and garden. The fully equipped kitchen provides plenty of storage space and a comfortable breakfast area. An office overlooking the garden completes the ground floor.
Upstairs, the villa offers four generously sized bedrooms, including a spacious master bedroom with built-in wardrobes, as well as a bathroom equipped with a bathtub, a separate shower and a double washbasin. A second shower room completes the sleeping area. Several attic spaces provide excellent storage possibilities or potential for further conversion according to your needs. The basement includes multiple cellars, a boiler room and various multipurpose spaces.
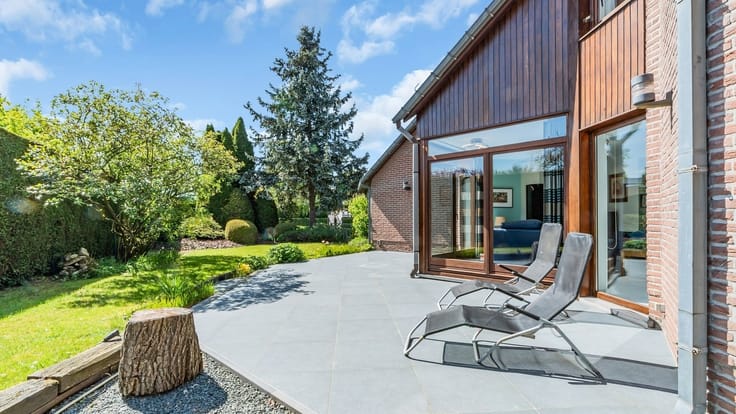
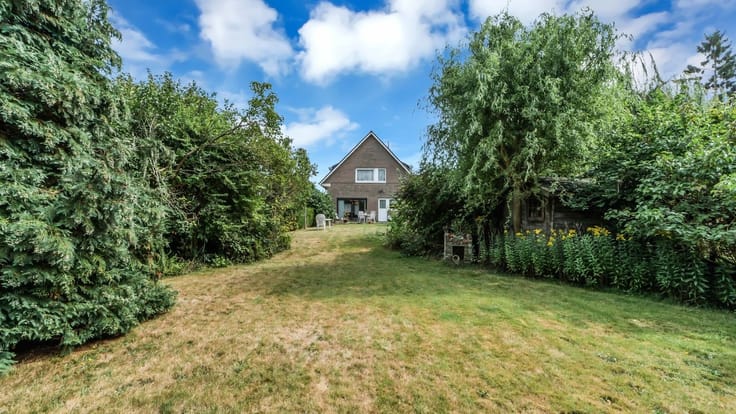
Outside, you will immediately be charmed by the beautiful landscaped garden, offering excellent privacy and a particularly pleasant environment. The spacious south-west-facing terrace is the perfect place to enjoy sunny days and entertain family and friends. The property also benefits from a large garage accommodating two vehicles, as well as additional outdoor parking spaces.
Built in 1965 and renovated several times over the years, this villa features double-glazed windows and an alarm system. The property has an EPC energy rating of D, and the electrical installation is currently not compliant.
Its location is another major advantage, with shops, schools and public transport nearby, as well as easy access to the Brussels Ring Road and major road connections.
For further information or to arrange a viewing, please contact us on 02/460.42.01 or by email at [email protected].
| Construction year | 1965 |
|---|---|
| Number of floors | 2 |
| Building condition | Good |
| Immovable heritage | No |
| Street frontage width | 15 m |
| Number of frontages | 4 |
| Covered parking spaces | 3 |
| Outdoor parking spaces | 2 |
| Asbestos certificate is available | Yes |
| Usable floor area | 270 square meters |
|---|---|
| Living room surface | 43 square meters |
| How many fireplaces? | 1 |
| Kitchen type | Hyper equipped |
| Kitchen surface | 14 square meters |
| Bedrooms | 5 |
| Bedroom 1 surface | 21 square meters |
| Bedroom 2 surface | 19 square meters |
| Bedroom 3 surface | 18 square meters |
| Bedroom 4 surface | 18 square meters |
| Bedroom 5 surface | 13 square meters |
| Dressing room | No |
| Bathrooms | 2 |
| Toilets | 2 |
| Office surface | 13 square meters |
| Office | Yes |
| Professional space | No |
| Basement | Yes |
| Attic | Yes |
| Furnished | No |
| Armored door | No |
| Surface of the plot | 1500 square meters |
|---|---|
| Width of the lot on the street | meters |
| Gas, water & electricity | No |
| Garden surface | 1100 square meters |
| Garden orientation | South West |
| Terrace surface | 95 square meters |
| Terrace orientation | South West |
| Elevator | No |
|---|---|
| Secure access / alarm | Yes |
| Armored door | No |
| Air conditioning | No |
| TV cable | No |
| Jacuzzi | No |
| Sauna | No |
| Swimming pool | No |
| Internet | No |
| Primary energy consumption | 358 kilowatt hour per square meters |
|---|---|
| EPC/EPC label | D |
| Renovation works mandatory | No |
| Unique code EPB certificate | 20260720-0003909721-RES-1 |
| CO₂ emission | 1000 kg CO₂/m² |
| Yearly theoretical total energy consumption | 144351 kWh/year |
| Valid electricity inspection certificate | No |
| Conformity certification for fuel tanks | Not specified |
| Summons: No judicial remedy or administrative measure imposed | Not specified |
|
Flemish register of measures consulted
|
Yes |
| Valid flood certificate | Yes |
| Heating type | Gas |
| Heat pump | No |
| Double glazing | Yes |
| Building permit | Yes |
|---|---|
| Cadastral Plan | Not specified |
| Right of first refusal for the tenant | Not specified |
| Allotment permit | Not specified |
| Preemption right | Not specified |
| Proceedings for breach of planning regulations | No |
| Most recent urban development zoning | |
| Flood zone type | Non flood zone |
|
P-score
|
A |
|
G-score
|
A |
| Latest land use designation | Living area (residential, urban or rural) |
Asked price excluding notary fees (excluding eventual registration fees)
| Price | 1250000 € |
|---|---|
| Cadastral income | 6058 € |
| Tenement building | No |
|
|
|




| Address |
Markt 37
1780 - Wemmel |
|---|---|
| Website |
|
| External reference | 4762 - V26WEM/030 |
Get in touch