


555000€
3 bedrooms 150 square meters

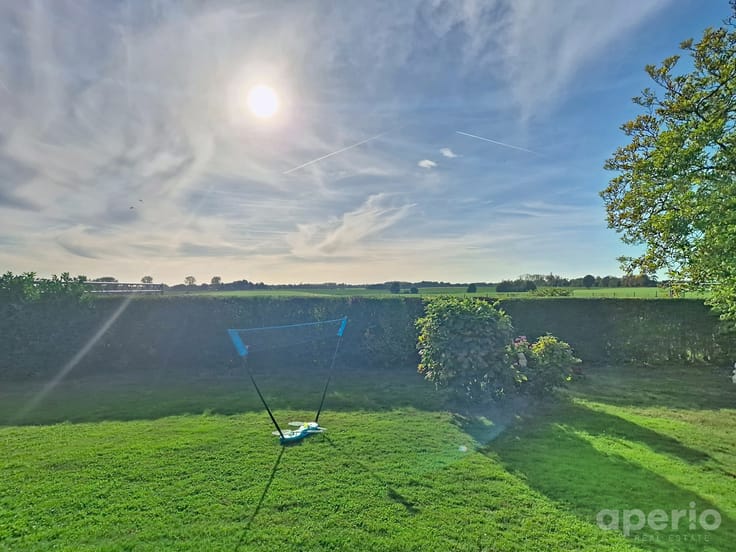
Charming house with stunning view of the Rasselhoek
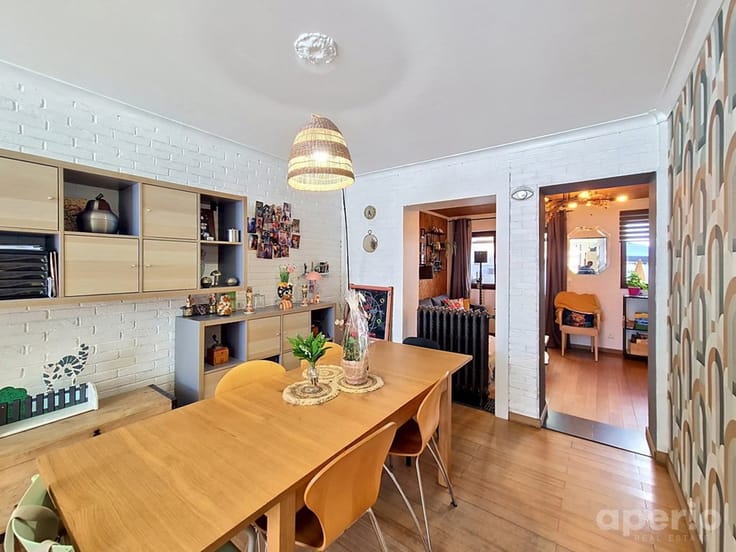
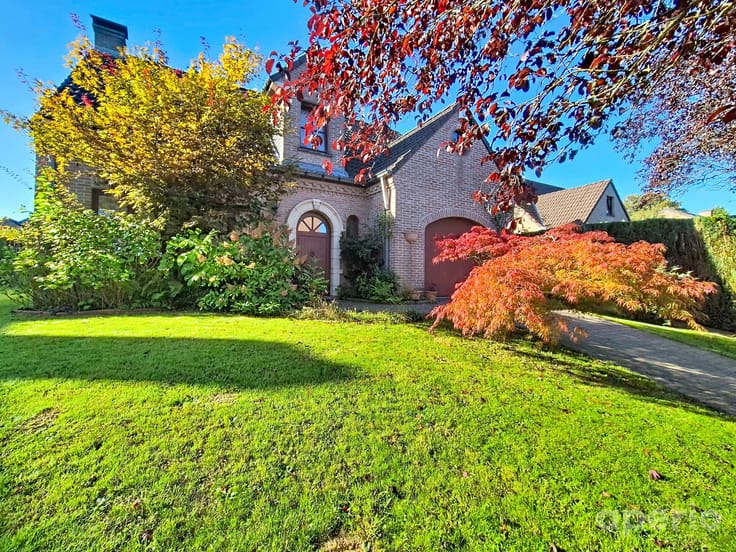
Discover this charming 3-façade villa, perfect for nature lovers. Located next to the beautiful fields of Rasselhoek, it offers a peaceful and open view. The house is filled with natural light thanks to the recent large windows with double and triple glass, providing exceptional brightness. This property, largely renovated in 2024, features 3 bedrooms, allowing everyone to enjoy their own comfortable personal space. The house also offers great potential to become your ideal home. The garden, already nicely landscaped and flowered, provides a pleasant outdoor area. The spacious terrace is perfect for hosting family and friends during the summer months. In winter, you will enjoy the cozy living room with its beautiful open fireplace, creating a warm and inviting atmosphere. The property is also ideally located. You can easily get around on foot or by bike thanks to a cycle path separated from the road, or by public transport with a bus stop just a few steps away. For your car, a garage and a parking space in front of the garage are available. A property that is definitely worth a visit! Contact us at 0479 900 427 or by email at [email protected]
| Construction year | 1968 |
|---|---|
| Number of floors | 1 |
| Building condition | Good |
| Immovable heritage | Not specified |
| Street frontage width | 10 m |
| Number of frontages | 3 |
| Covered parking spaces | 1 |
| Outdoor parking spaces | 1 |
| Asbestos certificate is available | Yes |
| Usable floor area | 150 square meters |
|---|---|
| Living room surface | 34 square meters |
| Kitchen type | Installed |
| Kitchen surface | 19 square meters |
| Bedrooms | 3 |
| Bedroom 1 surface | 25 square meters |
| Bedroom 2 surface | 20 square meters |
| Bedroom 3 surface | 12 square meters |
| Bathrooms | 1 |
| Shower rooms | 1 |
| Toilets | 2 |
| Laundry room | Yes |
| Attic | Yes |
| Furnished | No |
| Surface of the plot | 354 square meters |
|---|---|
| Width of the lot on the street | meters |
| Connection to sewer network | Connected |
| Gas, water & electricity | Yes |
| Terrace | Yes |
| Terrace orientation | South |
| Elevator | No |
|---|---|
| Accessible for disabled people | No |
| Intercom | No |
| Visio phone | Yes |
| Swimming pool | No |
| Primary energy consumption | 331 kilowatt hour per square meters |
|---|---|
| EPC/EPC label | D |
| Renovation works mandatory | No |
| Unique code EPB certificate | 20260323-0003830661-RES-1 |
| CO₂ emission | 73 kg CO₂/m² |
| Yearly theoretical total energy consumption | Not specified |
| Valid electricity inspection certificate | Yes |
| Summons: No judicial remedy or administrative measure imposed | Not specified |
|
Flemish register of measures consulted
|
Not specified |
| Valid flood certificate | Not specified |
| Double glazing | Yes |
| Building permit | Yes |
|---|---|
| Total ground floor buildable | 100 square meters |
| Cadastral Plan | Not specified |
| Right of first refusal for the tenant | Not specified |
| Allotment permit | Not specified |
| Preemption right | Not specified |
| Proceedings for breach of planning regulations | No |
| Most recent urban development zoning | Not specified |
|
P-score
|
A |
|
G-score
|
A |
| Latest land use designation | Living area (residential, urban or rural) |
Asked price excluding notary fees (excluding eventual registration fees)
| Price | 555000 € |
|---|---|
| Cadastral income | 1517 € |
| Tenement building | No |
|
|
|


| Address |
Chemin de Saint Germain, 13
1420 - Braine l'Alleud |
|---|---|
| Website |
|
| External reference | 7791465 |
Get in touch