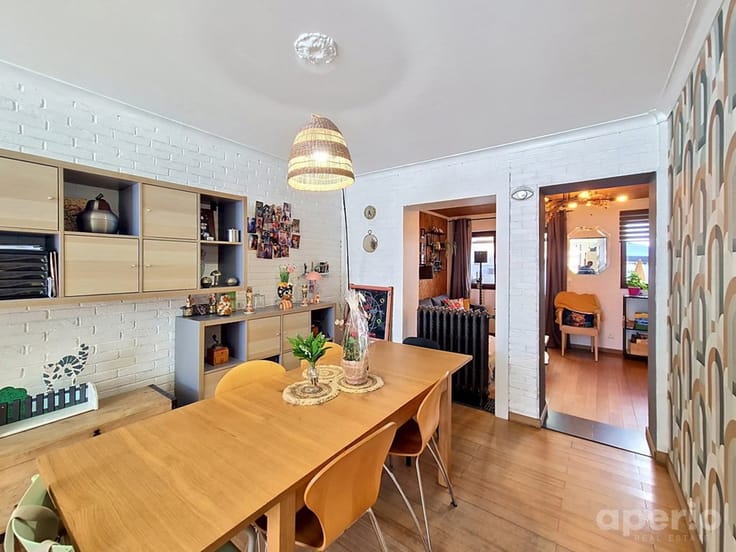


550000€
3 bedrooms 110 square meters

Faubourg – Single-storey 3-bedroom house
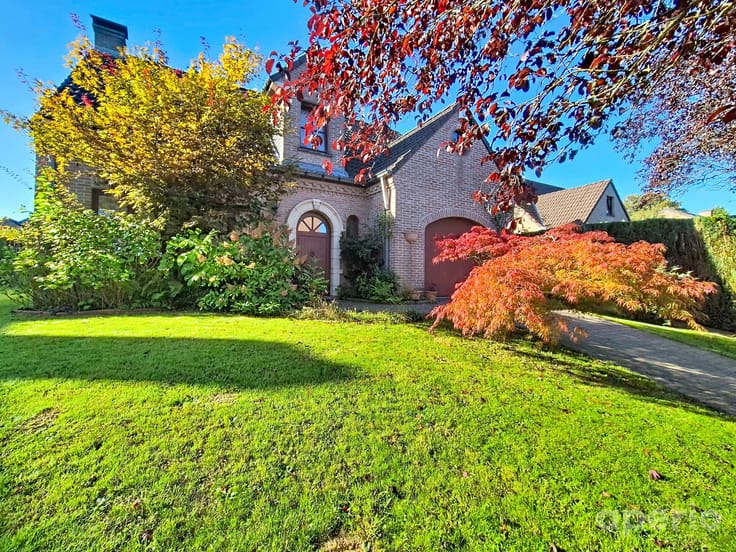
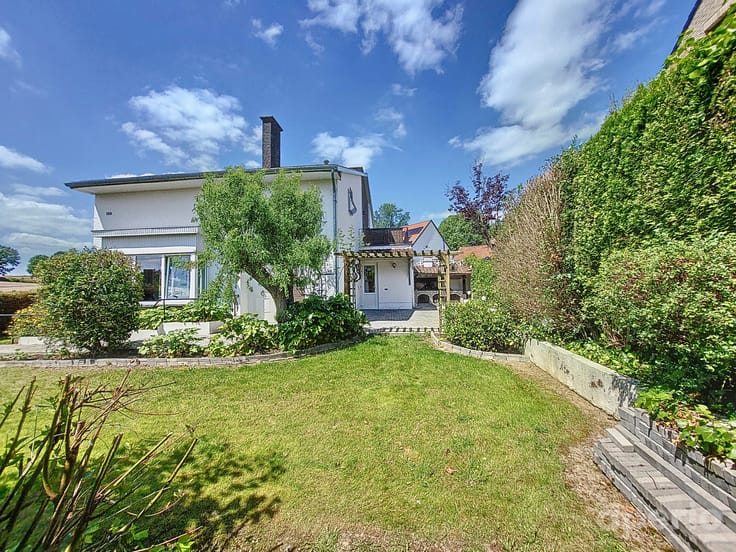
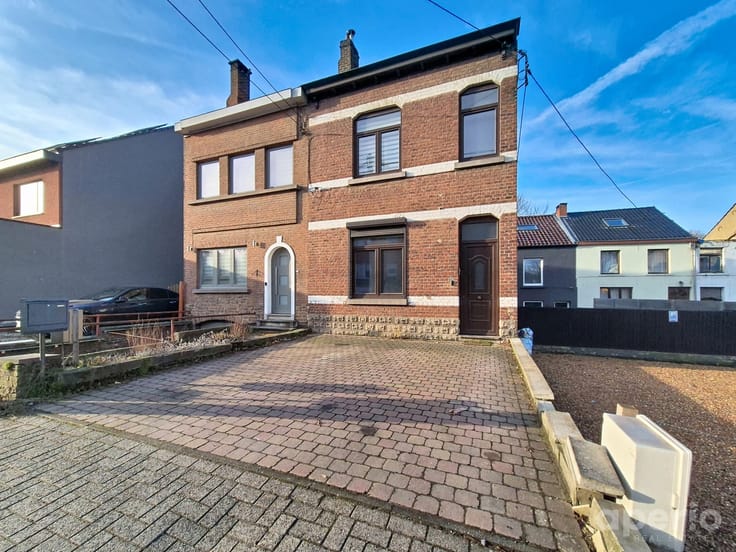
APERIO Real Estate is pleased to present this charming detached single-storey villa, ideally located in the sought-after Faubourg district of Waterloo, close to the train station, shops, schools and major roads. Set on a 773 m² plot, the property offers approximately 180 m² of total floor area, including 110 m² of living space, and enjoys beautiful open views over the surrounding fields. The villa features a bright 33.5 m² living room with an open fireplace, a separate kitchen, 3 bedrooms (13 m², 11.4 m² and 8 m²), a home office, a shower room, an entrance hall and a separate toilet. Fully renovated and impeccably maintained, the property also includes a 30 m² garage, a garden shed and several storage areas. Outside, you will enjoy a 24 m² terrace and a pleasant west-facing garden, perfect for enjoying the evening sunsets. The RAVeL walking and cycling path leading to the train station is just a short walk away. Technical features: EPC D, compliant electrical installation, PVC double-glazed security windows, gas boiler (2009), water softener and shutters on all windows. Information & viewings: +32 477 63 32 22 – [email protected]
| Construction year | 1960 |
|---|---|
| Building condition | Good |
| Immovable heritage | Not specified |
| Number of frontages | 4 |
| Covered parking spaces | 1 |
| Outdoor parking spaces | 1 |
| Surroundings type | Living area (residential, urban or rural) |
| Virtual visit |
|
| Asbestos certificate is available | Not specified |
| Usable floor area | 110 square meters |
|---|---|
| Living room surface | 33 square meters |
| Kitchen type | Installed |
| Kitchen surface | 6 square meters |
| Bedrooms | 3 |
| Bedroom 1 surface | 8 square meters |
| Bedroom 2 surface | 13 square meters |
| Bedroom 3 surface | 11 square meters |
| Bedroom 4 surface | 7 square meters |
| Bathrooms | 1 |
| Shower rooms | 1 |
| Toilets | 1 |
| Office | Yes |
| Attic | Yes |
| Furnished | No |
| Surface of the plot | 773 square meters |
|---|---|
| Connection to sewer network | Connected |
| Gas, water & electricity | No |
| Garden surface | 350 square meters |
| Terrace surface | 24 square meters |
| Elevator | No |
|---|---|
| Accessible for disabled people | Yes |
| Intercom | No |
| Visio phone | No |
| Swimming pool | No |
| Primary energy consumption | 339 kilowatt hour per square meters |
|---|---|
| EPC/EPC label | D |
| Renovation works mandatory | Not specified |
| Unique code EPB certificate | 20260729018616 |
| CO₂ emission | Not specified |
| Yearly theoretical total energy consumption | Not specified |
| Valid electricity inspection certificate | Yes |
| Summons: No judicial remedy or administrative measure imposed | Not specified |
| Valid flood certificate | Not specified |
| Heating type | Gas |
| Double glazing | Yes |
| Building permit | Not specified |
|---|---|
| Cadastral Plan | Not specified |
| Right of first refusal for the tenant | Not specified |
| Allotment permit | Not specified |
| Preemption right | Not specified |
| Most recent urban development zoning | Not specified |
| Flood zone type | Non flood zone |
|
P-score
|
Not specified |
|
G-score
|
Not specified |
Asked price excluding notary fees (excluding eventual registration fees)
| Price | 550000 € |
|---|---|
| Cadastral income | 2387 € |
| Tenement building | No |
|
|
|



| Address |
Chemin de Saint Germain, 13
1420 - Braine l'Alleud |
|---|---|
| Website |
|
| External reference | 7817169 |
Get in touch