



775000€
7 bedrooms 427 square meters

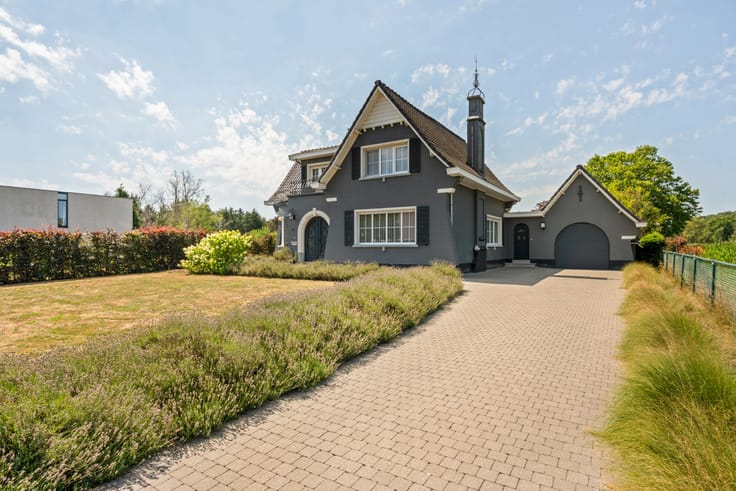
Characterful villa in a unique location in Westerlo
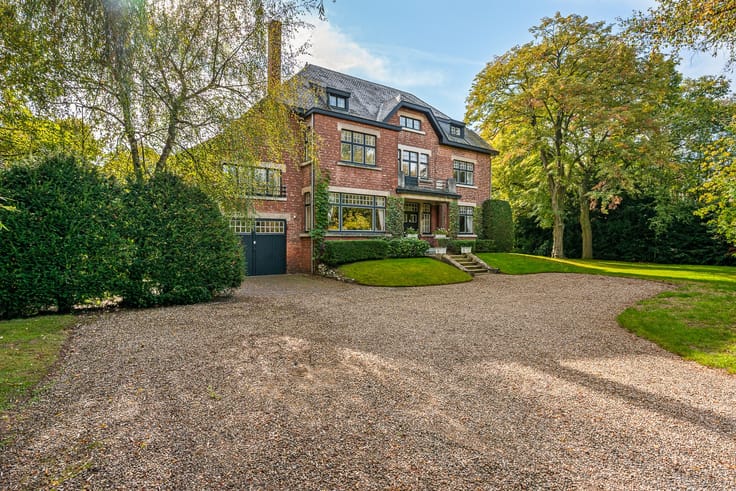
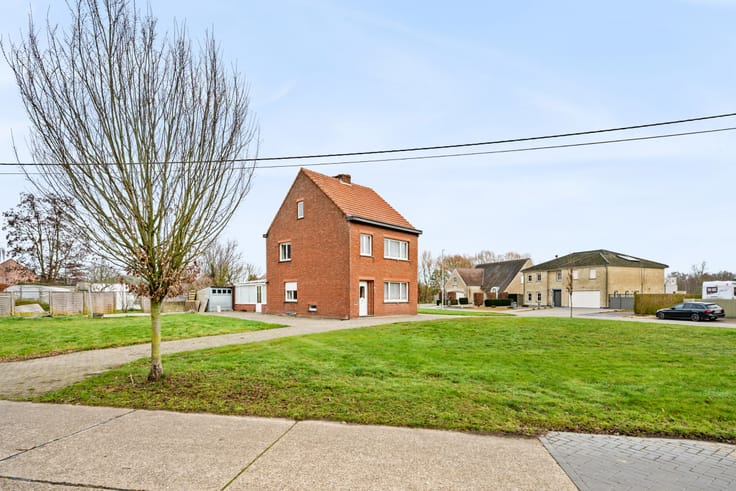
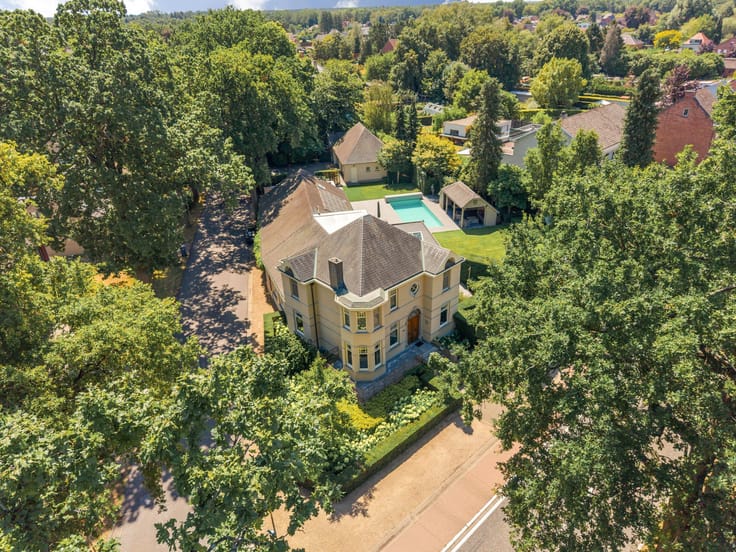
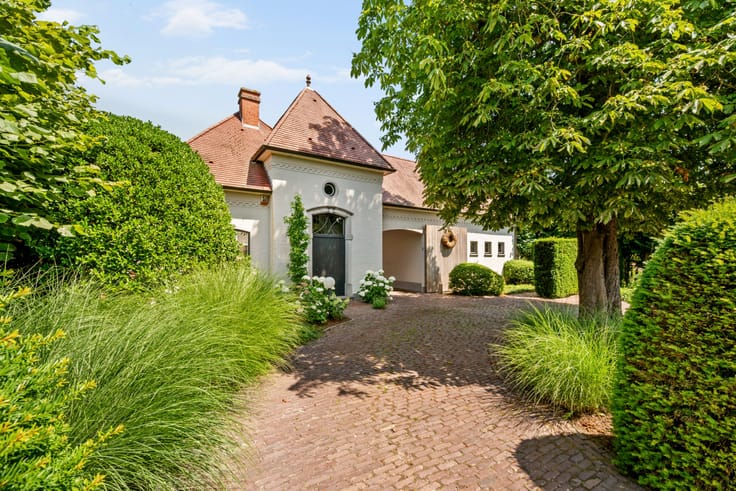
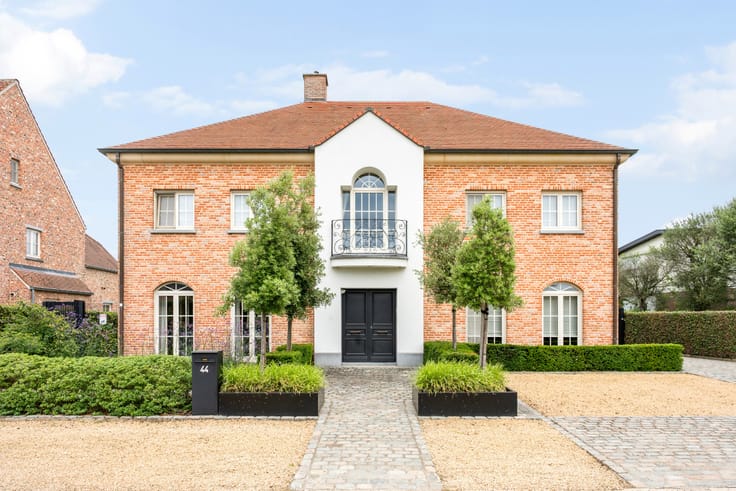
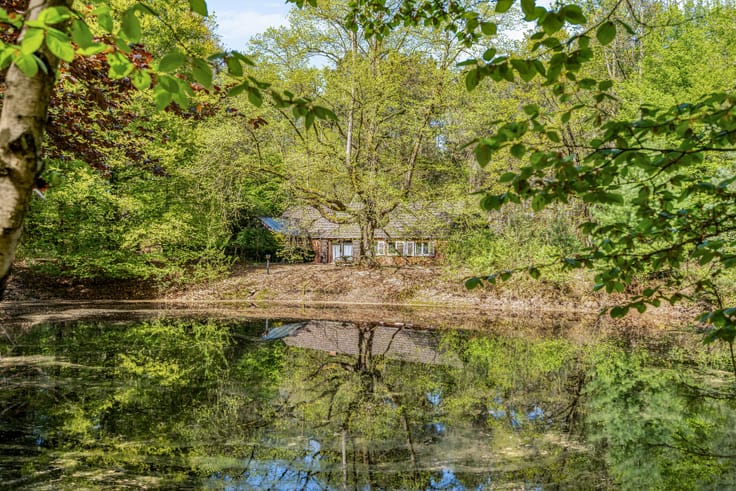
Stately and characterful villa in the vicinity of the Tongerlo Abbey. The house was built in 1933 by architect Jan Lauwers in the style of 'the new objectivity'.
This unique former doctor's residence is fully renovatable, but offers a lot of potential. The house has 2 entrances, one for the practice space and one for the private residence. The possibilities are endless: a spacious home for families, the possibility of a practice space or practicing a liberal profession, running a B&B, etc.
On the ground floor, there is a spacious practice space (with separate entrance) consisting of a waiting room and examination room. The house consists of an entrance hall, guest toilet, spacious living room with fireplace, office or sitting room, dining room, kitchen, pantry, and garage. Upstairs, there is a bathroom and the master bedroom. There are also 4 more bedrooms on this floor. The first floor also opens onto a beautiful balcony with views over the garden and the adjacent abbey. One floor higher, there are another 5 bedrooms and a bathroom. There is also an attic room with access to the attic via a fixed staircase. The house also has a basement.
Garden:
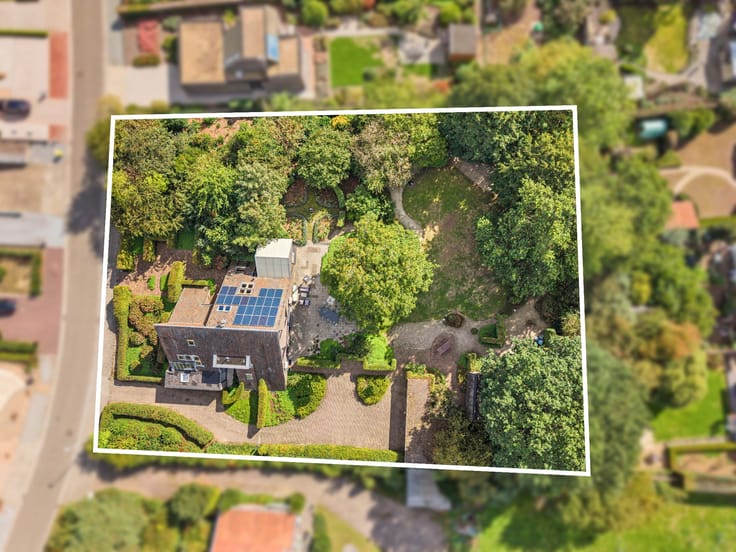
Mature garden with a garden house and former tennis court. There is ample parking at the front of the house.
Extraordinary features:
- Unique and characterful property
- Property with many possibilities
- Beautiful renovation project
- 427 m² of usable space
- 10 bedrooms
- Large garden
- Unique location next to the abbey
| Construction year | 1933 |
|---|---|
| Building condition | To renovate |
| Immovable heritage | Not specified |
| Number of frontages | 4 |
| Covered parking spaces | 1 |
| Surroundings type | Fitted out |
| Virtual visit |
|
| Asbestos certificate is available | Not specified |
| Usable floor area | 427 square meters |
|---|---|
| Living room | Yes |
| How many fireplaces? | 1 |
| Bedrooms | 7 |
| Dressing room | No |
| Bathrooms | 2 |
| Armored door | No |
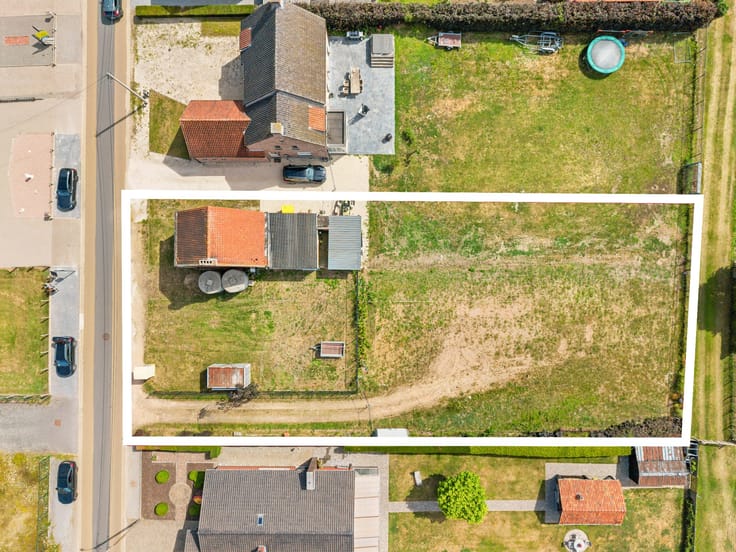
| Surface of the plot | 3135 square meters |
|---|---|
| Land is facing street | No |
| Wooded land | No |
| Plot at rear | No |
| Flat land | Yes |
| Connection to sewer network | Connected |
| Gas, water & electricity | Yes |
| Caretaker | No |
|---|---|
| Elevator | No |
| Accessible for disabled people | No |
| Intercom | No |
| Secure access / alarm | No |
| Armored door | No |
| Air conditioning | No |
| TV cable | Yes |
| Visio phone | No |
| Internet | Yes |
| Primary energy consumption | 610 kilowatt hour per square meters |
|---|---|
| EPC/EPC label | F |
| Renovation works mandatory | Yes |
| Unique code EPB certificate | 20250808-0003661321-RES-1 |
| CO₂ emission | Not specified |
| Yearly theoretical total energy consumption | Not specified |
| Valid electricity inspection certificate | Not specified |
| Summons: No judicial remedy or administrative measure imposed | Not specified |
|
Flemish register of measures consulted
|
Not specified |
| Valid flood certificate | Not specified |
| Heating type | Gas |
| Photovoltaic solar panels | No |
| Thermic solar panels | No |
| Common water heater | No |
| Double glazing | Yes |
| Building permit | No |
|---|---|
| Type of building | All kind |
| Cadastral Plan | Not specified |
| Right of first refusal for the tenant | Not specified |
| Obligation to build | No |
| Allotment permit | No |
| Preemption right | No |
| Proceedings for breach of planning regulations | No |
| Most recent urban development zoning | Not specified |
| Flood zone type | Non flood zone |
|
P-score
|
C |
|
G-score
|
A |
| Latest land use designation | Park area |
Asked price excluding notary fees (excluding eventual registration fees)
| Price | 775000 € |
|---|---|
| Cadastral income | 1916 € |
| Tenement building | No |
|
|
|







| Address |
Graaf De Broquevillestraat 35
2400 - Mol |
|---|---|
| Website |
|
| External reference | 07/3191 |
Get in touch