



295000€
2 bedrooms 128 square meters

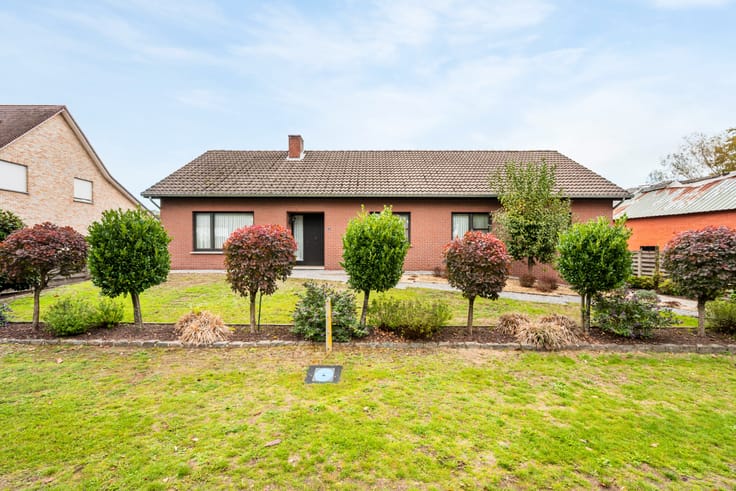
Renovation / demolition house on 1,849m² located in Westerl
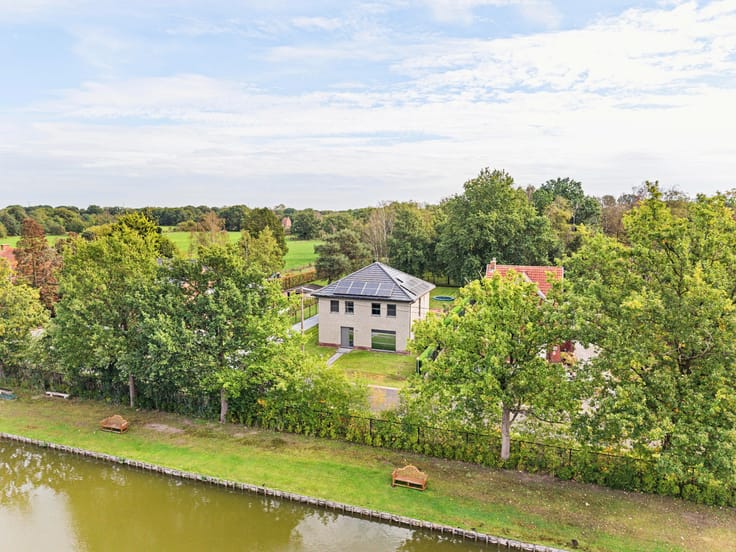
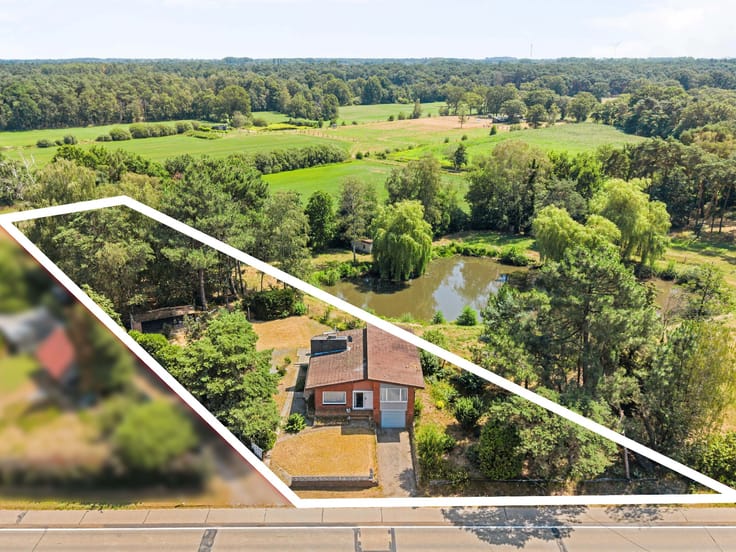
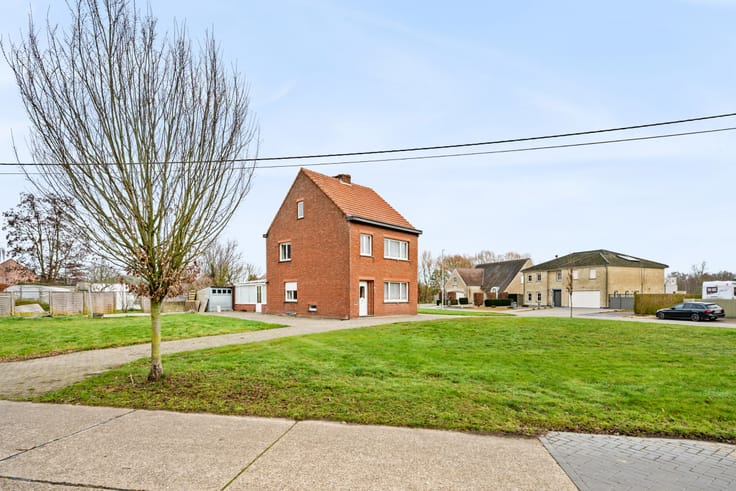
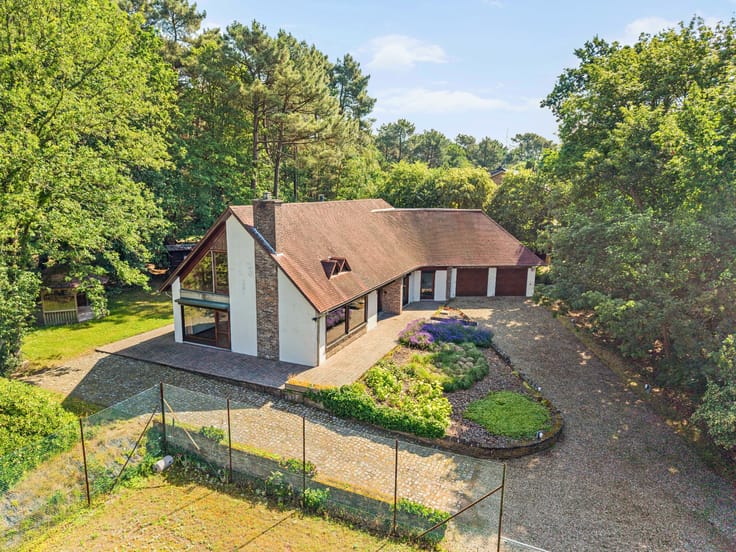
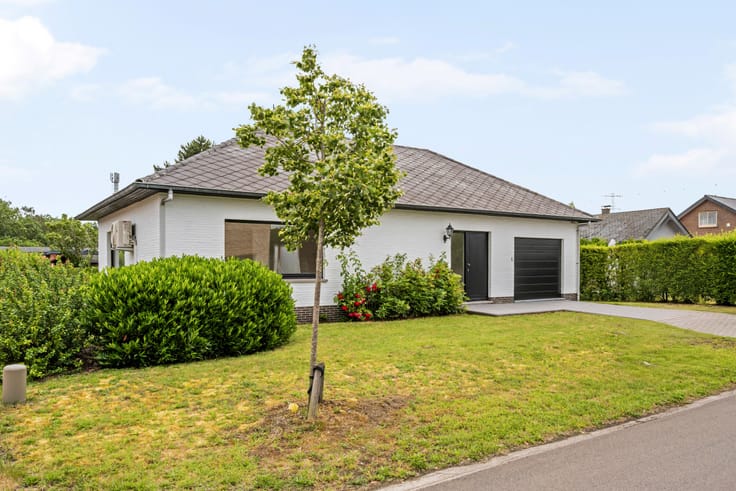
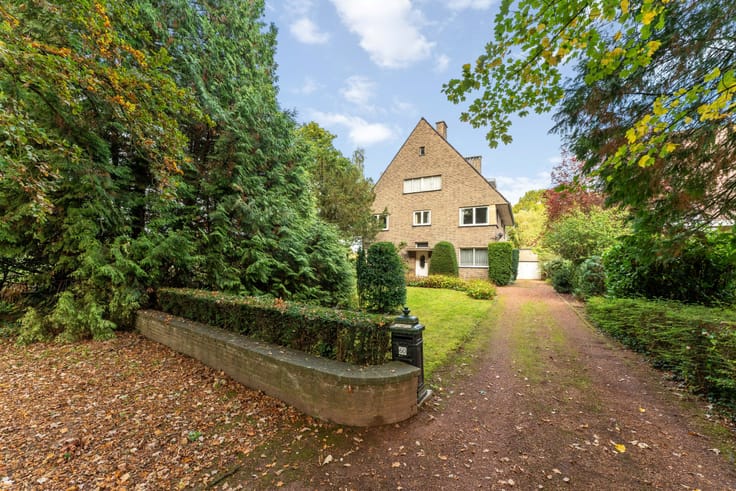
This renovating/demolishing property is located in Westerlo near the center of Zoerle-Parwijs on a southeast oriented plot of 1,849m².
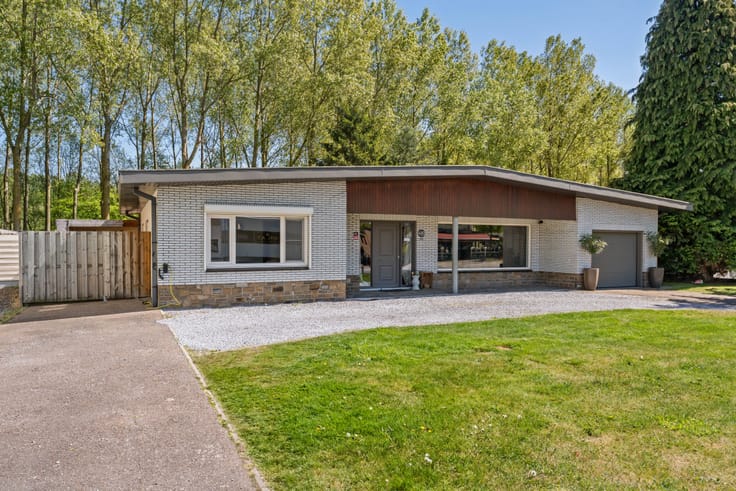
The house is 128 m² and includes a central entrance hall, living room, kitchen, 2 bedrooms, bathroom, attic, and separate storage room. Suitable for the construction of a single-family home. Plot width = 28 m, plot depth = 66 m, orientation = southeast. No building obligation: you can build whenever and with whoever you want. Amenities: The street is paved with asphalt and equipped with the following utilities: water, electricity, gas, TV distribution, telephone, public lighting.
Extraordinary features:
* Rural location less than 1.5 kilometers from the center of Zoerle-Parwijs
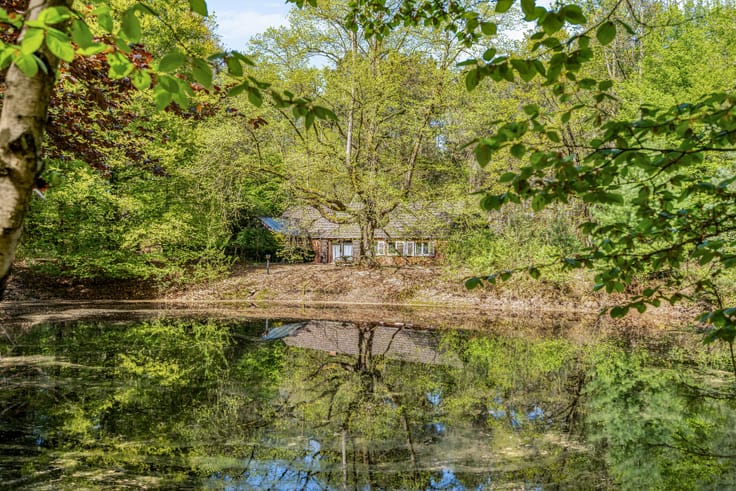
* Beautiful view over the surrounding greenery
* Total renovation project
* Possibility to build a spacious single-family home after demolition
* Demolition and reconstruction possible at 6% VAT
* Plot width 28.34m, plot depth 66.35m
| Construction year | 1952 |
|---|---|
| Building condition | To restore |
| Immovable heritage | Not specified |
| Number of frontages | 4 |
| Surroundings type | Countryside |
| Asbestos certificate is available | No |
| Usable floor area | 128 square meters |
|---|---|
| Living room | Yes |
| Bedrooms | 2 |
| Dressing room | No |
| Bathrooms | 1 |
| Attic | Yes |
| Armored door | No |
| Surface of the plot | 1849 square meters |
|---|---|
| Land is facing street | No |
| Wooded land | No |
| Plot at rear | Yes |
| Flat land | Yes |
| Gas, water & electricity | Yes |
| Primary energy consumption | 937 kilowatt hour per square meters |
|---|---|
| EPC/EPC label | F |
| Renovation works mandatory | Yes |
| Unique code EPB certificate | 20260709-0003912088-RES-1 |
| CO₂ emission | Not specified |
| Yearly theoretical total energy consumption | Not specified |
| Valid electricity inspection certificate | Not specified |
| As built plan | No |
| Summons: No judicial remedy or administrative measure imposed | Not specified |
|
Flemish register of measures consulted
|
No |
| Valid flood certificate | Not specified |
| Heating type | Fuel oil |
| Photovoltaic solar panels | No |
| Thermic solar panels | No |
| Common water heater | No |
| Double glazing | No |
| Building permit | Yes |
|---|---|
| Type of building | All kind |
| Cadastral Plan | No |
| Right of first refusal for the tenant | Not specified |
| Obligation to build | No |
| Allotment permit | No |
| Preemption right | No |
| Proceedings for breach of planning regulations | No |
| Most recent urban development zoning | Not specified |
| Flood zone type | Non flood zone |
|
P-score
|
A |
|
G-score
|
A |
| Latest land use designation | Living area (residential, urban or rural) |
Asked price excluding notary fees (excluding eventual registration fees)
| Price | 295000 € |
|---|---|
| Cadastral income | 529 € |
| Tenement building | No |
|
|
|






| Address |
Graaf De Broquevillestraat 35
2400 - Mol |
|---|---|
| Website |
|
| External reference | 07/3300 |
Get in touch