


1275000€
4 bedrooms 420 square meters

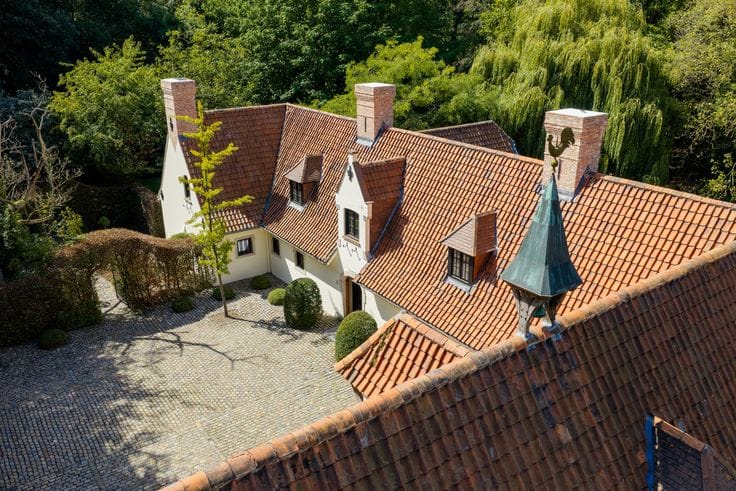
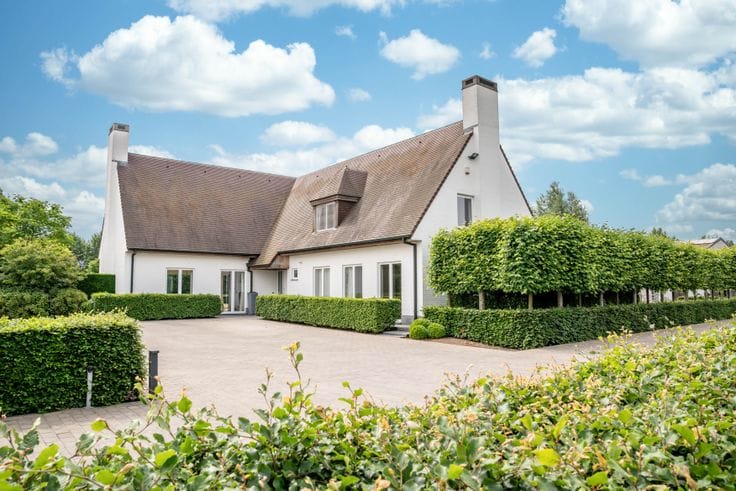
Country villa with multipurpose outbuilding in Hundelgem
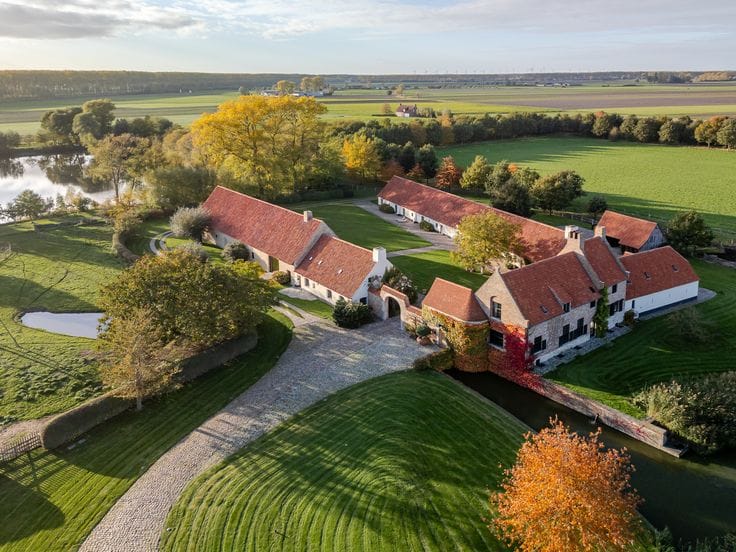
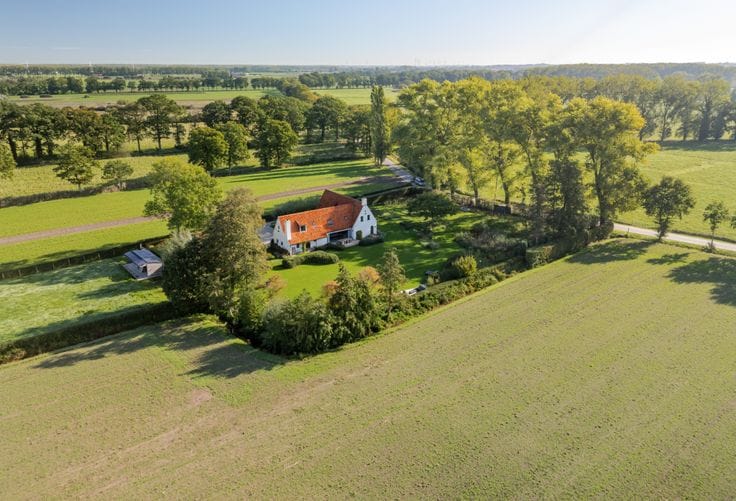
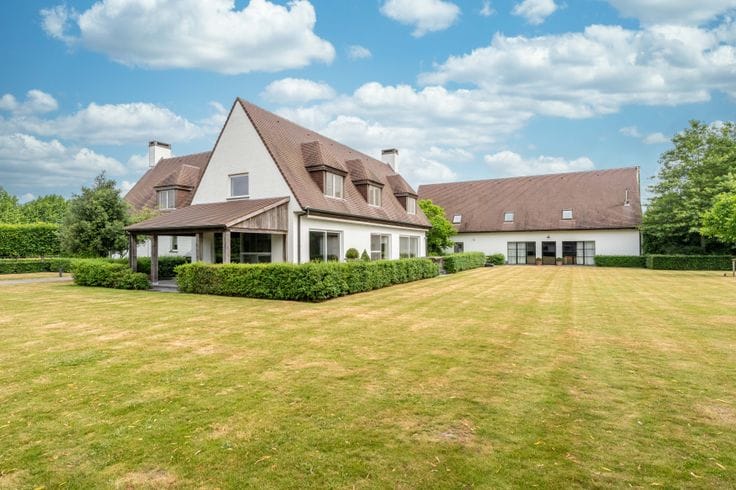
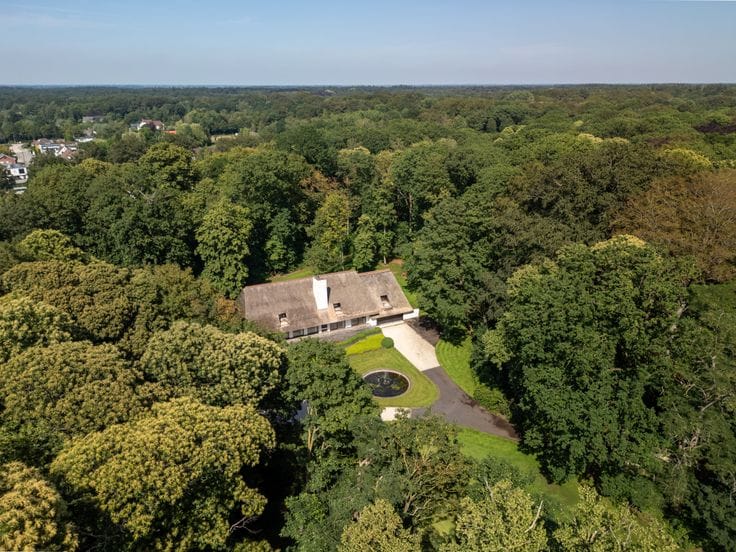
In a quiet street in Hundelgem, within cycling distance of Zottegem, lies this charming country villa on a plot of 2,703 m². Here, you can enjoy a green residential setting and excellent access to the N42, with convenient connections towards Ghent and Brussels. Built in 2002, the property has been exceptionally well maintained and offers 420 m² of living space, including a separate 101 m² multipurpose outbuilding.
Natural materials give the entire home a warm, timeless appeal. Parquet flooring, natural stone floors and oak create a harmonious whole. The spacious entrance hall, with guest toilet, provides a welcoming reception. A separate study offers a quiet workspace. In the living area, large windows allow plenty of natural light and offer views of the garden, while the fireplace adds extra atmosphere.
The renovated oak kitchen, featuring a natural stone worktop, cooking island and Lacanche range cooker, invites you to cook extensively and enjoy meals together. Next to the dining area is an additional dining space overlooking the beautiful garden. A utility room, built-in cupboards, spacious integrated garage and cellar complete the practical amenities.
Upstairs, there are four bedrooms and two bathrooms. The master bedroom features a dressing room, private bathroom and its own terrace overlooking the garden. Another bedroom has its own shower room.
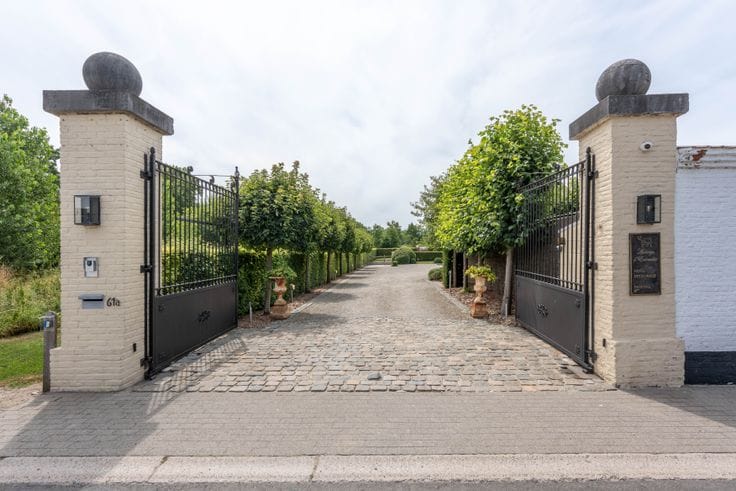
The 101 m² multipurpose outbuilding, with an automatic gate, offers possibilities for a professional practice, studio or hobby space. Two driveways provide ample parking and separate access to the outbuilding and the garage of the main residence.
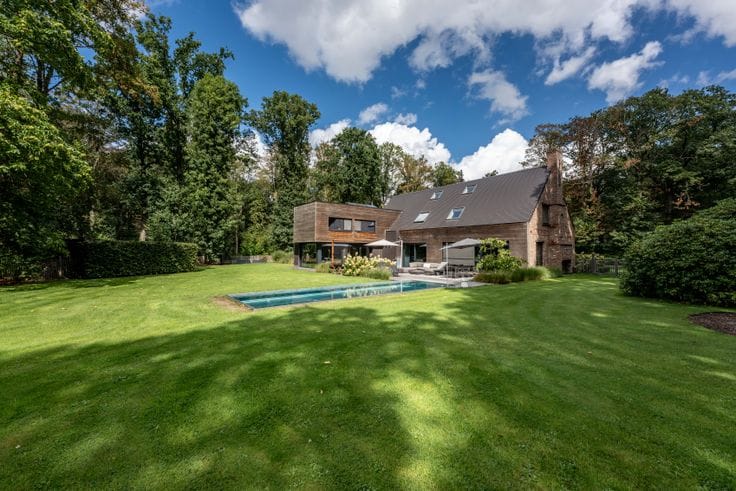
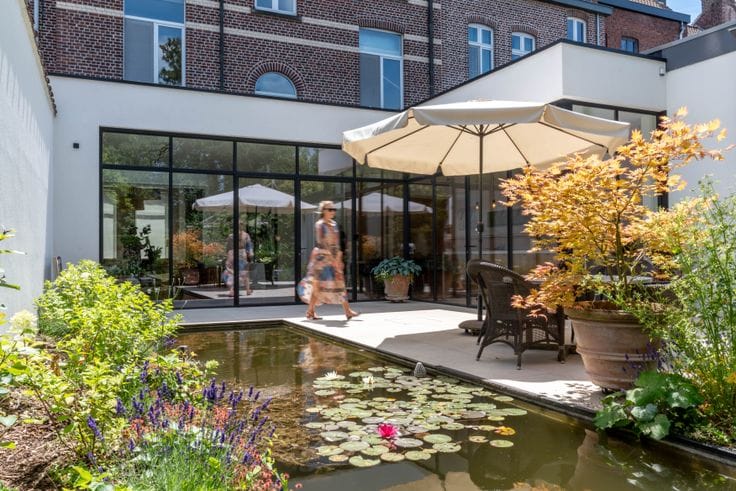
The beautifully landscaped, enclosed garden with terraces offers plenty of space to enjoy the outdoors. The fields behind the property, with a stable and a total area of 7,765 m², can be purchased optionally. Ideal for those who wish to keep animals close to home.
The property features high-efficiency glazing, an insulated roof, compliant electrical installations and an EPC rating of C. Air conditioning, an alarm system, video intercom, water softener and a 10,000-litre rainwater tank complete the amenities.
Discover this property with Gilles De Schuyter from Chapter by calling 0477 88 92 73.
In some of the images, the garage and multipurpose outbuilding have been digitally cleared using AI.
no
| Available as of | Immediately |
|---|---|
| Number of floors | 3 |
| Building condition | Good |
| Immovable heritage | Not specified |
| Number of frontages | 4 |
| Covered parking spaces | 1 |
| Outdoor parking spaces | 1 |
| Asbestos certificate is available | Not specified |
| Usable floor area | 420 square meters |
|---|---|
| Living room | Yes |
| How many fireplaces? | 1 |
| Bedrooms | 4 |
| Dressing room | Yes |
| Bathrooms | 2 |
| Basement | Yes |
| Attic | Yes |
| Furnished | Yes |
| Surface of the plot | 3085 square meters |
|---|---|
| Connection to sewer network | Connected |
| Terrace | Yes |
| Secure access / alarm | Yes |
|---|---|
| Air conditioning | Yes |
| Primary energy consumption | 228 kilowatt hour per square meters |
|---|---|
| EPC/EPC label | C |
| Renovation works mandatory | No |
| Unique code EPB certificate | 20250831-0003675272 |
| CO₂ emission | Not specified |
| Yearly theoretical total energy consumption | Not specified |
| Valid electricity inspection certificate | Yes |
| As built plan | No |
| Conformity certification for fuel tanks | No |
| Summons: No judicial remedy or administrative measure imposed | Not specified |
|
Flemish register of measures consulted
|
Yes |
| Valid flood certificate | Not specified |
| Double glazing | Yes |
| Building permit | Yes |
|---|---|
| Cadastral Plan | Not specified |
| Right of first refusal for the tenant | Not specified |
| Allotment permit | Not specified |
| Preemption right | No |
| Proceedings for breach of planning regulations | No |
| Most recent urban development zoning | Not specified |
|
P-score
|
B |
|
G-score
|
Not specified |
| Latest land use designation | Extended residential area |
Asked price excluding notary fees (excluding eventual registration fees)
| Price | 1275000 € |
|---|---|
| Cadastral income | 1929 € |
| Tenement building | No |
|
|
|

| Address |
52/A Torhoutsesteenweg
8210 - Zedelgem |
|---|---|
| Website |
|
| Agent's name | Eva Laleman |
| Phone number |
|