



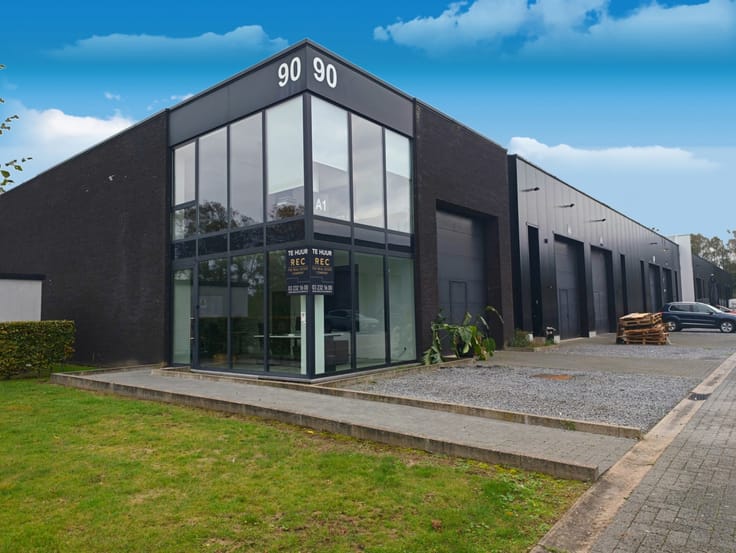
Warehouse for rent
4805€ per month
827 square meters
Immoweb code : 21581972

Immoweb code : 21581972
Overview
827
square meters
livable space
Available date : December 31 2026
Floor :
0
Description
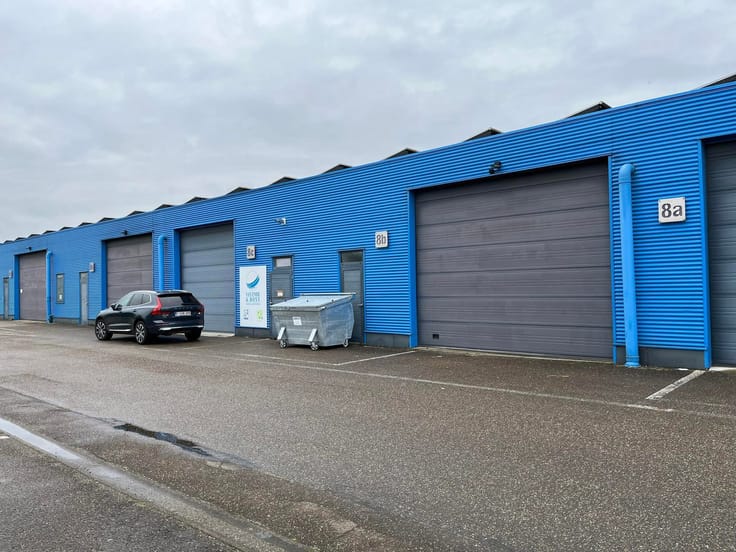
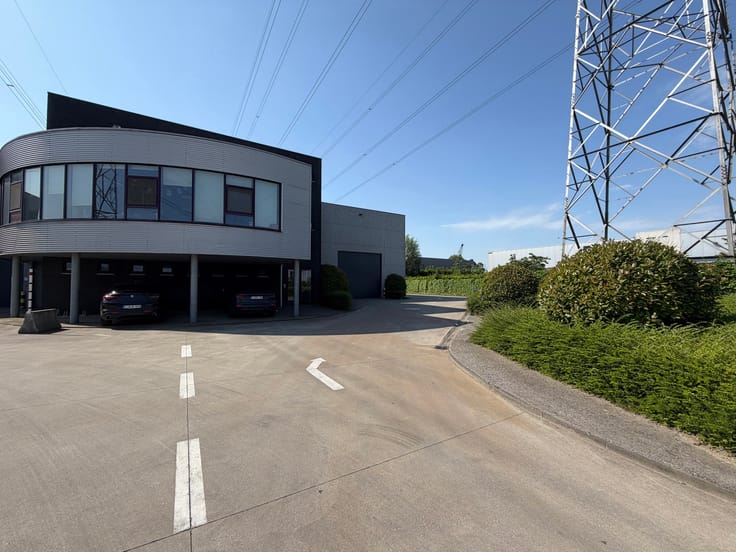
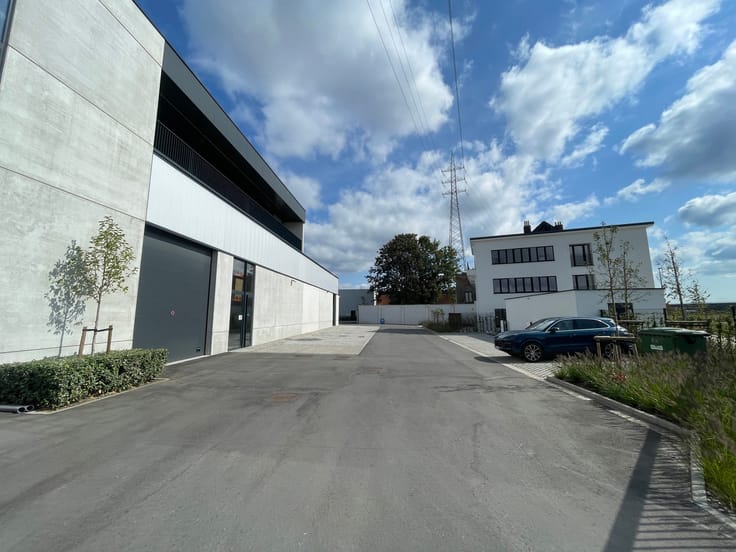
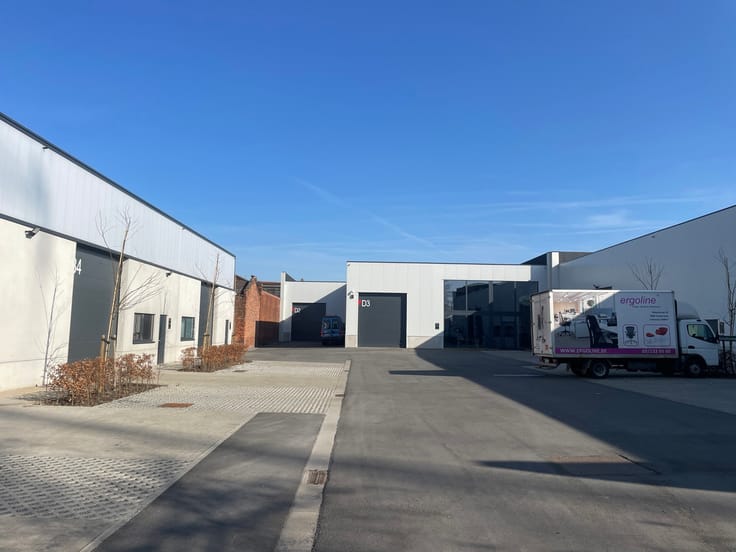
827 sqm warehouse Antwerp region
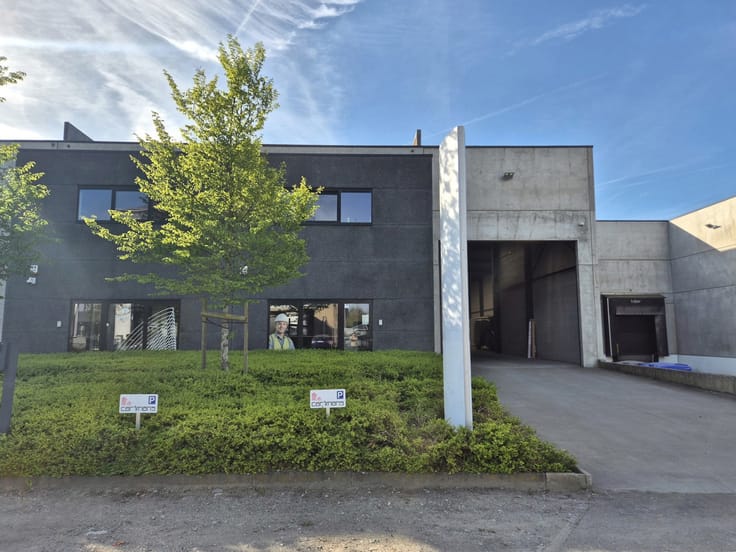
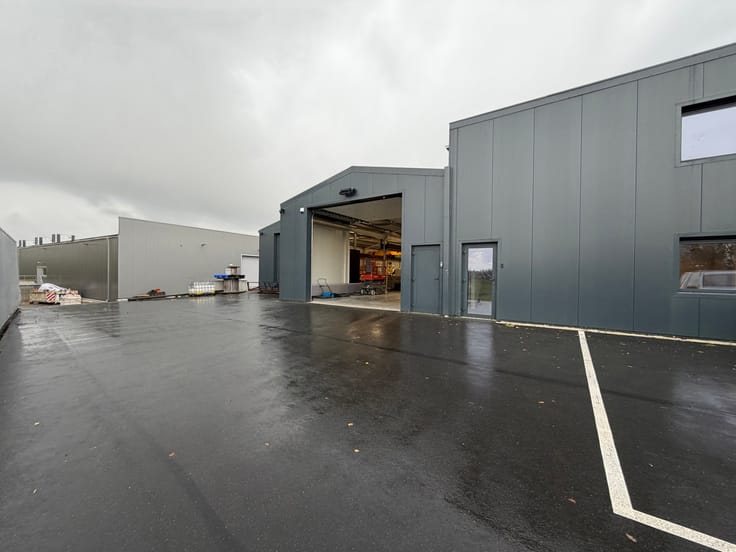
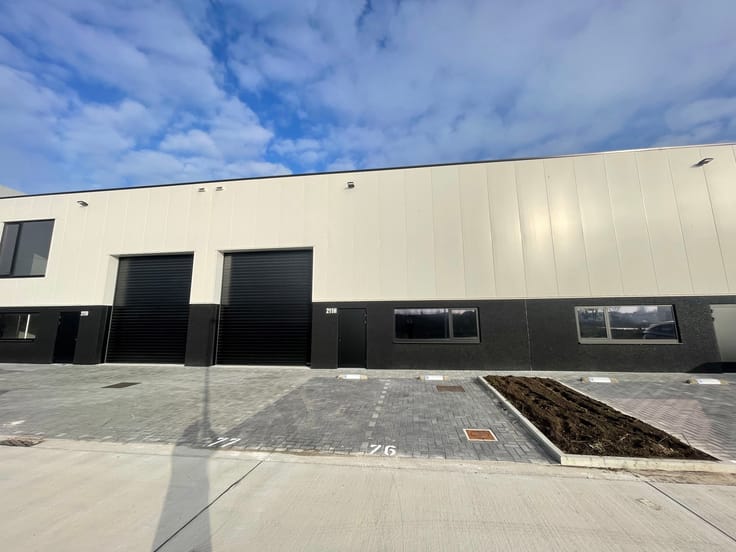
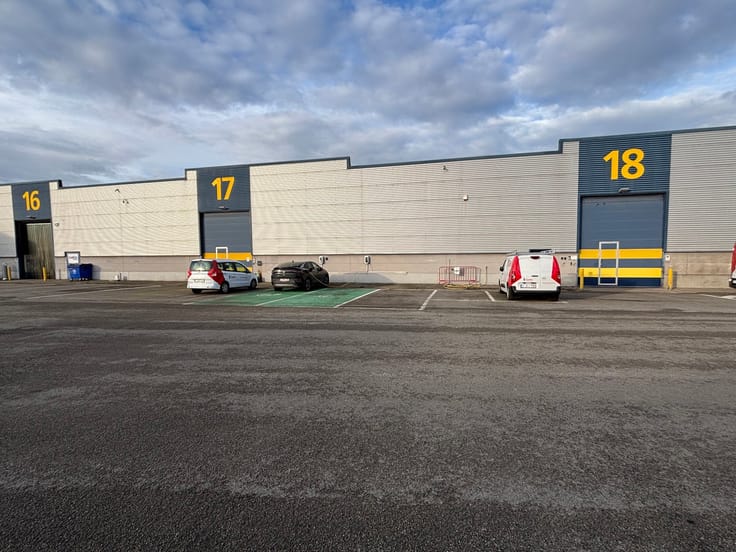
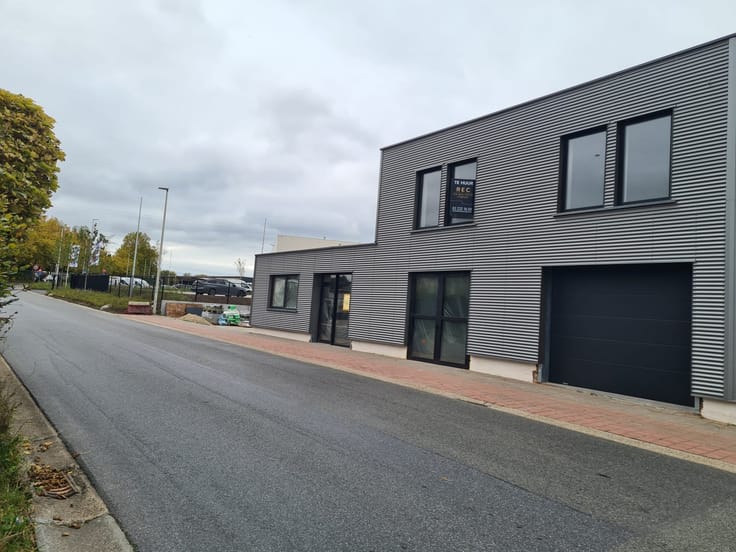
Functional warehouse with office space for rent
Commercial
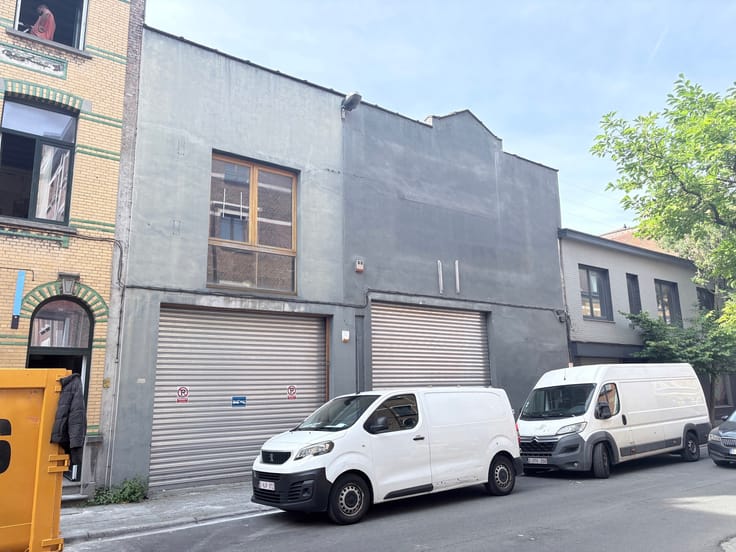
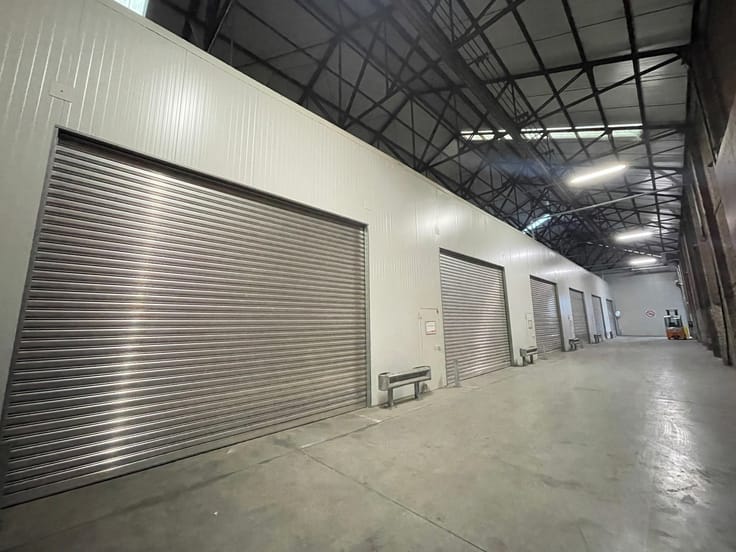
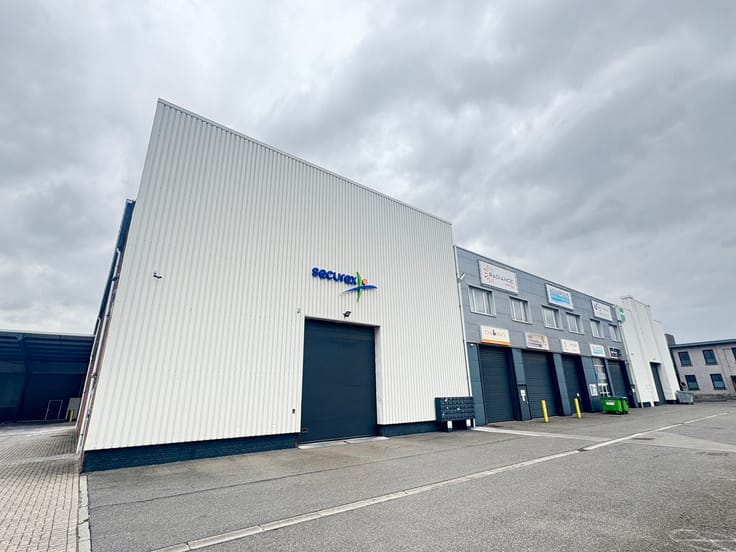
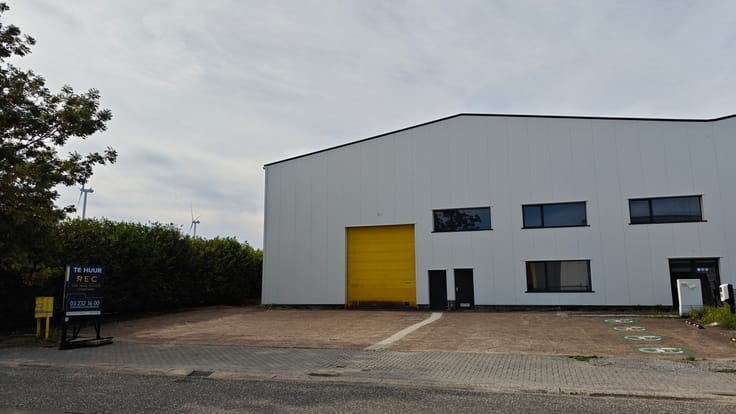
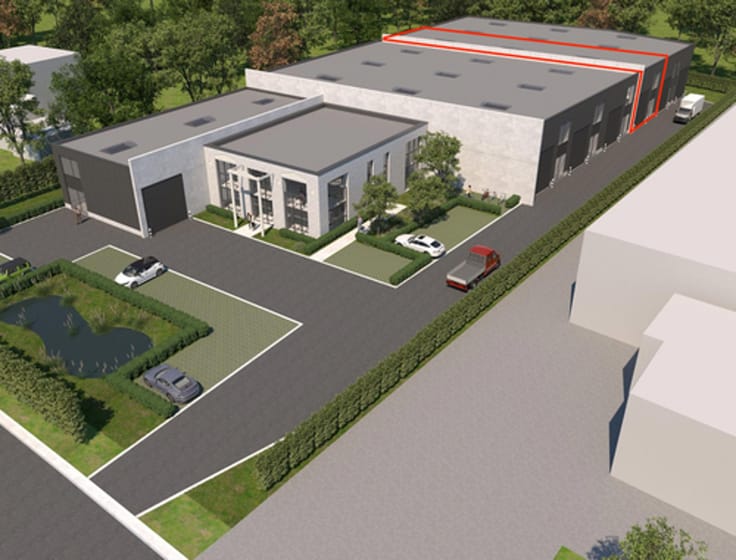
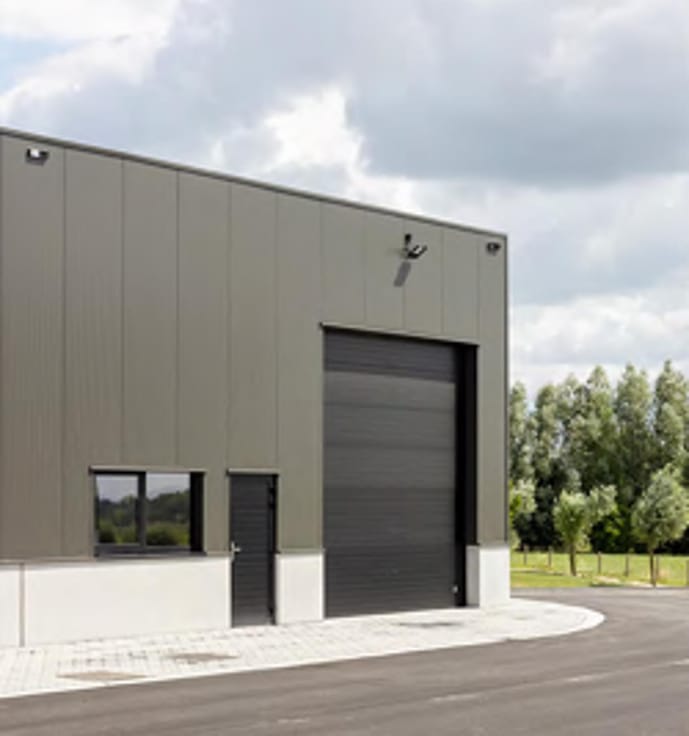
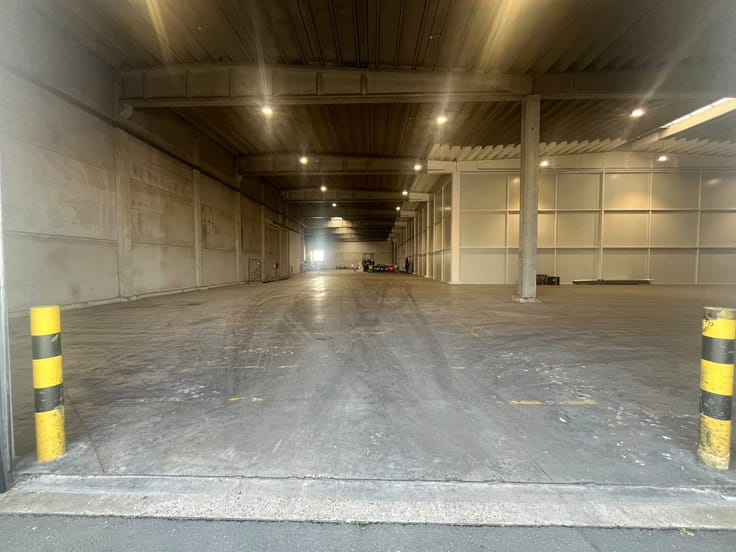
Warehouse space with a total surface area of approximately 827.60 sqm, strategically located and easily accessible. The property combines storage and office space, making it suitable for logistics, storage or semi-industrial activities.
The warehouse area of approximately 779.60 sqm will be available by the end of 2026. The office space of approximately 48 sqm will be available by the end of 2027.
Location description
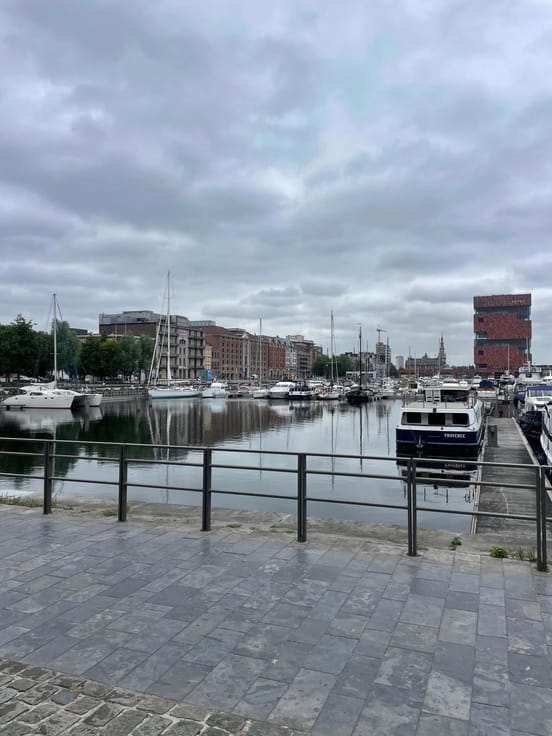
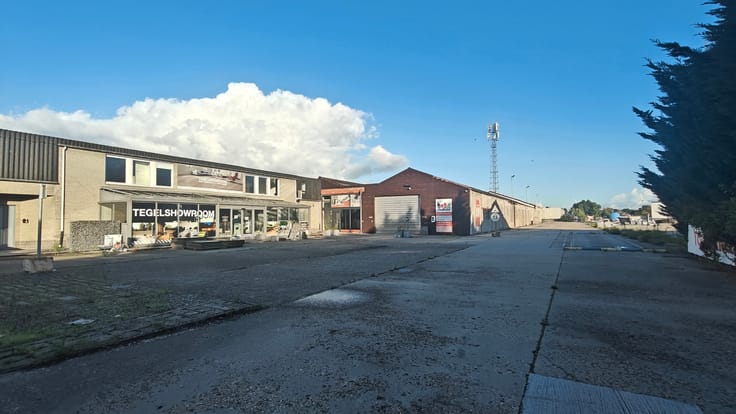
Strategically located with excellent accessibility for transport and logistics activities.
Technical features
Total surface area: approx. 827.60 sqm
Warehouse: approx. 779.60 sqm
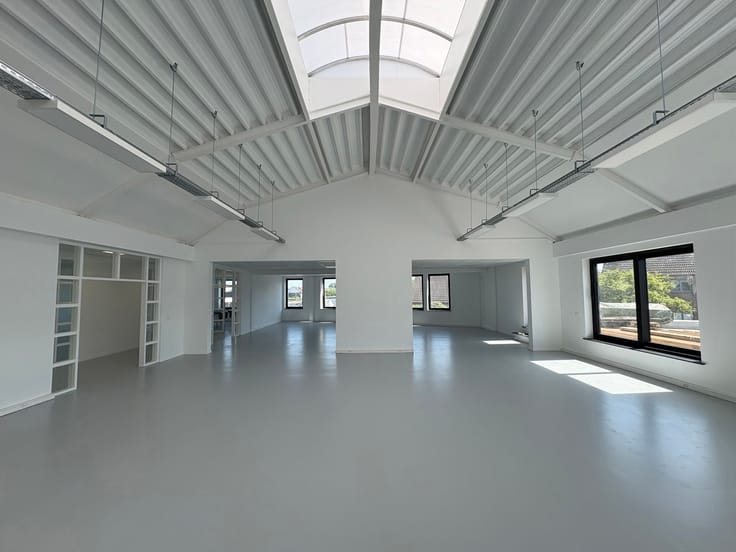
Office space: approx. 48 sqm
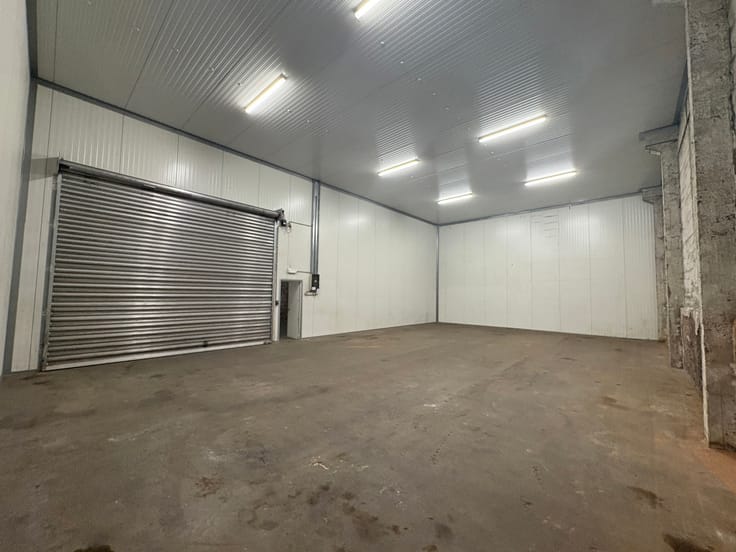
Clear height: 6 metres
1 loading dock
Natural daylight
Possibility to provide additional office space on request
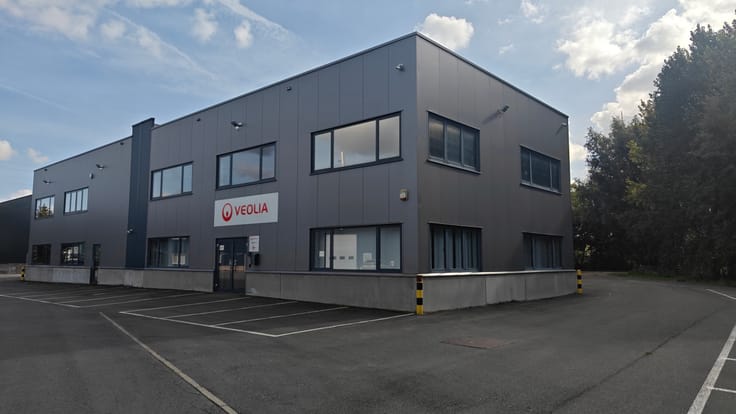
Entrance door and window in the exterior façade
Windows and door between office block and warehouse hall
Ground floor office: 6 x 4 m
Mezzanine: 7.20 x 4 m
Heating installed
UTP cabling
Lighting installed
Strong insulation
Toilet available
Financial conditions
Warehouse rent: €67.50/sqm/year
Office rent: €105/sqm/year
Warehouse rent: €4,385.25/month excl. VAT
Office rent: €420.00/month excl. VAT
Provision: €558.73/month excl. VAT
Total annual rent: €57,663.00 excl. VAT
For more information or a visit, contact the real estate company.
| Available date | December 31 2026 |
|---|---|
| Building condition | As new |
| Syndicator | Not specified |
| Immovable heritage | Not specified |
| Shared ownership parts | Not specified |
| Number of frontages | 2 |
| Surroundings type | Concrete |
| Asbestos certificate is available | Not specified |
| Usable floor area | 827 square meters |
|---|---|
| Kitchen type | Semi equipped |
| Toilets | 1 |
| Connection to sewer network | Connected |
|---|---|
| Gas, water & electricity | No |
| Elevator | No |
|---|---|
| Accessible for disabled people | Yes |
| Intercom | No |
| Visio phone | No |
| Primary energy consumption | Not specified |
|---|---|
| EPC/EPC label | A |
| Renovation works mandatory | No |
| Unique code EPB certificate | Not specified |
| CO₂ emission | Not specified |
| Yearly theoretical total energy consumption | Not specified |
| Valid electricity inspection certificate | Not specified |
| Summons: No judicial remedy or administrative measure imposed | Not specified |
|
Flemish register of measures consulted
|
Not specified |
| Separate meter for electricity | Not specified |
| Separate meter for gas | Not specified |
| Separate meter for water | Not specified |
| Thermic solar panels | No |
| Double glazing | No |
| Building permit | Yes |
|---|---|
| Right of first refusal for the tenant | Not specified |
| Allotment permit | No |
| Preemption right | No |
| Most recent urban development zoning | Not specified |
|
P-score
|
A |
|
G-score
|
A |
| Monthly rental price | 4805 € |
|---|---|
| Monthly costs | € |
| Yearly rental price | 57663€ |
| Yearly rental price per m² | 69€ |
| Rent excluding charges for exclusive and common parts | Not specified |
| Overview of costs for exclusive parts | Not specified |
| Method of calculation of these costs | Not specified |
| Tenement building | No |
| The amount and date of payment of the last previous rent | Not specified |
|
|
|

The Real Estate Company (IPI 513777)
| Address |
Mechelsesteenweg 27 box 4
2018 - Antwerpen |
|---|---|
| Website |
|
| External reference | 7701829 |
Get in touch